


11016 E 5th Ct
Spokane, WA 99206
 4 Beds
 2 Baths
 1,970 sqft (on 0.26 acres)
4 Beds
2 Baths
1,970 sqft
(on 0.26 acres)
Home Value
Trulia Estimate
$425KSince last month
Increased$600 (+0.1%)Since last year
Increased$45K (+11.7%)Since last sale
Decreased$800 (-0.2%)Learn more about this home's value by checking out its Trulia Estimate, the value of nearby homes, and how much similar homes have sold for.
Trulia Estimate
The of this home's value increased by +100% in the last 10 years
| Month | Estimated value |
|---|---|
2026 | |
| August 2026 | $424K |
| July 2026 | $424K |
| June 2026 | $423K |
| May 2026 | $427K |
| April 2026 | $377K |
| March 2026 | $377K |
| February 2026 | $368K |
| January 2026 | $365K |
2025 | |
2024 | |
2023 | |
2022 | |
2021 | |
2020 | |
2019 | |
2018 | |
2017 | |
2016 | |
Comparable sales
These are recently sold homes that have a similar location or other similar features to this home, like bedrooms, bathrooms, and square footage. Get a sense of the expected prices in the area by viewing these homes.Address | Distance | Property Type | Sold Price | Sold Date | Bed | Bath | Sqft |
|---|---|---|---|---|---|---|---|
0.13 | Single-Family Home | $365,000 | 09/17/25 | 4 | 1 | 2,132 | |
0.16 | Single-Family Home | $480,000 | 08/20/26 | 5 | 2 | 2,664 | |
0.27 | Single-Family Home | $449,900 | 03/25/26 | 4 | 2 | 2,892 | |
0.30 | Single-Family Home | $376,000 | 05/26/26 | 3 | 2 | 1,965 | |
0.26 | Single-Family Home | $450,000 | 03/13/26 | 3 | 2 | 1,740 | |
0.27 | Single-Family Home | $388,000 | 12/05/25 | 4 | 3 | 1,636 | |
0.44 | Single-Family Home | $415,000 | 01/05/26 | 4 | 2 | 2,184 |
Nearby home prices
Get a sense of expected prices in the area by checking the value of nearby homes.Address | Distance | Price | Bed | Bath | Sqft | Status |
|---|---|---|---|---|---|---|
0.03 | $454,400 | 3 | - | 1,975 | Off Market | |
0.06 | $368,900 | 3 | - | 1,714 | Off Market | |
0.03 | $415,200 | 4 | 2 | 1,974 | Off Market | |
0.06 | $438,300 | 5 | 2 | 2,436 | Off Market | |
0.06 | $482,400 | 6 | 4 | - | Off Market | |
0.07 | $399,000 | 5 | 3 | 3,058 | For Sale | |
0.08 | - | - | - | - | Off Market | |
0.07 | $409,200 | 5 | - | 2,790 | Off Market | |
0.13 | $355,500 | 4 | 1 | 2,132 | Off Market | |
0.11 | $398,700 | 3 | - | 2,818 | Off Market | |
0.11 | $148,200 | 1 | - | 690 | Off Market |
Local Information
- Map ViewExplore the area around 11016 E 5th Ct.

- Schools1 Preschool School1 Elementary School1 Middle School1 High School

- Shop & Eat

-- mins to
Home Highlights

Property Type
Single-Family Home

Year Built
1991

Lot Size
0.26 acres
Living Area
1,970 sqft

Price/Sqft
$216/sqft

Parking
Garage
About this House
Spacious and move-in ready! This 4-bedroom, 2-bath home offers an inviting open floor plan designed for both everyday living and entertaining. The beautifully updated kitchen features a large island, abundant workspace, and seamless flow into the main living areas. With two separate family rooms, there’s plenty of space to relax, gather, or create the perfect game/movie room setup. Step outside to enjoy the large fenced backyard—ideal for pets, play, gardening, or summer BBQs. The attached 2-car garage adds convenience and extra storage. Located in the desirable Central Valley School District and just minutes from I-90, shopping, restaurants, schools, and the Appleway Trail system, this home combines comfort, space, and an unbeatable location. Plus, enjoy added peace of mind with a 1-year home warranty included!
11016 E 5th Ct, Spokane, WA 99206 is a 4 bedroom, 2 bathroom, 1,970 sqft single-family home built in 1991. It last sold for the $425,000 asking price on Aug 7, 2026. It is currently off market. The Trulia Estimate is $424,600, with a rent estimate of $2,527/month.
Last check for updates: about 13 hours ago
Listed by Brenda Mckinley, (509) 850-4663
Windermere Valley
Source: SMLS as distributed by MLS GRID, MLS#202618159
Home Details for 11016 E 5th Ct

|
|---|
MLS Status: Closed |

|
|---|
Interior Details Basement: Partial,Finished,Daylight,Rec/Family AreaNumber of Rooms: 2Types of Rooms: Basement, First Floor |
Beds & Baths Number of Bedrooms: 4Number of Bathrooms: 2 |
Dimensions and Layout Living Area: 1970 Square Feet |
Appliances & Utilities Appliances: Free-Standing Range, Dishwasher, Washer, DryerDishwasherDryerLaundry: In BasementWasher |
Heating & Cooling Heating: Natural Gas,Forced AirHas CoolingAir Conditioning: Central AirHas HeatingHeating Fuel: Natural Gas |
Fireplace & Spa No Fireplace |
Windows, Doors, Floors & Walls Window: Vinyl Frames |
Levels, Entrance, & Accessibility Stories: 1 |
View Has a ViewView: Territorial |

|
|---|
Exterior Home Features Roof: CompositionFencing: Fenced Yard |
Parking & Garage Number of Garage Spaces: 2Number of Covered Spaces: 2GarageParking Spaces: 2Parking: Attached,Garage Door Opener |
Frontage Road Frontage: City StreetRoad Surface Type: Paved |

|
|---|
Year Built Year Built: 1991 |
Property Type / Style Property Type: ResidentialProperty Subtype: Single Family ResidenceStructure Type: Split EntryArchitecture: Traditional |
Building Construction Materials: SidingNot a New ConstructionNo Additional Parcels |
Property Information Parcel Number: 45212.2307 |

|
|---|
Price List Price: $425,000Price Per Sqft: $216/sqft |
Status Change & Dates Off Market Date: Wed Jun 10 2026 |

|
|---|
Direction & Address City: Spokane Valley |
School Information Elementary School: OpportunityElementary School District: Central ValleyJr High / Middle School: North PinesHigh School: University |

|
|---|
Building Area Building Area: 1970 Square Meters |

|
|---|
Lot Area: 0.26 acres |

|
|---|
Listing Terms: FHA, VA Loan, Conventional, Cash |

|
|---|
BasementMls Number: 202618159 |
Price and Tax history
| Date | Event | Price |
|---|---|---|
Aug 7, 2026 Source: SMLS as distributed by MLS GRID #202618159 | Sold | $425,000 |
Jul 13, 2026 Source: SMLS as distributed by MLS GRID #202618159 | Pending | $425,000 |
Jun 10, 2026 Source: SMLS as distributed by MLS GRID #202618159 | PendingToActive | $425,000 |
Jun 1, 2026 Source: SMLS as distributed by MLS GRID #202618159 | Pending | $425,000 |
May 28, 2026 Source: SMLS as distributed by MLS GRID #202618159 | Listed For Sale | $425,000 |
Nov 16, 2020 Source: N/A | Sold | $210,700 |
Jun 10, 2014 Source: N/A | Sold | $183,000 |
| Year | Property tax | Tax assessment |
|---|---|---|
| 2025 | $3,380 | $314,700 |
Home facts updated by county records
Market trends in Spokane Valley
Last updated July 2026
Avg. sale price
$433K
$5KMoM
Sale-to-List Price
100.0%
Price per sq ft
$215
$3MoM
Available listings
369
23MoM
Around this home
What Locals Say about Spokane Valley
At least 454 Trulia users voted on each feature.

90 % Say it's dog friendly

86 % Say car is needed

84 % Say parking is easy

82 % Say yards are well-kept

79 % Say there's holiday spirit

74 % Say kids play outside

61 % Say it's quiet

60 % Say people would walk alone at night

58 % Say it's walkable to grocery stores

56 % Say neighbors are friendly

53 % Say there's wildlife

51 % Say there are sidewalks

51 % Say they plan to stay for at least 5 years

47 % Say streets are well-lit

43 % Say it's walkable to restaurants

21 % Say there are community events
Sourced by Trulia users. Learn more about our methodology.
LGBTQ Local Legal Protections
LGBTQ Local Legal Protections



Based on information submitted to the MLS GRID as of 2026-08-22 06:22:54 PDT. All data is obtained from various sources and may not have been verified by broker or MLS GRID. Supplied Open House Information is subject to change without notice. All information should be independently reviewed and verified for accuracy. Properties may or may not be listed by the office/agent presenting the information. Some IDX listings have been excluded from this website. Click here for more information
Frequently asked questions about 11016 E 5th Ct
- What is 11016 E 5th Ct estimated to be worth?Trulia's estimated value for 11016 E 5th Ct in Spokane, WA is $424,600.
- What is the price history for 11016 E 5th Ct?11016 E 5th Ct in Spokane, WA last sold for $425,000 in August 2026.
- Is Spokane a buyer's or seller's market?Spokane is currently a balanced market, based on recent for-sale activity.
- What's the median sale price in Spokane?The median sale price in Spokane is $433K. That is up $5K from the prior month.
- Does 11016 E 5th Ct have air conditioning?Yes, 11016 E 5th Ct in Spokane, WA has air conditioning.
- Does 11016 E 5th Ct have laundry facilities?Yes, 11016 E 5th Ct in Spokane, WA has in-unit laundry.
Explore by feature - Pet Friendly
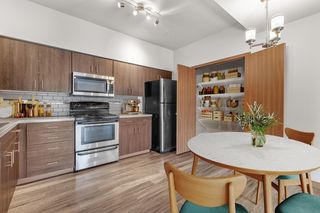 SPECIAL OFFERPET FRIENDLYTotal price$1,646 - $1,661/mo2 bd1-2 baJake at Indian Trail | 8808 N Indian Trail Rd,
Spokane, WA 99208 NEW - 1 HR AGOSPECIAL OFFERPET FRIENDLYTotal price$1,350 - $1,650/mo1-2 bd1-2 baThe Carnahan Collection | 1301 S Carnahan Rd,
Spokane, WA 99212 SPECIAL OFFERPET FRIENDLY
 SPECIAL OFFERPET FRIENDLY
 NEW - 1 DAY AGOSPECIAL OFFERPET FRIENDLY
 SPECIAL OFFERPET FRIENDLYTotal price$1,355 - $1,875/mo1-3 bd1-2 baHilby Station Apartments | 5317 S Palouse Hwy,
Spokane, WA 99223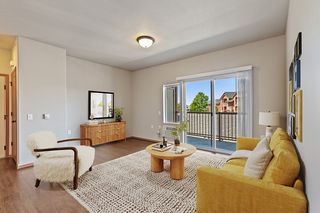 SPECIAL OFFERPET FRIENDLY
 SPECIAL OFFERPET FRIENDLYTotal price$1,375 - $1,590/mo1-2 bd1-2 baTrestle Creek Apartments | 5015 S Regal St,
Spokane, WA 99223 SPECIAL OFFERPET FRIENDLYTotal price$1,271 - $1,851/moStudio-3 bd1-2 baBroadway 190 | 11813 E Broadway Ave,
Spokane, WA 99206 SPECIAL OFFERPET FRIENDLYTotal price$1,495 - $2,070/mo1-3 bd1-2 baBlack Iron Apartments | 11684 N Standard Dr,
Spokane, WA 99218
Explore by feature - Garage
- SPECIAL OFFERPET FRIENDLY
- NEW - 1 DAY AGOSPECIAL OFFERPET FRIENDLY
- SPECIAL OFFERPET FRIENDLYTotal price$1,355 - $1,875/mo1-3 bd1-2 baHilby Station Apartments | 5317 S Palouse Hwy,
Spokane, WA 99223 - SPECIAL OFFERPET FRIENDLY
- SPECIAL OFFERPET FRIENDLYTotal price$1,375 - $1,590/mo1-2 bd1-2 baTrestle Creek Apartments | 5015 S Regal St,
Spokane, WA 99223 - SPECIAL OFFERPET FRIENDLYTotal price$1,495 - $2,070/mo1-3 bd1-2 baBlack Iron Apartments | 11684 N Standard Dr,
Spokane, WA 99218  APPLY INSTANTLYPET FRIENDLY
 SPECIAL OFFER
 SPECIAL OFFERPET FRIENDLY
 SPECIAL OFFERPET FRIENDLY
Explore by feature - Air Conditioning
- NEW - 1 HR AGOSPECIAL OFFERPET FRIENDLYTotal price$1,350 - $1,650/mo1-2 bd1-2 baThe Carnahan Collection | 1301 S Carnahan Rd,
Spokane, WA 99212 - SPECIAL OFFERPET FRIENDLY
- SPECIAL OFFERPET FRIENDLY
- NEW - 1 DAY AGOSPECIAL OFFERPET FRIENDLY
- SPECIAL OFFERPET FRIENDLYTotal price$1,355 - $1,875/mo1-3 bd1-2 baHilby Station Apartments | 5317 S Palouse Hwy,
Spokane, WA 99223 - SPECIAL OFFERPET FRIENDLY
- SPECIAL OFFERPET FRIENDLYTotal price$1,375 - $1,590/mo1-2 bd1-2 baTrestle Creek Apartments | 5015 S Regal St,
Spokane, WA 99223 - SPECIAL OFFERPET FRIENDLYTotal price$1,495 - $2,070/mo1-3 bd1-2 baBlack Iron Apartments | 11684 N Standard Dr,
Spokane, WA 99218 - SPECIAL OFFER
- SPECIAL OFFERPET FRIENDLY
Explore by feature - Pool
- SPECIAL OFFERPET FRIENDLYTotal price$1,646 - $1,661/mo2 bd1-2 baJake at Indian Trail | 8808 N Indian Trail Rd,
Spokane, WA 99208 - SPECIAL OFFERPET FRIENDLY
- SPECIAL OFFERPET FRIENDLYTotal price$1,355 - $1,875/mo1-3 bd1-2 baHilby Station Apartments | 5317 S Palouse Hwy,
Spokane, WA 99223 - SPECIAL OFFERPET FRIENDLY
- SPECIAL OFFERPET FRIENDLYTotal price$1,375 - $1,590/mo1-2 bd1-2 baTrestle Creek Apartments | 5015 S Regal St,
Spokane, WA 99223 - SPECIAL OFFERPET FRIENDLYTotal price$1,271 - $1,851/moStudio-3 bd1-2 baBroadway 190 | 11813 E Broadway Ave,
Spokane, WA 99206 - SPECIAL OFFERPET FRIENDLYTotal price$1,495 - $2,070/mo1-3 bd1-2 baBlack Iron Apartments | 11684 N Standard Dr,
Spokane, WA 99218 - SPECIAL OFFER
- SPECIAL OFFERPET FRIENDLY
 SPECIAL OFFERPET FRIENDLY
Explore by feature - Washer/dryer
- SPECIAL OFFERPET FRIENDLYTotal price$1,646 - $1,661/mo2 bd1-2 baJake at Indian Trail | 8808 N Indian Trail Rd,
Spokane, WA 99208 - NEW - 1 HR AGOSPECIAL OFFERPET FRIENDLYTotal price$1,350 - $1,650/mo1-2 bd1-2 baThe Carnahan Collection | 1301 S Carnahan Rd,
Spokane, WA 99212 - SPECIAL OFFERPET FRIENDLY
- SPECIAL OFFERPET FRIENDLYTotal price$1,355 - $1,875/mo1-3 bd1-2 baHilby Station Apartments | 5317 S Palouse Hwy,
Spokane, WA 99223 - SPECIAL OFFERPET FRIENDLY
- SPECIAL OFFERPET FRIENDLYTotal price$1,375 - $1,590/mo1-2 bd1-2 baTrestle Creek Apartments | 5015 S Regal St,
Spokane, WA 99223 - SPECIAL OFFERPET FRIENDLYTotal price$1,495 - $2,070/mo1-3 bd1-2 baBlack Iron Apartments | 11684 N Standard Dr,
Spokane, WA 99218 - APPLY INSTANTLYPET FRIENDLY
- SPECIAL OFFER
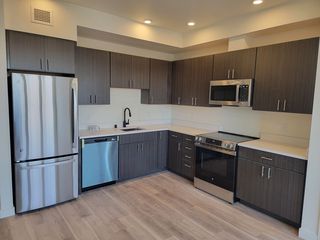 PET FRIENDLY
Explore by feature - Outdoor Space
 APPLY INSTANTLY
 APPLY INSTANTLYPET FRIENDLY
 APPLY INSTANTLYFURNISHED
 APPLY INSTANTLYPET FRIENDLY
 APPLY INSTANTLYPET FRIENDLYFURNISHED
 APPLY INSTANTLY
 APPLY INSTANTLYPET FRIENDLYFURNISHED
 APPLY INSTANTLYPET FRIENDLY
 APPLY INSTANTLY
 APPLY INSTANTLYPET FRIENDLY
Apartments for Rent
- NEW - 1 DAY AGOPET FRIENDLY
 PET FRIENDLYINCOME RESTRICTED
 PET FRIENDLYTotal price$1,643 - $2,363/mo2-3 bd2-3 baDiamond Rock Rentals | 2804 S Marcus Ln,
Veradale, WA 99037 INCOME RESTRICTED
- PET FRIENDLY
 PET FRIENDLY
 PET FRIENDLYTotal price$1,475 - $2,080/mo1-2 bd1-2 baArborview on the River | 10807 E Empire Ave,
Spokane, WA 99206 PET FRIENDLY
- PET FRIENDLYTotal price$1,271 - $1,851/moStudio-3 bd1-2 baBroadway 190 | 11813 E Broadway Ave,
Spokane, WA 99206  PET FRIENDLY
 PET FRIENDLY
- PET FRIENDLY
 NEW - 2 DAYS AGOPET FRIENDLY
 PET FRIENDLY
 PET FRIENDLY
 See more homes for rent inSpokane
Off Market Homes Near 11016 E 5th Ct
 SOLDAUG 21, 2026Realty One Group Eclipse
 SOLDAUG 20, 2026American R.E. Associates, Inc
 SOLDAUG 20, 2026Keller Williams Spokane - Main
 SOLDAUG 20, 2026Windermere North
 SOLDAUG 19, 2026Amplify Real Estate Services
 SOLDAUG 19, 2026Keller Williams Spokane - Main
 See more homes for sale inSpokane


Homes for sale near 11016 E 5th Ct
 OPEN SUN, 11:30-3:30PMLive Real Estate, LLC
 0.28 ACRESHome Lake and Land Real Estate
- See more homes for sale inSpokane


- Results are loading