
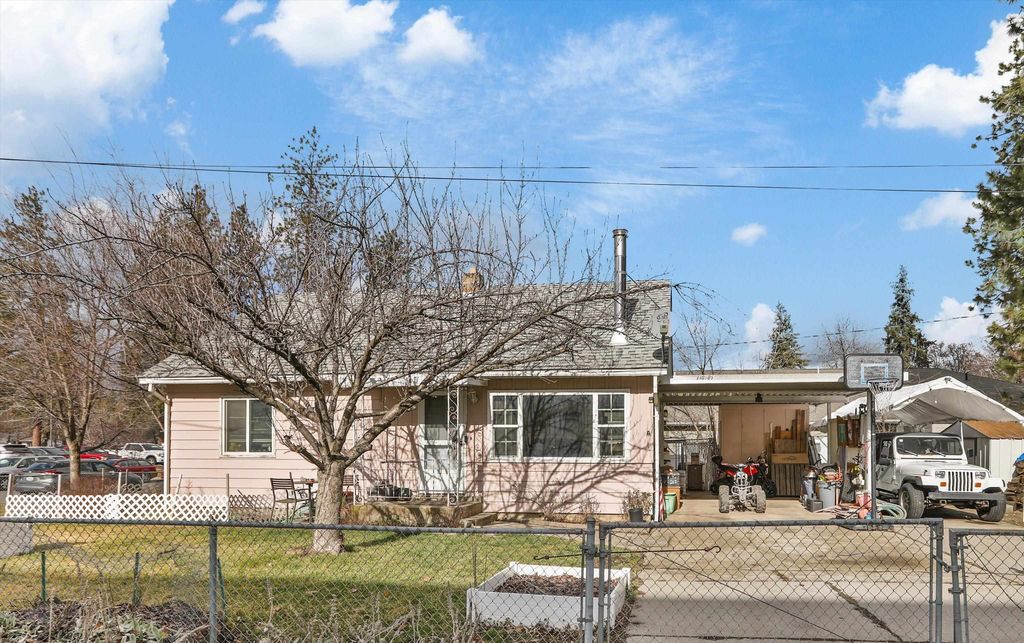


$337,000
Original price: $342,000
 5 Beds
 2 Baths
 2,012 sqft
10505 E 10th Ave, Spokane, WA 99206
Est. Mortgage $2,132/mo*
Get Pre-QualifiedHome Highlights

Single-Family Home

Built in 1961

$167/sqft

2 Carport Spaces
Local Information
- Map ViewExplore the area around 10505 E 10th Ave.

- Schools1 Preschool School1 Elementary School1 Middle School1 High School

- Shop & Eat

-- mins to
About this House
Beautifully maintained home offering a blend of comfort, functionality, and thoughtful updates. The kitchen features maple cabinets with decorative upper display space, countertops, deep double sink, and access to the backyard/carport. The light filled living room includes a large picture window and a wood stove port ready to go, creating a warm and inviting main level living space. The spacious basement expands your living options with a large entertainment/media room, a non-conforming bedroom/den, an oversized laundry, abundant storage, and exterior access to the backyard. Energy efficient features include galvanized steel lap siding, vinyl windows, and a gas forced air furnace. Exterior amenities add exceptional versatility: attached covered carport, lean to storage, plus a detached pole style paved/covered carport, garden shed, storage shed, and tool closets. The fenced yard (4' cyclone) includes mature landscaping, and a dedicated chicken coop! Come see!!
Last check for updates: about 6 hours ago
Listing courtesy of Sharon Jones, (509) 999-2788
Jones Real Estate, LLC
Source: SMLS as distributed by MLS GRID, MLS#202620142
Also Listed on SMLS as distributed by MLS GRID.
Home Details for 10505 E 10th Ave

|
|---|
MLS Status: Active |

|
|---|
Interior Details Basement: Full,Partially Finished,RI Bdrm,Rec/Family Area,Walk-Out Access,See RemarksNumber of Rooms: 3Types of Rooms: Basement, First Floor, Third Floor |
Beds & Baths Number of Bedrooms: 5Number of Bathrooms: 2 |
Dimensions and Layout Living Area: 2012 Square Feet |
Appliances & Utilities Appliances: Free-Standing Range, Dishwasher, Refrigerator, Microwave, Washer, DryerDishwasherDryerLaundry: In BasementMicrowaveRefrigeratorWasher |
Heating & Cooling Heating: Natural Gas,Forced AirHas CoolingAir Conditioning: Window Unit(s)Has HeatingHeating Fuel: Natural Gas |
Fireplace & Spa No Fireplace |
Windows, Doors, Floors & Walls Window: Vinyl Frames |
Levels, Entrance, & Accessibility Levels: One and One Half |
View No View |

|
|---|
Exterior Home Features Roof: CompositionFencing: FencedOther Structures: See Remarks |
Parking & Garage Number of Carport Spaces: 2Number of Covered Spaces: 2Has a CarportParking Spaces: 2Parking: Attached,Detached,Carport,Open,RV Access/Parking,Off Site |
Frontage Road Frontage: City StreetRoad Surface Type: Paved |

|
|---|
Days on Market: 83 |

|
|---|
Year Built Year Built: 1961 |
Property Type / Style Property Type: ResidentialProperty Subtype: Single Family ResidenceArchitecture: Traditional |
Building Construction Materials: Steel Frame, See RemarksNot a New ConstructionNo Additional Parcels |
Property Information Parcel Number: 45204.1107 |

|
|---|
Price List Price: $337,000Price Per Sqft: $167 |

|
|---|
Direction & Address City: Spokane ValleyCommunity: University Place |
School Information Elementary School: UniversityElementary School District: Central ValleyJr High / Middle School: BowdishHigh School: University |

|
|---|
Listing Agent Listing ID: 202620142 |

|
|---|
Building Area Building Area: 2012 Square Meters |

|
|---|
Lot Area: 5000 sqft |

|
|---|
Listing Terms: Conventional, Cash |

|
|---|
BasementMls Number: 202620142 |
Around this home
What Locals Say about Spokane Valley
At least 454 Trulia users voted on each feature.

90 % Say it's dog friendly

86 % Say car is needed

84 % Say parking is easy

82 % Say yards are well-kept

79 % Say there's holiday spirit

74 % Say kids play outside

61 % Say it's quiet

60 % Say people would walk alone at night

58 % Say it's walkable to grocery stores

56 % Say neighbors are friendly

53 % Say there's wildlife

51 % Say there are sidewalks

51 % Say they plan to stay for at least 5 years

47 % Say streets are well-lit

43 % Say it's walkable to restaurants

21 % Say there are community events
Sourced by Trulia users. Learn more about our methodology.
Market trends in Spokane Valley
Last updated August 2026
Avg. sale price
$428K
$5KMoM
Sale-to-List Price
100.0%
Price per sq ft
$210
$5MoM
Available listings
393
24MoM
Home Value
Trulia Estimate
$334KSince last month
Decreased$800 (-0.2%)Since last year
Decreased$2K (-0.5%)Since last sale
Increased$198K (+145.2%)Learn more about this home's value by checking out its Trulia Estimate, the value of nearby homes, and how much similar homes have sold for.
Trulia Estimate
The of this home's value increased by +125% in the last 10 years
| Month | Estimated value |
|---|---|
2026 | |
| September 2026 | $334K |
| August 2026 | $334K |
| July 2026 | $340K |
| June 2026 | $339K |
| May 2026 | $340K |
| April 2026 | $340K |
| March 2026 | $345K |
| February 2026 | $353K |
| January 2026 | $322K |
2025 | |
2024 | |
2023 | |
2022 | |
2021 | |
2020 | |
2019 | |
2018 | |
2017 | |
2016 | |
Comparable sales
These are recently sold homes that have a similar location or other similar features to this home, like bedrooms, bathrooms, and square footage. Get a sense of the expected prices in the area by viewing these homes.Address | Distance | Property Type | Sold Price | Sold Date | Bed | Bath | Sqft |
|---|---|---|---|---|---|---|---|
0.03 | Single-Family Home | $145,000 | 06/01/26 | 4 | 2 | 1,008 | |
0.09 | Single-Family Home | $410,000 | 11/18/25 | 3 | 2 | 1,616 | |
0.19 | Single-Family Home | $408,500 | 12/05/25 | 3 | 3 | 2,136 | |
0.26 | Single-Family Home | $380,000 | 09/10/26 | 3 | 2 | 1,536 | |
0.34 | Single-Family Home | $376,000 | 09/11/26 | 4 | 2 | 1,932 | |
0.29 | Single-Family Home | $397,000 | 10/24/25 | 3 | 2 | 1,371 | |
0.45 | Single-Family Home | $385,000 | 04/30/26 | 4 | 2 | 1,344 |
Nearby home prices
Get a sense of expected prices in the area by checking the value of nearby homes.Address | Distance | Price | Bed | Bath | Sqft | Status |
|---|---|---|---|---|---|---|
0.03 | $325,000 | 4 | 2 | 1,008 | For Sale | |
0.05 | $341,000 | 3 | - | 1,640 | Off Market | |
0.08 | $425,500 | 3 | - | 2,844 | Off Market | |
0.08 | $475,800 | 4 | 3 | 2,730 | Off Market | |
0.09 | $414,700 | 3 | 2 | 1,616 | Off Market | |
0.10 | $399,900 | 5 | - | 2,964 | Off Market | |
0.10 | $325,000 | 3 | 2 | 1,196 | Recently Sold | |
0.13 | $436,400 | 5 | - | 2,056 | Off Market | |
0.14 | $296,700 | 2 | - | 944 | Off Market | |
0.14 | $455,500 | 5 | - | 2,436 | Off Market | |
0.15 | $250,000 | 2 | 1 | 1,038 | For Sale |
Price and Tax history
| Date | Event | Price |
|---|---|---|
Aug 24, 2026 Source: SMLS as distributed by MLS GRID #202620142 | PriceChange | $337,000 Price decreased by 1% |
Jul 1, 2026 Source: SMLS as distributed by MLS GRID #202620142 | Listed For Sale | $342,000 |
Jul 1, 2026 Source: SMLS as distributed by MLS GRID #202612440 | ListingRemoved | $342,000 |
Mar 30, 2026 Source: SMLS as distributed by MLS GRID #202612440 | PriceChange | $342,000 Price decreased by 1% |
Mar 5, 2026 Source: SMLS as distributed by MLS GRID #202612440 | PriceChange | $347,000 Price decreased by 1% |
Feb 20, 2026 Source: SMLS as distributed by MLS GRID #202612440 | Listed For Sale | $352,000 |
May 29, 2015 Source: SMLS as distributed by MLS GRID #201424873 | Sold | $136,000 |
Jan 19, 2015 Source: Agent Provided | PriceChange | $132,000 Price decreased by 2% |
Oct 14, 2014 Source: Agent Provided | PriceChange | $134,900 Price decreased by 3% |
Sep 25, 2014 Source: Agent Provided | PriceChange | $139,000 Price decreased by 1% |
Jun 24, 2014 Source: Agent Provided | PriceChange | $139,975 Price decreased by 1% |
May 24, 2014 Source: Agent Provided | Listed For Sale | $140,975 |
Jan 15, 2010 Source: SMLS as distributed by MLS GRID #29027579 | Sold | $130,000 |
Nov 29, 2000 Source: N/A | Sold | $86,500 |
| Year | Property tax | Tax assessment |
|---|---|---|
| 2025 | $2,772 | $256,500 |
Home facts updated by county records
LGBTQ Local Legal Protections
LGBTQ Local Legal Protections



Sharon Jones, Jones Real Estate, LLC
Agent Phone: (509) 999-2788
Based on information submitted to the MLS GRID as of 2026-09-22 01:28:00 PDT. All data is obtained from various sources and may not have been verified by broker or MLS GRID. Supplied Open House Information is subject to change without notice. All information should be independently reviewed and verified for accuracy. Properties may or may not be listed by the office/agent presenting the information. Some IDX listings have been excluded from this website. Click here for more information
Similar Homes You May Like
 0.28 ACRESBernadette Pillar Real Estate
 1.15 ACRESWINDERMERE COUNTRYSIDE-CHEWELAH
 0.99 ACRESCENTURY 21 Beutler & Associates
 0.4 ACRESKeller Williams Spokane - Main
 NEW - 1 DAY AGOAmplify Real Estate Services Idaho LLC
 0.28 ACRESHome Lake and Land Real Estate
 0.26 ACRESJason Mitchell Real Estate WA
 See more homes for sale inSpokane






New Listings near 10505 E 10th Ave
 OPEN SAT, 12-3PMRealty One Group Eclipse
 0.25 ACRESKeller Williams Spokane - Main
 0.37 ACRESKelly Right Real Estate of Spokane
- See more homes for sale inSpokane


Frequently asked questions about 10505 E 10th Ave
- What is the estimated monthly payment for 10505 E 10th Ave?Based on a $337,000 list price with 20% down at today's rates, the estimated monthly payment for 10505 E 10th Ave in Spokane, WA is approximately $2,147 (about $1,836 principal & interest, $236 property taxes, and $75 homeowner's insurance). This is an estimate. Actual payment depends on your loan terms.
- How does the list price for 10505 E 10th Ave compare to homes in Spokane?10505 E 10th Ave in Spokane, WA is listed at $337,000, about 21% below the $428K median sale price in Spokane.
- What do residents say about Spokane?Residents describe Spokane, WA as dog-friendly, easy to park in, and well-kept. Most residents say you need a car. See homes for sale in Spokane, WA.
- What are the closest schools to 10505 E 10th Ave?The closest schools to 10505 E 10th Ave in Spokane, WA are Bowdish Middle School (rated 4/10), University Elementary School (Pre-K, rated 7/10), University High School (rated 7/10).
- Does 10505 E 10th Ave have air conditioning?Yes, 10505 E 10th Ave in Spokane, WA has air conditioning.
- Does 10505 E 10th Ave have laundry facilities?Yes, 10505 E 10th Ave in Spokane, WA has in-unit laundry.
10505 E 10th Ave, Spokane, WA 99206 is a 5 bedroom, 2 bathroom, 2,012 sqft single-family home built in 1961. This property is currently available for sale and was listed by SMLS as distributed by MLS GRID on Jul 1, 2026. The MLS # for this home is MLS# 202620142.