


$469,990
 3 Beds
 2 Baths
 1,788 sqft
1101 Fairhaven Loop, Richland, WA 99352
Est. Mortgage $2,902/mo*
Get Pre-QualifiedHome Highlights

Townhouse

Built in 2025

$263/sqft

Garage
Local Information
- Map ViewExplore the area around 1101 Fairhaven Loop.

- Schools1 Preschool School1 Elementary School1 Middle School1 High School

- Shop & Eat

-- mins to
About this House
MLS# 295734 Built by local builder Green Plan Construction, this brand new Newport floor plan offers 1,788 sq. ft. of thoughtfully designed one-level living with 3 bedrooms, 2 bathrooms, and a 2-car garage. The functional open layout is paired with quality finishes throughout including LVP flooring, soft-close cabinets and drawers, quartz countertops, stainless GE appliances, full-height backsplash, and many other carefully selected details. Triple pane windows, solar panels, and a full stucco exterior help maximize energy efficiency while adding to the home’s long-term durability and curb appeal. Outside, the property is fully landscaped with low-maintenance artificial grass in both the front and backyard, plus the backyard is fully fenced with 6-foot vinyl fencing for added privacy. You’ll also appreciate the freedom of having no HOA.
Last check for updates: about 6 hours ago
Listing courtesy of Madden Markel, (509) 942-4000
SL Nuxall Real Estate Services
Source: PACMLS as distributed by MLS GRID, MLS#295734
Also Listed on PACMLS as distributed by MLS GRID.
Home Details for 1101 Fairhaven Loop

|
|---|
Interior Details Basement: No Basement |
Beds & Baths Number of Bedrooms: 3Number of Bathrooms: 2Number of Bathrooms (full): 2 |
Dimensions and Layout Living Area: 1788 Square Feet |
Appliances & Utilities Appliances: Cooktop, Dishwasher, Disposal, Microwave, Oven, Instant Hot WaterDishwasherDisposalMicrowave |
Heating & Cooling Heating: Heat Pump,CentralHas CoolingAir Conditioning: Central Air,Heat PumpHas HeatingHeating Fuel: Heat Pump |
Windows, Doors, Floors & Walls Window: Triple Pane WindowsFlooring: Carpet, Vinyl |
Levels, Entrance, & Accessibility Stories: 1Levels: OneFloors: Carpet, Vinyl |

|
|---|
Exterior Home Features Roof: CompositionPatio / Porch: PatioExterior: Fenced, Lighting, SolarFoundation: Slab |
Parking & Garage Has a GarageParking: Attached,2 car,Garage Door Opener |
Water & Sewer Sewer: Sewer Connected |

|
|---|
Cumulative Days on Market: 26Days on Market: 28 |

|
|---|
Year Built Year Built: 2025 |
Property Type / Style Property Type: ResidentialProperty Subtype: Townhouse |
Building Construction Materials: StuccoIs a New Construction |
Property Information Parcel Number: 122983030000001 |

|
|---|
Price List Price: $469,990Price Per Sqft: $263 |

|
|---|
MLS Status: Pending |

|
|---|
Direction & Address City: RichlandCommunity: OTHER |

|
|---|
Listing Agent Listing ID: 295734 |

|
|---|
Building Details Builder Name: Green Plan Construction LLC |
Building Area Building Area: 1788 Square Feet |

|
|---|
Lot Area: 6534 sqft |

|
|---|
Listing Terms: Cash, Conventional, FHA, VA |

|
|---|
BasementMls Number: 295734Projected Close Date: Tue Oct 20 2026Days In Mls: 26 |
Around this home
What Locals Say about Richland
At least 352 Trulia users voted on each feature.

88 % Say parking is easy

87 % Say it's dog friendly

86 % Say car is needed

85 % Say there are sidewalks

84 % Say yards are well-kept

77 % Say there's holiday spirit

74 % Say people would walk alone at night

74 % Say kids play outside

71 % Say streets are well-lit

71 % Say it's quiet

56 % Say it's walkable to grocery stores

54 % Say neighbors are friendly

52 % Say they plan to stay for at least 5 years

50 % Say it's walkable to restaurants

35 % Say there's wildlife

28 % Say there are community events
Sourced by Trulia users. Learn more about our methodology.
Market trends in Richland
Last updated August 2026
Avg. sale price
$495K
$4.17KMoM
Sale-to-List Price
100.0%
Price per sq ft
$241
$5MoM
Available listings
364
25MoM
Home Value
Trulia Estimate
$469KSince last month
Decreased$996K (-68%)Since last year
Decreased$1M (-68.3%)Learn more about this home's value by checking out its Trulia Estimate, the value of nearby homes, and how much similar homes have sold for.
Trulia Estimate
The of this home's value decreased by -68% in the last 10 years
| Month | Estimated value |
|---|---|
2026 | |
| September 2026 | $469K |
| August 2026 | $469K |
| July 2026 | $1.46M |
| June 2026 | $1.48M |
| May 2026 | $1.48M |
| April 2026 | $1.46M |
| March 2026 | $1.46M |
| February 2026 | $1.47M |
| January 2026 | $1.48M |
2025 | |
Comparable sales
These are recently sold homes that have a similar location or other similar features to this home, like bedrooms, bathrooms, and square footage. Get a sense of the expected prices in the area by viewing these homes.Address | Distance | Property Type | Sold Price | Sold Date | Bed | Bath | Sqft |
|---|---|---|---|---|---|---|---|
0.02 | Townhouse | $469,990 | 09/01/26 | 3 | 2 | 1,788 | |
0.03 | Townhouse | $409,900 | 04/22/26 | 3 | 2 | 1,498 | |
0.03 | Townhouse | $409,900 | 12/23/25 | 3 | 2 | 1,498 | |
0.03 | Townhouse | $469,900 | 07/15/26 | 3 | 2 | 1,725 | |
0.03 | Townhouse | $469,900 | 06/30/26 | 3 | 2 | 1,725 | |
0.03 | Townhouse | $440,000 | 09/19/25 | 3 | 2 | 1,497 | |
0.03 | Townhouse | $379,000 | 10/17/25 | 3 | 2 | 1,346 | |
0.03 | Townhouse | $479,900 | 02/25/26 | 4 | 2.5 | 1,835 | |
0.03 | Townhouse | $365,000 | 09/30/25 | 2 | 2 | 1,346 | |
0.03 | Townhouse | $405,000 | 04/16/26 | 2 | 2 | 1,480 |
Nearby home prices
Get a sense of expected prices in the area by checking the value of nearby homes.Address | Distance | Price | Bed | Bath | Sqft | Status |
|---|---|---|---|---|---|---|
0.03 | $547,000 | 4 | 2.5 | 2,550 | Recently Sold | |
0.03 | $637,800 | 4 | 3 | 2,156 | Off Market | |
0.03 | $371,000 | 3 | 2.5 | 1,500 | Off Market | |
0.03 | $761,800 | 5 | 3.5 | 2,836 | Off Market | |
0.03 | $592,800 | 3 | 2 | 1,990 | Off Market | |
0.03 | $609,100 | 4 | 3.5 | 3,130 | Off Market | |
0.03 | $557,100 | 4 | 2.5 | 2,096 | Off Market | |
0.03 | $467,200 | 3 | 2 | 1,496 | Off Market | |
0.03 | $731,800 | 4 | 3 | 2,518 | Off Market | |
0.03 | $674,500 | 3 | 3 | 2,230 | Off Market | |
0.03 | $661,300 | 4 | 3 | 2,104 | Off Market | |
0.03 | $428,100 | 3 | 2.5 | 1,500 | Off Market |
Price and Tax history
| Date | Event | Price |
|---|---|---|
Sep 15, 2026 Source: PACMLS as distributed by MLS GRID #295734 | Pending | $469,990 |
Aug 20, 2026 Source: PACMLS as distributed by MLS GRID #295734 | Listed For Sale | $469,990 |
May 16, 2026 Source: PACMLS as distributed by MLS GRID #288138 | ListingRemoved | $1,500,000 |
Oct 10, 2025 Source: PACMLS as distributed by MLS GRID #288138 | Listed For Sale | $1,500,000 |
LGBTQ Local Legal Protections
LGBTQ Local Legal Protections



Madden Markel, SL Nuxall Real Estate Services
Agent Phone: (509) 942-4000
Based on information submitted to the MLS GRID as of 2026-09-18 01:08:20 PDT. All data is obtained from various sources and may not have been verified by broker or MLS GRID. Supplied Open House Information is subject to change without notice. All information should be independently reviewed and verified for accuracy. Properties may or may not be listed by the office/agent presenting the information. Some IDX listings have been excluded from this website.
Similar Homes You May Like
 NEW CONSTRUCTIONSL Nuxall Real Estate Services
 OPEN SAT, 11-2PMNEW CONSTRUCTIONCommunity Real Estate Group / KWSP
 NEW CONSTRUCTIONRetter and Company Sotheby's
 OPEN FRI, 11-2PMNEW CONSTRUCTIONCentury 21-Tri-Cities
 OPEN SAT, 9-4PMNEW CONSTRUCTIONCommunity Real Estate Group / KWSP
 NEW CONSTRUCTIONCentury 21-Tri-Cities
 NEW CONSTRUCTIONCentury 21-Tri-Cities
- NEW CONSTRUCTIONCentury 21-Tri-Cities
 NEW CONSTRUCTIONWindermere Group One/Tri-Cities
 OPEN SUN, 2-4PMNEW CONSTRUCTION0.28 ACRESCentury 21-Tri-Cities
 NEW CONSTRUCTIONSL Nuxall Real Estate Services
 NEW CONSTRUCTIONColdwell Banker Tomlinson
 NEW CONSTRUCTIONSL Nuxall Real Estate Services
 OPEN SAT, 9-4PMNEW CONSTRUCTIONCommunity Real Estate Group / KWSP
 NEW CONSTRUCTIONSL Nuxall Real Estate Services
 OPEN SAT, 11-1PMNEW CONSTRUCTIONRetter and Company Sotheby's
 NEW CONSTRUCTIONColdwell Banker Tomlinson
 NEW CONSTRUCTIONColdwell Banker Tomlinson
 NEW CONSTRUCTIONRetter and Company Sotheby's
 OPEN SAT, 11-1PMNEW CONSTRUCTIONRetter and Company Sotheby's
 NEW CONSTRUCTIONColdwell Banker Tomlinson
 OPEN FRI, 11-2PMNEW CONSTRUCTIONCentury 21-Tri-Cities
 NEW CONSTRUCTIONWindermere Group One/Tri-Cities
 NEW CONSTRUCTION$449,900+3 bd2.5 ba1,493 sqftClarkston Plan in South Orchard at Badger Mountain South,
Richland, WA 99352- NEW CONSTRUCTION
 NEW CONSTRUCTIONWindermere Group One/Tri-Cities
 NEWNEW CONSTRUCTIONColdwell Banker Tomlinson
 NEW CONSTRUCTION0.3 ACRESColdwell Banker Tomlinson
 NEW CONSTRUCTIONColdwell Banker Tomlinson
 NEW CONSTRUCTIONNew Home Star Washington LLC
 NEW CONSTRUCTION0.39 ACRESCentury 21-Tri-Cities
 NEW CONSTRUCTIONSL Nuxall Real Estate Services
 NEW CONSTRUCTIONWindermere Group One/Tri-Cities
 NEW CONSTRUCTION
 See more homes for sale inRichland


New Listings near 1101 Fairhaven Loop
 OPEN SAT, 11-12:30PM2.08 ACRESWindermere Group One/Tri-Cities
 0.37 ACRESAmplify Real Estate Services
 NEW - 1 DAY AGOWindermere Group One/Tri-Cities
 NEW - 14 HRS AGOSL Nuxall Real Estate Services
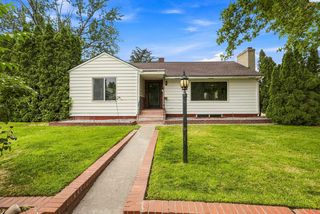 OPEN SUN, 2-4PMBerkshire Hathaway Hm Serv Central WA Real Estate
 OPEN SAT, 12:30-2:30PM0.32 ACRESCari McGee Real Estate Team/Re/Max Northwest
 NEWOPEN SAT, 12-2PM0.43 ACRESNWMLS as distributed by MLS GRID, Active
 NEW - 2 DAYS AGOCentury 21-Tri-Cities
 0.25 ACRESColdwell Banker Tomlinson
- See more homes for sale inRichland


Frequently asked questions about 1101 Fairhaven Loop
- What is the estimated monthly payment for 1101 Fairhaven Loop?Based on a $469,990 list price with 20% down at today's rates, the estimated monthly payment for 1101 Fairhaven Loop in Richland, WA is approximately $2,926 (about $2,546 principal & interest, $305 property taxes, and $75 homeowner's insurance). This is an estimate. Actual payment depends on your loan terms.
- How does the list price for 1101 Fairhaven Loop compare to homes in Richland?1101 Fairhaven Loop in Richland, WA is listed at $469,990, about 5% below the $495K median sale price in Richland.
- What do residents say about Richland?Residents describe Richland, WA as easy to park in, dog-friendly, and pedestrian-friendly. See homes for sale in Richland, WA.
- What are the closest schools to 1101 Fairhaven Loop?The closest schools to 1101 Fairhaven Loop in Richland, WA are Leona Libby Middle School (rated 7/10), Orchard Elementary (Pre-K, rated 8/10), Richland High School (rated 8/10).
- Does 1101 Fairhaven Loop have air conditioning?Yes, 1101 Fairhaven Loop in Richland, WA has air conditioning.
- Does 1101 Fairhaven Loop have a yard?Yes, 1101 Fairhaven Loop in Richland, WA has a yard.
1101 Fairhaven Loop, Richland, WA 99352 is a 3 bedroom, 2 bathroom, 1,788 sqft townhouse built in 2025. This property is currently available for sale and was listed by PACMLS as distributed by MLS GRID on Aug 20, 2026. The MLS # for this home is MLS# 295734.