


$350,000
 3 Beds
 2 Baths
 1,803 sqft (on 0.27 acres)
1101 Fairfield Ct, Mandeville, LA 70448
Est. Mortgage $2,225/mo*
Get Pre-QualifiedHome Highlights

Single-Family Home

Built in 1994

0.27 acre lot

$194/sqft

Attached Garage

HOA $50/mo
Local Information
- Map ViewExplore the area around 1101 Fairfield Ct.

- Schools1 Preschool School3 Elementary Schools1 Middle School1 High School

- Shop & Eat

-- mins to
About this House
What's unique:Stainless steel appliancesKitchen features recessed lightingUpdated light fixturesWell-sized laundry roomBreakfast barHigh ceilings throughout
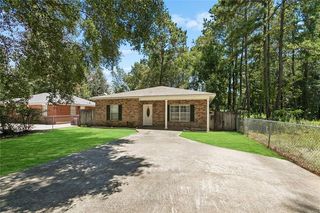
Welcome to 1101 Fairfield Ct, a charming home nestled at the end of a serene cul-de-sac, just a stone's throw from the delightful community pool and the extensive amenities of the sought-after Quail Creek subdivision. This inviting residence is perfect for first-time homebuyers or those looking to downsize. As you step inside, you'll be greeted by an abundance of natural light that fills the spacious living areas with gorgeous wood floors. The split floor plan offers both privacy and functionality, seamlessly connecting the open kitchen to the living and dining spaces. The kitchen features recessed lighting and ample seating options, making it ideal for both casual meals at the breakfast bar and family gatherings at the dining table. Stainless steel appliances remain for your convenience (new dishwasher 9/18/26), and the well-sized laundry room adds to the home's practicality. The two-car garage includes a convenient door leading to the backyard, where you'll find a fenced-in retreat shaded by mature trees—perfect for children to play and dogs of all sizes to run freely. The primary bedroom boasts a private entrance to this, ensuring you can easily enjoy your morning coffee or evening relaxation under the trees.
Both bathrooms have been tastefully updated with beautiful newer mirrors, lights, and fixtures, adding a fresh touch to the home. High ceilings throughout and updated light fixtures enhance the spacious feel.
As a resident of Quail Creek, you'll have access to an array of family-friendly amenities, including a sparkling pool with a waddle pool for toddlers, a clubhouse, pickleball, basketball and tennis courts, a ball field, and a playground—perfect for creating lasting memories in a vibrant community. Don’t miss your chance to own this delightful home at 1101 Fairfield Ct, where comfort, convenience, and community come together beautifully!
Both bathrooms have been tastefully updated with beautiful newer mirrors, lights, and fixtures, adding a fresh touch to the home. High ceilings throughout and updated light fixtures enhance the spacious feel.
As a resident of Quail Creek, you'll have access to an array of family-friendly amenities, including a sparkling pool with a waddle pool for toddlers, a clubhouse, pickleball, basketball and tennis courts, a ball field, and a playground—perfect for creating lasting memories in a vibrant community. Don’t miss your chance to own this delightful home at 1101 Fairfield Ct, where comfort, convenience, and community come together beautifully!
Home Details for 1101 Fairfield Ct

|
|---|
Interior Details Number of Rooms: 8Types of Rooms: Master Bedroom, Bedroom, Breakfast Room Nook, Dining Room, Kitchen, Laundry, Living Room |
Beds & Baths Number of Bedrooms: 3Number of Bathrooms: 2Number of Bathrooms (full): 2 |
Dimensions and Layout Living Area: 1803 Square Feet |
Appliances & Utilities Appliances: Dishwasher, Microwave, Oven, RangeDishwasherLaundry: Washer Hookup,Dryer HookupMicrowave |
Heating & Cooling Heating: CentralHas CoolingAir Conditioning: Central Air,1 UnitHas HeatingHeating Fuel: Central |
Fireplace & Spa Fireplace: Gas, Gas Starter, Wood BurningHas a FireplaceNo Spa |
Levels, Entrance, & Accessibility Stories: 1Levels: One |
Security Security: Smoke Detector(s) |

|
|---|
Exterior Home Features Roof: ShingleExterior: FenceFoundation: Slab |
Parking & Garage Has a GarageHas an Attached GarageParking Spaces: 2Parking: Attached,Garage,Two Spaces |
Pool Pool: Community |
Frontage Waterfront: Water AccessNot on Waterfront |
Water & Sewer Sewer: Public Sewer |

|
|---|
Days on Market: 35 |

|
|---|
Year Built Year Built: 1994 |
Property Type / Style Property Type: ResidentialProperty Subtype: Single Family ResidenceArchitecture: Traditional |
Building Construction Materials: Brick, Stucco, Vinyl SidingNot Attached PropertyDoes Not Include Home Warranty |
Property Information Condition: Very Good ConditionParcel Number: 47780 |

|
|---|
Price List Price: $350,000Price Per Sqft: $194 |

|
|---|
MLS Status: Active |

|
|---|
Direction & Address City: MandevilleCommunity: Quail Creek |
School Information Elementary School: www.stpsb.org |

|
|---|
Listing Agent Listing ID: 2573022 |

|
|---|
Building Area Building Area: 2297 Square Feet |

|
|---|
Community Features: Common Grounds/Area, Pool, Water Access |

|
|---|
HOA Name: quailcreekpoa.comHas an HOAHOA Fee: $50/Monthly |

|
|---|
Lot Area: 0.27 acres |

|
|---|
Special Conditions: None |

|
|---|
Mls Number: 2573022Living Area Range Units: Square FeetAbove Grade Unfinished Area Units: Square FeetBelow Grade Unfinished Area Units: Square FeetUniversal Property Id: US-22103-N-47780-R-N |

|
|---|
HOA Amenities: ClubhouseDays On Market Replication: 26 |
Around this home
What Locals Say about Mandeville
At least 214 Trulia users voted on each feature.

93 % Say it's dog friendly

91 % Say car is needed

89 % Say parking is easy

87 % Say yards are well-kept

83 % Say kids play outside

82 % Say there's holiday spirit

79 % Say it's quiet

76 % Say people would walk alone at night

62 % Say neighbors are friendly

60 % Say they plan to stay for at least 5 years

56 % Say there's wildlife

43 % Say there are community events

43 % Say it's walkable to restaurants

43 % Say streets are well-lit

41 % Say there are sidewalks

34 % Say it's walkable to grocery stores
Sourced by Trulia users. Learn more about our methodology.
Market trends in Mandeville
Last updated August 2026
Avg. sale price
$396K
$6.67KMoM
Sale-to-List Price
99.0%
0.5%MoM
Price per sq ft
$179
$1MoM
Available listings
278
Home Value
Trulia Estimate
$342KSince last month
Decreased$2K (-0.7%)Since last year
Increased$12K (+3.5%)Since last sale
Increased$28K (+8.8%)Learn more about this home's value by checking out its Trulia Estimate, the value of nearby homes, and how much similar homes have sold for.
Trulia Estimate
The of this home's value increased by +48% in the last 10 years
| Month | Estimated value |
|---|---|
2026 | |
| September 2026 | $345K |
| August 2026 | $347K |
| July 2026 | $330K |
| June 2026 | $333K |
| May 2026 | $338K |
| April 2026 | $332K |
| March 2026 | $326K |
| February 2026 | $337K |
| January 2026 | $329K |
2025 | |
2024 | |
2023 | |
2022 | |
2021 | |
2020 | |
2019 | |
2018 | |
2017 | |
2016 | |
Comparable sales
These are recently sold homes that have a similar location or other similar features to this home, like bedrooms, bathrooms, and square footage. Get a sense of the expected prices in the area by viewing these homes.Address | Distance | Property Type | Sold Price | Sold Date | Bed | Bath | Sqft |
|---|---|---|---|---|---|---|---|
0.07 | Single-Family Home | - | 09/30/25 | 3 | 2 | 1,772 | |
0.06 | Single-Family Home | - | 04/14/26 | 4 | 2 | 2,028 | |
0.14 | Single-Family Home | - | 05/06/26 | 4 | 2 | 1,882 | |
0.08 | Single-Family Home | - | 12/08/25 | 4 | 2 | 2,097 | |
0.16 | Single-Family Home | - | 07/23/26 | 3 | 2 | 1,400 | |
0.30 | Single-Family Home | - | 12/15/25 | 3 | 2 | 1,752 | |
0.37 | Single-Family Home | - | 04/13/26 | 3 | 2 | 1,843 | |
0.17 | Single-Family Home | - | 07/16/26 | 3 | 2 | 1,313 | |
0.28 | Single-Family Home | - | 12/05/25 | 3 | 2 | 1,696 |
Nearby home prices
Get a sense of expected prices in the area by checking the value of nearby homes.Address | Distance | Price | Bed | Bath | Sqft | Status |
|---|---|---|---|---|---|---|
0.04 | $308,300 | 3 | 2 | 1,810 | Off Market | |
0.04 | $363,200 | 4 | 2.5 | 2,088 | Off Market | |
0.07 | $335,700 | 3 | 2.5 | 1,800 | Off Market | |
0.06 | - | 4 | 2 | 2,028 | Recently Sold | |
0.08 | - | 4 | 2 | 2,097 | Recently Sold | |
0.07 | $275,400 | 3 | 2 | 1,772 | Off Market | |
0.10 | $357,000 | 4 | 2 | 2,200 | Off Market | |
0.15 | - | 3 | 1 | 1,000 | Recently Sold | |
0.14 | $363,500 | 4 | 2 | 1,968 | Off Market | |
0.16 | - | 3 | 2 | 1,400 | Recently Sold | |
0.15 | $372,100 | 4 | 2 | 1,882 | Off Market |
Price and Tax history
| Date | Event | Price |
|---|---|---|
Sep 7, 2026 Source: GSREIN #2573022 | PendingToActive | $350,000 |
Aug 31, 2026 Source: GSREIN #2573022 | Contingent | $350,000 |
Aug 21, 2026 Source: GSREIN #2573022 | Listed For Sale | $350,000 |
Sep 29, 2023 Source: GSREIN #2402510 | Sold | -- |
Aug 22, 2023 Source: GSREIN #2402510 | Contingent | $315,000 |
Aug 18, 2023 Source: GSREIN #2402510 | PendingToActive | $315,000 |
Aug 9, 2023 Source: GSREIN #2402510 | Contingent | $305,900 |
Aug 3, 2023 Source: GSREIN #2402510 | PriceChange | $305,900 Price decreased by 0% |
Jul 18, 2023 Source: GSREIN #2402510 | PriceChange | $306,000 Price decreased by 4% |
Jul 14, 2023 Source: GSREIN #2402510 | PriceChange | $319,900 Price decreased by 2% |
Jul 6, 2023 Source: GSREIN #2402510 | Listed For Sale | $324,900 |
Feb 3, 2011 Source: Agent Provided | ListingRemoved | $205,400 |
Feb 2, 2011 Source: Agent Provided | Listed For Sale | $205,400 |
Feb 1, 2011 Source: N/A | Sold | -- |
Nov 20, 2010 Source: Agent Provided | Listed For Sale | $206,900 |
Feb 3, 2005 Source: N/A | Sold | -- |
| Year | Property tax | Tax assessment |
|---|---|---|
| 2025 | $2,215 | $256,732 |
Home facts updated by county records
LGBTQ Local Legal Protections
LGBTQ Local Legal Protections



Theresa Eschete, Fleur De Lis Realty Group, (504) 332-5211
Agent Phone: (985) 807-5478

IDX information is provided exclusively for personal, non-commercial use, and may not be used for any purpose other than to identify prospective properties consumers may be interested in purchasing. Information is deemed reliable but not guaranteed.
Similar Homes You May Like
 0.3 ACRESUnited Real Estate Partners
 FOR SALE BY OWNER
 NEW - 3 HRS AGO0.41 ACRESUnited Real Estate Partners LLC
 5 ACRESCrescent Sotheby's International Realty
 FOR SALE BY OWNER
 NEW CONSTRUCTIONKeller Williams Realty Services
 NEW CONSTRUCTIONKeller Williams Realty Services
 Keller Williams Realty Services
 NEW - 2 DAYS AGO0.36 ACRESCompass Mandeville
 0.26 ACRESCentury 21 Investment Realty
 OPEN SAT, 11-1PMCompass Covington (COMP27)
 0.29 ACRESKeller Williams Realty Services
 See more homes for sale inMandeville




New Listings near 1101 Fairfield Ct
 NEW - 17 HRS AGO0.36 ACRESK2 Realty LLC
- NEW - 2 DAYS AGO0.36 ACRESCompass Mandeville
 COMING SOON 10/16Watermark Realty, LLC
 NEW - 5 HRS AGOWatermark Realty, LLC
 1.33 ACRES1 Percent Lists Gulf South
 0.34 ACRESBerkshire Hathaway HomeServices Preferred, REALTOR
 0.37 ACRESCrescent Sotheby's International Realty
- See more homes for sale inMandeville


Frequently asked questions about 1101 Fairfield Ct
- What is the estimated monthly payment for 1101 Fairfield Ct?Based on a $350,000 list price with 20% down at today's rates, the estimated monthly payment for 1101 Fairfield Ct in Mandeville, LA is approximately $2,238 (about $1,950 principal & interest, $213 property taxes, and $75 homeowner's insurance). This is an estimate. Actual payment depends on your loan terms.
- How does the list price for 1101 Fairfield Ct compare to homes in Mandeville?1101 Fairfield Ct in Mandeville, LA is listed at $350,000, about 12% below the $396K median sale price in Mandeville.
- What do residents say about Mandeville?Residents describe Mandeville, LA as dog-friendly, easy to park in, and well-kept. Most residents say you need a car. See homes for sale in Mandeville, LA.
- What are the closest schools to 1101 Fairfield Ct?The closest schools to 1101 Fairfield Ct in Mandeville, LA are L.P. Monteleone Junior High School (rated 8/10), Lakeshore High School (rated 8/10), Magnolia Trace Elementary School (rated 10/10).
- Does 1101 Fairfield Ct have air conditioning?Yes, 1101 Fairfield Ct in Mandeville, LA has air conditioning.
- Does 1101 Fairfield Ct have a pool?Yes, 1101 Fairfield Ct in Mandeville, LA has a pool.
1101 Fairfield Ct, Mandeville, LA 70448 is a 3 bedroom, 2 bathroom, 1,803 sqft single-family home built in 1994. This property is currently available for sale and was listed by GSREIN on Aug 21, 2026. The MLS # for this home is MLS# 2573022.