


$3,537,578
 5 Beds
 5 Baths
 4,530 sqft (on 0.31 acres)
1101 Eternity Ter, Austin, TX 78746
Est. Mortgage $23,457/mo*
Get Pre-QualifiedHome Highlights

Single-Family Home

Built in 2026

0.31 acre lot

$781/sqft

3 Car Garage

HOA $250/mo
Local Information
- Map ViewExplore the area around 1101 Eternity Ter.

- Schools1 Elementary School1 Middle School1 High School

- Shop & Eat

-- mins to
About this House
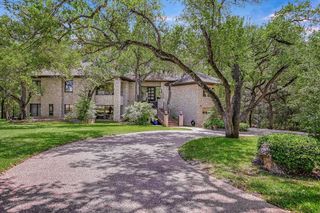
New construction home to be built at The Overlook at Westlake, a private gated community in the heart of Westlake and located within highly sought-after Eanes ISD. Situated at 1101 Eternity Terrace on a premium corner lot, this two-story Ridgeline plan offers a rare combination of security, exclusivity, and close-in convenience just minutes from downtown Austin. Estimated completion January 2027, this 5 bedroom, 5 bathroom home offers approximately 4,530 square feet with a thoughtfully designed layout ideal for both everyday living and entertaining. The main level features expansive living and dining areas, a dedicated study, and a luxurious primary suite. The chef’s kitchen is equipped with Wolf and Sub-Zero appliances and complemented by a full butler’s pantry, providing additional prep space and storage. Upstairs, additional bedrooms are paired with a spacious loft that can function as a game room, media room, fitness space, or flexible living area. Designed with a modern hill country aesthetic, the home includes a full metal roof, high-end finishes, and large windows that bring in abundant natural light. Outdoor living is elevated with a sparkling pool and spa included, creating a true resort-style backyard. Buyers have the opportunity to personalize interior selections and finishes during construction, allowing for a tailored, custom feel. Additional highlights include a 3-car tandem garage, covered outdoor patio, and quality craftsmanship throughout. Rare opportunity to own new construction in a gated Westlake community offering privacy, limited inventory, and a true lock-and-leave lifestyle, all within minutes of Austin’s top dining, shopping, and entertainment.
Last check for updates: about 22 hours ago
Listing courtesy of Grant Whittenberger, (512) 600-6677
Outlaw Realty, (512) 600-6677
Source: Unlock MLS, MLS#2645475
Also Listed on Unlock MLS.
Home Details for 1101 Eternity Ter

|
|---|
MLS Status: Pending |

|
|---|
Interior Details Number of Rooms: 4Types of Rooms: Primary Bedroom, Primary Bathroom, Great Room, Kitchen |
Beds & Baths Number of Bedrooms: 5Main Level Bedrooms: 2Number of Bathrooms: 5Number of Bathrooms (full): 5 |
Dimensions and Layout Living Area: 4530 Square Feet |
Appliances & Utilities Utilities: Cable Available, Electricity Connected, Natural Gas Connected, Phone Available, Sewer Connected, Underground Utilities, Water ConnectedAppliances: Built-In Oven(s), Cooktop, Dishwasher, Disposal, ENERGY STAR Qualified Appliances, Microwave, Double Oven, RNGHD, Refrigerator, Stainless Steel Appliance(s), Vented Exhaust Fan, Gas Water Heater, Tankless Water HeaterDishwasherDisposalMicrowaveRefrigerator |
Heating & Cooling Heating: Central, ENERGY STAR Qualified Equipment, Natural GasHas CoolingAir Conditioning: Ceiling Fan(s), Central Air, ENERGY STAR Qualified Equipment, Exhaust FanHas HeatingHeating Fuel: Central |
Fireplace & Spa Number of Fireplaces: 1Fireplace: Great Room |
Gas & Electric Has Electric on Property |
Windows, Doors, Floors & Walls Window: Display Window(s), Double Pane Windows, ENERGY STAR Qualified Windows, Screens, Vinyl WindowsFlooring: Tile, Wood |
Levels, Entrance, & Accessibility Stories: 2Levels: TwoAccessibility: NoneFloors: Tile, Wood |
View Has a ViewView: Neighborhood, Pool |

|
|---|
Exterior Home Features Roof: MetalPatio / Porch: Covered, PatioFencing: Back Yard, Gate, Wrought IronOther Structures: NoneExterior: Gutters Partial, Lighting, Pest Tubes in WallsFoundation: SlabHas a Private Pool |
Parking & Garage Number of Garage Spaces: 3Number of Covered Spaces: 3Has a GarageHas an Attached GarageParking Spaces: 3Parking: Attached, Door-Single, Driveway, Garage, Garage Door Opener, Garage Faces Front, Tandem |
Pool Pool: In GroundPool |
Frontage Waterfront: NoneNot on Waterfront |
Water & Sewer Sewer: Public Sewer |
Farm & Range Not Allowed to Raise Horses |

|
|---|
Days on Market: 139 |

|
|---|
Year Built Year Built: 2026 |
Property Type / Style Property Type: ResidentialProperty Subtype: Single Family Residence |
Building Is a New Construction |
Property Information Condition: New ConstructionParcel Number: 01132306110000 |

|
|---|
Price List Price: $3,537,578Price Per Sqft: $781 |
Status Change & Dates Off Market Date: Tue Aug 18 2026Possession Timing: Funding |

|
|---|
Direction & Address City: AustinCommunity: The Overlook at Westlake |
School Information Elementary School: Forest TrailElementary School District: Eanes ISDJr High / Middle School: West RidgeJr High / Middle School District: Eanes ISDHigh School: WestlakeHigh School District: Eanes ISD |

|
|---|
Listing Agent Listing ID: 2645475 |

|
|---|
Building Details Builder Name: Milestone Community Builders |

|
|---|
Community Features: Common Grounds, Controlled Access, Curbs, Gated, Sidewalks, Street Lights, Underground Utilities |

|
|---|
HOA Fee Includes: Common Area MaintenanceHOA Name: The Overlook at Westlake POAHas an HOAHOA Fee: $250/Monthly |

|
|---|
Lot Area: 0.31 acres |

|
|---|
Special Conditions: Standard |

|
|---|
Listing Terms: Cash, Conventional, VA Loan |

|
|---|
Mls Number: 2645475Attribution Contact: (512) 600-6677 |

|
|---|
Common GroundsControlled AccessCurbsGatedSidewalksStreet LightsUnderground Utilities |
Around this home
What Locals Say about Austin
At least 6454 Trulia users voted on each feature.

91 % Say it's dog friendly

82 % Say car is needed

77 % Say parking is easy

75 % Say there are sidewalks

68 % Say yards are well-kept

67 % Say there's holiday spirit

65 % Say people would walk alone at night

64 % Say it's quiet

58 % Say kids play outside

52 % Say streets are well-lit

51 % Say it's walkable to restaurants

51 % Say neighbors are friendly

50 % Say there's wildlife

49 % Say they plan to stay for at least 5 years

44 % Say it's walkable to grocery stores

34 % Say there are community events
Sourced by Trulia users. Learn more about our methodology.
Market trends in Austin
Last updated August 2026
Avg. sale price
$587K
$167MoM
Sale-to-List Price
97.9%
0.1%MoM
Price per sq ft
$307
$0MoM
Available listings
5249
276MoM
Home Value
Trulia Estimate
$3.37MSince last month
Increased$7K (+0.2%)Since last year
Decreased$145K (-4.1%)Learn more about this home's value by checking out its Trulia Estimate and the value of nearby homes.
Trulia Estimate
The of this home's value decreased by -4% in the last 10 years
| Month | Estimated value |
|---|---|
2026 | |
| September 2026 | $3.37M |
| August 2026 | $3.37M |
| July 2026 | $3.37M |
| June 2026 | $3.35M |
| May 2026 | $3.52M |
Nearby home prices
Get a sense of expected prices in the area by checking the value of nearby homes.Address | Distance | Price | Bed | Bath | Sqft | Status |
|---|---|---|---|---|---|---|
0.06 | $5,259,189 | 6 | 5.5 | 5,025 | For Sale | |
0.06 | $3,325,990 | 4 | 4.5 | 3,827 | For Sale | |
0.14 | $4,905,740 | 6 | 5.5 | 4,937 | For Sale | |
0.14 | $3,725,990+ | 6 | 5.5 | 4,937 | - | |
0.14 | $2,905,990+ | 4 | 5 | 3,326 | - | |
0.14 | $3,440,990+ | 5 | 5.5 | 4,937 | - | |
0.14 | $3,505,990+ | 5 | 5.5 | 4,855 | - | |
0.14 | $3,045,990+ | 4 | 4.5 | 3,827 | - | |
0.14 | $3,245,990+ | 5 | 5 | 4,530 | - | |
0.14 | $3,748,990+ | 5 | 5.5 | 5,256 | - | |
0.17 | $4,639,481 | 5 | 6 | 5,266 | For Sale | |
0.20 | $4,717,046 | 5 | 5.5 | 4,937 | For Sale |
Price and Tax history
| Date | Event | Price |
|---|---|---|
Aug 18, 2026 Source: Unlock MLS #2645475 | Pending | $3,537,578 |
Jul 24, 2026 Source: Unlock MLS #2645475 | PriceChange | $3,537,578 Price increased by 1% |
Jun 4, 2026 Source: Unlock MLS #2645475 | PriceChange | $3,511,053 Price decreased by 4% |
May 29, 2026 Source: Unlock MLS #2645475 | PriceChange | $3,658,584 Price decreased by 2% |
May 21, 2026 Source: Unlock MLS #2645475 | PriceChange | $3,750,900 Price decreased by 1% |
May 4, 2026 Source: Unlock MLS #2645475 | Listed For Sale | $3,770,487 |
LGBTQ Local Legal Protections
LGBTQ Local Legal Protections



Grant Whittenberger, Outlaw Realty, (512) 600-6677
Agent Phone: (512) 600-6677
Based on information from Unlock MLS (alternatively, from ACTRIS) for the period through 2026-09-19 23:36:29 PDT. Neither the Board nor ACTRIS guarantees or is in any way responsible for its accuracy. All data is provided “AS IS” and with all faults. Data maintained by the Board or ACTRIS may not reflect all real estate activity in the market.
Information being provided is for consumers’ personal, non-commercial use and may not be used for any purpose other than to identify prospective properties consumers may be interested in purchasing. Some IDX listings have been excluded from this website. Click here for more information
Information being provided is for consumers’ personal, non-commercial use and may not be used for any purpose other than to identify prospective properties consumers may be interested in purchasing. Some IDX listings have been excluded from this website. Click here for more information
Similar Homes You May Like
 NEW CONSTRUCTION
 0.25 ACRESJoseph Properties LLC, Active
 NEW CONSTRUCTION
 NEW CONSTRUCTION0.28 ACRESOutlaw Realty, Active
 NEW CONSTRUCTIONCompass RE Texas, LLC, Active
 NEW CONSTRUCTION
 NEW CONSTRUCTION0.33 ACRESKuper Sotheby's Int'l Realty, Active
 NEW CONSTRUCTION
 NEW CONSTRUCTION0.35 ACRESSOAR Investment Group, Active
 0.94 ACRESKuper Sotheby's Int'l Realty, Active
 NEW CONSTRUCTION0.42 ACRESHomesUSA.com, Active
 1.91 ACRESKuper Sotheby's Int'l Realty, Active
- NEW CONSTRUCTION$1,949,900+4 bd4.5 ba4,707 sqftLYNMAR II Plan in The Estates at Rough Hollow Vista Ridge,
Lakeway, TX 78738  NEW CONSTRUCTION
 0.99 ACRESMoreland Properties, Active
 NEW CONSTRUCTION
 1.8 ACRESCompass RE Texas, LLC, Active
 1.12 ACRESSweets Real Estate, Active
 NEW CONSTRUCTIONCompass RE Texas, LLC, Active
 NEW CONSTRUCTIONCompass RE Texas, LLC, Active
 NEW CONSTRUCTION
 Kuper Sotheby's Int'l Realty, Active
 NEW CONSTRUCTION0.25 ACRESMoreland Properties, Active
 NEW CONSTRUCTIONVox Real Estate, LLC, Active
 1.72 ACRESClark REALTORS, Active
 NEW CONSTRUCTION
 0.92 ACRESCompass RE Texas, LLC, Active
 0.59 ACRESCompass RE Texas, LLC, Active
 0.57 ACRESIvy Residential Group, LLC., Active
 NEW CONSTRUCTIONCreekview Realty, Active
 NEW CONSTRUCTION0.27 ACRESOutlaw Realty, Active
 0.47 ACRESCompass RE Texas, LLC, Active
 See more homes for sale inAustin


New Listings near 1101 Eternity Ter
 0.42 ACRESCompass RE Texas, LLC, Active
 0.85 ACRESMoreland Properties, Active
 0.8 ACRESKuper Sotheby's Int'l Realty, Active
 0.99 ACRESEngel & Volkers Austin, Active
 0.42 ACRESMoreland Properties, Active
 0.31 ACRESMoreland Properties, Active
 0.29 ACRESMoreland Properties, Active
 NEW CONSTRUCTIONPresidio Group, REALTORS, Active
 0.28 ACRESKuper Sotheby's Int'l Realty, Active
 0.27 ACRESChristies Intl Real Estate Lone Star, Active
 0.33 ACRESMarathon Real Estate - Tausha, Active
 OPEN SAT, 2-4PMDouglas Elliman Real Estate, Active
- See more homes for sale inAustin


Frequently asked questions about 1101 Eternity Ter
- What is the estimated monthly payment for 1101 Eternity Ter?Based on a $3,537,578 list price with 20% down at today's rates, the estimated monthly payment for 1101 Eternity Ter in Austin, TX is approximately $24,654 (about $19,237 principal & interest, $4,304 property taxes, $75 homeowner's insurance, and $1,038 PMI). This is an estimate. Actual payment depends on your loan terms.
- How does the list price for 1101 Eternity Ter compare to homes in Austin?1101 Eternity Ter in Austin, TX is listed at $3,537,578, about 503% above the $587K median sale price in Austin.
- What do residents say about Austin?Residents describe Austin, TX as dog-friendly, easy to park in, and pedestrian-friendly. See homes for sale in Austin, TX.
- What are the closest schools to 1101 Eternity Ter?The closest schools to 1101 Eternity Ter in Austin, TX are Forest Trail Elementary School (rated 10/10), West Ridge Middle School (rated 10/10), Westlake High School (rated 9/10).
- Does 1101 Eternity Ter have air conditioning?Yes, 1101 Eternity Ter in Austin, TX has air conditioning.
- Does 1101 Eternity Ter have a pool?Yes, 1101 Eternity Ter in Austin, TX has a pool.
1101 Eternity Ter, Austin, TX 78746 is a 5 bedroom, 5 bathroom, 4,530 sqft single-family home built in 2026. This property is currently available for sale and was listed by Unlock MLS on May 4, 2026. The MLS # for this home is MLS# 2645475.