


$332,240
Original price: $325,990
 4 Beds
 2 Baths
 2,407 sqft
1101 Cole St, Howe, TX 75459
Est. Mortgage $2,182/mo*
Get Pre-QualifiedHome Highlights

Parking
2 Car Garage

Price/Sqft
$138

Climate Control
Heat Pump, Electric & Central Air

Listed
61 days ago
Local Information
- Map ViewExplore the area around 1101 Cole St.

- Schools1 Preschool School2 Elementary Schools1 Middle School1 High School

- Shop & Eat

-- mins to
About this House
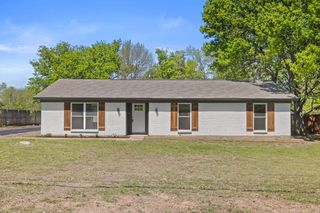
Step into your next home and be greeted by a flex room and the stairs leading to the second floor. As you continue through the main level, you'll find the kitchen, dining area, and family room, with a back patio located just off the dining space. On the opposite side of the family room, there's a powder bath, coat closet, mudroom, and access to the two-car garage. Upstairs, a loft connects three additional bedrooms-one featuring a walk-in closet-and a shared full bath. A laundry room is conveniently located across from the third bedroom. On the opposite side of the loft, you'll find the primary bedroom, complete with a walk-in closet and private primary bath.
Contact this Building
Last check for updates: 15 days ago
Listing courtesy of Starlight
Source: Starlight Homes
Home Details for 1101 Cole St

|
|---|
Heating & Cooling Heating: Electric, Heat PumpAir ConditioningCooling System: Central AirHeating Fuel: Electric |
Levels, Entrance, & Accessibility Stories: 2 |
Appliances & Utilities DishwasherDisposalMicrowave |

|
|---|
Year Built Year Built: 2026 |
Property Type / Style Property Type: Single Family HomeArchitecture: House |

|
|---|
Parking & Garage Parking Spaces: 2Parking: Attached |

|
|---|
Price Price Per Sqft: $138 |
All New Homes in Noble Ridge
Quick Move-in Homes (6)
| 909 Palmer Rd | 3bd 2ba 1,429 sqft | $255,000 | |
| 1117 Cole St | 3bd 2ba 1,589 sqft | $263,990 | |
| 905 Palmer Rd | 3bd 2ba 1,652 sqft | $273,990 | |
| 1805 Summit Hill Pkwy | 3bd 2ba 1,763 sqft | $285,740 | |
| 1813 Summit Hill Pkwy | 4bd 2ba 1,721 sqft | $292,990 | |
| 1101 Cole St | 4bd 2ba 2,407 sqft | $332,240 |
Quick Move-In Homes provided by NTREIS,Starlight Homes
Buildable Plans (8)
| Larissa Plan | 3bd 2ba 1,420 sqft | $256,740+ | |
| Polaris Plan | 3bd 2ba 1,589 sqft | $264,740+ | |
| Aurora Plan | 3bd 2ba 1,652 sqft | $269,740+ | |
| Hawking Plan | 3bd 2ba 1,763 sqft | $280,740+ | |
| Luna Plan | 4bd 2ba 1,721 sqft | $287,240+ | |
| Firefly Plan | 4bd 2ba 1,827 sqft | $292,240+ | |
| Solstice Plan | 4bd 2ba 2,407 sqft | $325,240+ | |
| Galileo Plan | 5bd 3ba 2,722 sqft | $345,240+ |
Buildable Plans provided by Starlight
Community Description
Experience life in one of our homes located in Howe, TX, at Noble Ridge. Start your mornings with a fresh cup of coffee on your back patio and end your evenings under the community's covered seating areas, watching the sunset. Stroll along the walking trails, enjoy lunch at the picnic tables, or spend time with pets at nearby Connections Park. With schools, restaurants, and local stores just minutes away, everything you need is always close to home.Living at Noble Ridge means enjoying a spacious kitchen with modern touches like a refrigerator, oven, microwave, dishwasher, washer, dryer, and an energy-efficient design.Noble Ridge offers an excellent opportunity to be part of a growing area, just minutes from the upcoming Texas Instruments Manufacturing Facility. Noble Ridge is waiting for you if you're ready to discover new homes in Howe, TX, that blend comfort, style, and convenience. Call us today to start your journey toward homeownership!
Contact this Building
Office Hours
Sales Office
1217 James Street
Howe, TX 75459
(903) 546-3199
Monday-Saturday: 10am-6pm; Sunday: 11am-6pm
Around this home
What Locals Say about Howe
At least 16 Trulia users voted on each feature.

80 % Say there's holiday spirit

80 % Say parking is easy

74 % Say car is needed

73 % Say kids play outside

67 % Say it's dog friendly

58 % Say yards are well-kept

55 % Say people would walk alone at night

45 % Say it's walkable to restaurants

45 % Say it's quiet

41 % Say there's wildlife

38 % Say there are sidewalks

38 % Say neighbors are friendly

35 % Say they plan to stay for at least 5 years

29 % Say there are community events

17 % Say streets are well-lit

10 % Say it's walkable to grocery stores
Sourced by Trulia users. Learn more about our methodology.
Market trends in Howe
Last updated July 2026
Avg. sale price
—
Sale-to-List Price
—
Price per sq ft
—
Available listings
15
1MoM
Home Value
Trulia Estimate
$331KSince last month
Increased$6K (+1.9%)Since last year
Increased$6K (+1.9%)Learn more about this home's value by checking out its Trulia Estimate, the value of nearby homes, and how much similar homes have sold for.
Trulia Estimate
The of this home's value increased by +2% in the last 10 years
| Month | Estimated value |
|---|---|
2026 | |
| August 2026 | $331K |
| July 2026 | $325K |
Comparable sales
These are recently sold homes that have a similar location or other similar features to this home, like bedrooms, bathrooms, and square footage. Get a sense of the expected prices in the area by viewing these homes.Address | Distance | Property Type | Sold Price | Sold Date | Bed | Bath | Sqft |
|---|---|---|---|---|---|---|---|
0.05 | Single-Family Home | - | 07/13/26 | 4 | 2 | 1,630 | |
0.09 | Single-Family Home | - | 05/21/26 | 4 | 2 | 1,867 | |
0.09 | Single-Family Home | - | 06/03/26 | 4 | 2 | 1,867 | |
0.10 | Single-Family Home | - | 06/04/26 | 4 | 2 | 1,867 | |
0.10 | Single-Family Home | - | 05/08/26 | 4 | 2 | 1,867 | |
0.10 | Single-Family Home | - | 04/28/26 | 4 | 2 | 1,787 | |
0.11 | Single-Family Home | - | 07/31/26 | 4 | 2 | 1,787 | |
0.13 | Single-Family Home | - | 12/22/25 | 4 | 2 | 1,867 | |
0.10 | Single-Family Home | - | 04/16/26 | 4 | 2 | 1,630 |
Nearby home prices
Get a sense of expected prices in the area by checking the value of nearby homes.Address | Distance | Price | Bed | Bath | Sqft | Status |
|---|---|---|---|---|---|---|
0.02 | $275,999 | 4 | 2 | 1,867 | For Sale | |
0.01 | $345,800 | 5 | 3 | 2,722 | Off Market | |
0.05 | $286,099 | 4 | 2 | 2,047 | For Sale | |
0.05 | $252,999 | 3 | 2 | 1,621 | For Sale | |
0.03 | $252,999 | 4 | 2 | 1,656 | For Sale | |
0.03 | $234,999 | 4 | 2 | 1,656 | For Sale | |
0.05 | $289,100 | 3 | 2 | 1,701 | Off Market | |
0.04 | $263,990 | 3 | 2 | 1,589 | For Sale | |
0.05 | - | 4 | 2 | 1,630 | Recently Sold | |
0.05 | - | 3 | 2 | 1,461 | Recently Sold | |
0.05 | - | 3 | 2 | 1,461 | Recently Sold |
Price and Tax history
| Date | Event | Price |
|---|---|---|
Aug 16, 2026 Source: Starlight Homes | PriceChange | $332,240 Price increased by 2% |
Jul 1, 2026 Source: Starlight Homes | Listed For Sale | $325,990 |
LGBTQ Local Legal Protections
LGBTQ Local Legal Protections



Similar Homes You May Like
 NEW CONSTRUCTION
 NEW CONSTRUCTION
- NEW CONSTRUCTION
 NEW CONSTRUCTION
 NEW CONSTRUCTION
 NEW CONSTRUCTION
 NEW CONSTRUCTION
 NEW CONSTRUCTION
 NEW CONSTRUCTION
- NEW CONSTRUCTION
 NEW CONSTRUCTION
 NEW CONSTRUCTION
- NEW CONSTRUCTION
 NEW CONSTRUCTION
- NEW CONSTRUCTION
- NEW CONSTRUCTION
 NEW CONSTRUCTION
 NEW CONSTRUCTION
 NEW CONSTRUCTION
- NEW CONSTRUCTION
 NEW CONSTRUCTION
 NEW CONSTRUCTION
 NEW - 2 DAYS AGONEW CONSTRUCTION
- NEW CONSTRUCTION
 NEW CONSTRUCTION
 NEW CONSTRUCTION
 NEW CONSTRUCTION
- NEW CONSTRUCTION
 NEW CONSTRUCTION
 NEW CONSTRUCTION
 NEW CONSTRUCTION
- NEW CONSTRUCTION
 NEW CONSTRUCTION
 NEW CONSTRUCTION
 NEW CONSTRUCTION
 NEW CONSTRUCTION
- NEW CONSTRUCTION
 NEW CONSTRUCTION
- NEW CONSTRUCTION
 NEW CONSTRUCTION
 See more homes for sale inHowe
New Listings near 1101 Cole St
 FOR SALE BY OWNER0.35 ACRES
 1 ACRE
 0.33 ACRES
 0.32 ACRES
 0.41 ACRES
 0.32 ACRES
 1 ACRE
- NEW CONSTRUCTION
 NEW CONSTRUCTION
 NEW CONSTRUCTION
 NEW CONSTRUCTION
- See more homes for sale inHowe


Frequently asked questions about 1101 Cole St
- What is the estimated monthly payment for 1101 Cole St?Based on a $332,240 list price with 20% down at today's rates, the estimated monthly payment for 1101 Cole St in Howe, TX is approximately $2,233 (about $1,754 principal & interest, $404 property taxes, and $75 homeowner's insurance). This is an estimate. Actual payment depends on your loan terms.
- What do residents say about Howe?Residents describe Howe, TX as easy to park in, dog-friendly, and well-kept. Most residents say you need a car. See homes for sale in Howe, TX.
- What are the closest schools to 1101 Cole St?The closest schools to 1101 Cole St in Howe, TX are Howe Elementary School (Pre-K), Howe High School (rated 7/10), Howe Intermediate School (Elementary, rated 5/10).
- What is 1101 Cole St estimated to be worth?Trulia's estimated value for 1101 Cole St in Howe, TX is $331,200.
- Does 1101 Cole St have air conditioning?Yes, 1101 Cole St in Howe, TX has air conditioning.
- Does 1101 Cole St have parking?Yes, 1101 Cole St in Howe, TX has on-site parking.
1101 Cole St, Howe, TX 75459 is a 4 bedroom, 2 bathroom, 2,407 sqft single-family home built in 2026. This property is currently available for sale and was listed by Starlight Homes on Jul 1, 2026.