


11006 Childs St
Silver Spring, MD 20901
Burnt Mills 4 Beds
 2.5 Baths
 2,667 sqft (on 0.25 acres)
4 Beds
2.5 Baths
2,667 sqft
(on 0.25 acres)
Local Information
- Map ViewExplore the area around 11006 Childs St.

- Schools1 Preschool School1 Elementary School1 Middle School1 High School

- Shop & Eat

-- mins to
Description
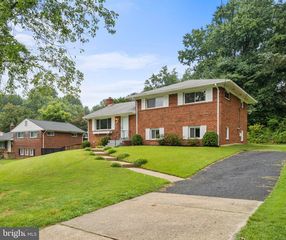
Open the door to this fresh, inviting home and fall in love! With an abundance of newly installed windows (PELLA 2025 with transferable warranty) the natural light is inviting throughout & featuring fresh neutral paint & refinished white oak hardwood floors (2025), Soak in the warmth from the living room with picture window w/operable double hung side windows, customized fireplace featuring black galaxy granite hearth (replaced liner 2025) & exquisite chandelier lighting, Formal dining with custom chair molding is perfect for special gatherings or celebrations, Light fixtures all through home were thoughtfully replaced in 2025, Total transformation (2025) of eat-in kitchen include custom white solid wood cabinetry, professional grade appliances including cooktop & wall oven boasting 4 cooking methods (conventional, air fryer, broiler & microwave) available for your creative chefs, Calcutta quartz countertops, pantry and LPV flooring, Rear door off kitchen provides convenient deck access for those preferring to grill, dining outdoors or simply relaxing while enjoying your partially fenced back yard + plus a vented fiberglass shed (to store your outside tools, equipment & toys), You'll find 3 well-sized bedrooms on the main level including primary bedroom with bath ensuite, walk-in closet & linen closet. Both Primary bath (step in shower) & hall bath (tub/shower combo) with upgraded dual combo shower head w/detachable hand showers were completely renovated in 2025, Lower level with expansive family room with a second wood burning fireplace (also with newly restored smoke chamber in 2025) and great entertaining space or extra room to create office/playroom or workout space 4th bedroom, 2025 renovated half bath (w/ample room for full bath expansion if desired) and kitchenette has rear outside access or direct garage access, and offers future opportunity for those needing au pair or multi-generational accommodations, A large cedar closet is located along with a tiled laundry area on this level as well. For your parking needs, there is a one car garage with a 2025 replaced garage door opening system with workbench & ample storage built-ins and storage plus concrete driveway parking for multiple vehicles, Enhanced improvements go beyond the visual as the attic was reinsulated, wood plank flooring and temperature-controlled ventilation fan were installed (2025) You'll love the convenience this home offers. The trailhead onto the Northwest Branch Trail can be accessed at street's end! Shopping, dining and desired services and amenities are within close proximity including Trader Joe's and Starbucks which are within walking distance, Major thoroughfares for commuting to the Washington DC, Baltimore, Annapolis and Northern VA areas are nearby as well as public transportation for those wishing to leave the driving to someone else, The elementary school is in a walk zone, This home is a true gem and sure to please buyers who are looking for the total package. Property being sold "AS-IS"
Home Highlights

Parking
1 Car Garage

Outdoor
Porch, Deck

A/C
Heating & Cooling

HOA
None

Price/Sqft
$262

Listed
131 days ago
Home Details for 11006 Childs St

|
|---|
Interior Details Basement: Connecting Stairway,Partial,Finished,Full,Heated,Improved,Garage Access,Interior Entry,Exterior Entry,Rear EntranceNumber of Rooms: 13Types of Rooms: Primary Bedroom, Bedroom 2, Bedroom 3, Bedroom 4, Primary Bathroom, Bathroom 2, Dining Room, Family Room, Half Bath, Kitchen, Laundry, Living Room, Other |
Beds & Baths Number of Bedrooms: 4Main Level Bedrooms: 3Number of Bathrooms: 3Number of Bathrooms (full): 2Number of Bathrooms (half): 1Number of Bathrooms (main level): 2 |
Dimensions and Layout Living Area: 2667 Square Feet |
Appliances & Utilities Appliances: Stainless Steel Appliance(s), ENERGY STAR Qualified Refrigerator, ENERGY STAR Qualified Dishwasher, Range Hood, Cooktop, Oven, Disposal, Dryer, Washer, Gas Water HeaterDisposalDryerLaundry: In Basement,Laundry RoomWasher |
Heating & Cooling Heating: Forced Air,Natural GasHas CoolingAir Conditioning: Central Air,ElectricHas HeatingHeating Fuel: Forced Air |
Fireplace & Spa Number of Fireplaces: 2Fireplace: Wood BurningHas a Fireplace |
Windows, Doors, Floors & Walls Window: ENERGY STAR Qualified Windows, Energy Efficient, Double Pane Windows, Low Emissivity Windows, Insulated WindowsFlooring: Hardwood, Wood |
Levels, Entrance, & Accessibility Stories: 2Levels: TwoAccessibility: NoneFloors: Hardwood, Wood |
View No View |

|
|---|
Exterior Home Features Roof: Asphalt ShinglePatio / Porch: Deck, PorchOther Structures: Above Grade, Below GradeFoundation: BlockNo Private Pool |
Parking & Garage Number of Garage Spaces: 1Number of Covered Spaces: 1No CarportHas a GarageHas an Attached GarageHas Open ParkingParking Spaces: 1Parking: Basement,Covered,Garage Faces Front,Garage Door Opener,Inside Entrance,Concrete,Driveway,Attached |
Pool Pool: None |
Frontage Not on Waterfront |
Water & Sewer Sewer: Public Sewer |
Finished Area Finished Area (above surface): 1447 Square FeetFinished Area (below surface): 1220 Square Feet |

|
|---|
Days on Market: 131 |

|
|---|
Year Built Year Built: 1957Year Renovated: 2025 |
Property Type / Style Property Type: ResidentialProperty Subtype: Single Family ResidenceStructure Type: DetachedArchitecture: Ranch/Rambler |
Building Construction Materials: BrickNot a New Construction |
Property Information Condition: ExcellentParcel Number: 160500308566 |

|
|---|
Price List Price: $700,000Price Per Sqft: $262 |
Status Change & Dates Possession Timing: Close Of Escrow |

|
|---|
MLS Status: ACTIVE |

|
|---|

|
|---|
Direction & Address City: SILVER SPRINGCommunity: Burnt Mills Manor |
School Information Elementary School: Burnt MillsElementary School District: Montgomery County Public SchoolsJr High / Middle School: Francis Scott KeyJr High / Middle School District: Montgomery County Public SchoolsHigh School: James Hubert BlakeHigh School District: Montgomery County Public Schools |

|
|---|
Listing Agent Listing ID: MDMC2218886 |

|
|---|
Building Area Building Area: 3114 Square Feet |

|
|---|
Not Senior Community |

|
|---|
No HOA |

|
|---|
Lot Area: 10678 sqft |

|
|---|
Special Conditions: Standard |

|
|---|
Listing Agreement Type: Exclusive Right To SellListing Terms: Conventional, Cash, FHA, VA Loan |

|
|---|
Business Information Ownership: Fee Simple |

|
|---|
BasementMls Number: MDMC2218886Above Grade Unfinished Area: 1447 |

|
|---|
Source Internet Automated Valuation Display: YSource Internet Consumer Comment: YSource Internet Entire Listing Display: YSource Internet Address Display: Y |
Last check for updates: about 15 hours ago
Listing courtesy of Kathy May, (410) 917-7776
Synergy Realty, (410) 761-8575
Co-Listing Agent: Steffan M May, (410) 919-8722
Synergy Realty, (410) 761-8575
Source: Bright MLS, MLS#MDMC2218886
Also Listed on Bright MLS.
Market trends in Silver Spring
Last updated June 2026
Avg. sale price
$526K
$30.33KMoM
Sale-to-List Price
100.0%
Price per sq ft
$277
$2MoM
Available listings
717
1MoM
Price History for 11006 Childs St
| Date | Price | Event | Source |
|---|---|---|---|
| 07/11/2026 | $700,000 | PendingToActive | Bright MLS #MDMC2218886 |
| 06/18/2026 | $700,000 | Contingent | Bright MLS #MDMC2218886 |
| 03/05/2026 | $700,000 | Listed For Sale | Bright MLS #MDMC2218886 |
| 12/30/2025 | $699,000 | ListingRemoved | Bright MLS #MDMC2203142 |
| 10/14/2025 | $699,000 | Listed For Sale | Bright MLS #MDMC2203142 |
Similar Homes You May Like
 OPEN SAT, 9-11AMJPAR Real Estate Professionals
 Berkshire Hathaway HomeServices PenFed Realty
 Keller Williams Capital Properties
 OPEN SAT, 1-3PM0.46 ACRESRE/MAX Realty Centre, Inc.
 0.3 ACRESThe Home Team Realty Group, LLC
 0.85 ACRESRealty Advantage of Maryland LLC
 See more homes for sale inSilver Spring


New Listings near 11006 Childs St
 COMING SOON 7/15Samson Properties
 NEWCOMING SOON 7/240.27 ACRESRedfin Corp
 OPEN THU, 5-7PMCOMING SOON 7/150.35 ACRESWeichert, REALTORS
 OPEN FRI, 5-7PMCOMING SOON 7/15Compass
 Keller Williams Preferred Properties
- See more homes for sale inSilver Spring


Property Tax and Assessment
| Year | 2025 |
|---|---|
| Tax | $5,787 |
| Assessment | $431,633 |
Home facts updated by county records
Comparable Sales for 11006 Childs St
Address | Distance | Property Type | Sold Price | Sold Date | Bed | Bath | Sqft |
|---|---|---|---|---|---|---|---|
0.10 | Single-Family Home | $685,000 | 10/30/25 | 4 | 3 | 2,800 | |
0.09 | Single-Family Home | $686,700 | 10/30/25 | 4 | 3 | 2,224 | |
0.14 | Single-Family Home | $645,000 | 12/31/25 | 4 | 3 | 2,714 | |
0.15 | Single-Family Home | $690,000 | 04/23/26 | 4 | 2.5 | 2,298 | |
0.08 | Single-Family Home | $690,000 | 05/01/26 | 4 | 3 | 1,627 | |
0.25 | Single-Family Home | $532,599 | 02/03/26 | 4 | 3 | 2,640 | |
0.15 | Single-Family Home | $651,000 | 07/18/25 | 4 | 3 | 2,852 | |
0.11 | Single-Family Home | $690,000 | 08/26/25 | 6 | 3 | 2,912 | |
0.13 | Single-Family Home | $550,000 | 03/06/26 | 3 | 1.5 | 1,985 | |
0.15 | Single-Family Home | $645,000 | 07/07/26 | 3 | 2 | 2,670 |
Nearby homes
Get a sense of prices in the area by checking nearby homes. OFF MARKETReal Broker, LLC - Gaithersburg
 SOLDMAY 1, 2026TTR Sotheby's International Realty
 OFF MARKETFirst Decision Realty LLC
 SOLDDEC 31, 2025Keller Williams Realty Centre




Assigned Schools
These are the assigned schools for 11006 Childs St.
- James Hubert Blake High School
- 9-12
- Public
- 1960 Students
6/10GreatSchools RatingParent Rating AverageBlake is a great school if you like art like dance and stuff. While i at blake i took tap class and it was wonderful to learn the school has many classes to choose form but one downfall is that they have bad kids and it can be distracting in class and they always have fights in school but overall it a good school for arts and stuff.Other Review12y ago - Burnt Mills Elementary School
- PK-5
- Public
- 747 Students
6/10GreatSchools RatingParent Rating AverageI met only one Teacher she was nice, but overall the school was very disorganized and the school staff lack information. My daughter dislike Burnt Mills ES. There are data where the bus forgets to pick up the students and the school dont even warn the parents. Busses are extra packed. We are so happy we moved out of Silver Spring, MD and found a better school where my daughter actually loves to go to learn.Parent Review1y ago - Francis Scott Key Middle School
- 6-8
- Public
- 950 Students
4/10GreatSchools RatingParent Rating AverageThis school sucks. Never send your kid here unless you want your kid to be bullied and harassed by both students and teachers. Constant fights and racism, homophobia, ableism, mostly from the students. The teachers are rude and make students cry and the consulars don’t do anything to help the students. The school itself is also dirty and digusting. I wish I never went here.Student Review3mo ago  Check out schools near 11006 Childs St.
Neighborhood Overview

Neighborhood stats provided by third party data sources.
What Locals Say about Burnt Mills
At least 1 Trulia users voted on each feature.

100 % Say it's dog friendly

100 % Say it's walkable to grocery stores

100 % Say it's walkable to restaurants

100 % Say parking is easy

100 % Say there are sidewalks

67 % Say neighbors are friendly

50 % Say car is needed

50 % Say there's holiday spirit

50 % Say there's wildlife
Sourced by Trulia users. Learn more about our methodology.
LGBTQ Local Legal Protections
LGBTQ Local Legal Protections



Kathy May, Synergy Realty, (410) 761-8575
Agent Phone: (410) 917-7776
The data relating to real estate for sale on this website appears in part through the BRIGHT Internet Data Exchange program, a voluntary cooperative exchange of property listing data between licensed real estate brokerage firms, and is provided by BRIGHT through a licensing agreement.
Listing information is from various brokers who participate in the Bright MLS IDX program and not all listings may be visible on the site. The property information being provided on or through the website is for the personal, non-commercial use of consumers and such information may not be used for any purpose other than to identify prospective properties consumers may be interested in purchasing.
Some properties which appear for sale on the website may no longer be available because they are for instance, under contract, sold or are no longer being offered for sale.
Property information displayed is deemed reliable but is not guaranteed.
Copyright 2026 Bright MLS, Inc. Click here for more information
11006 Childs St, Silver Spring, MD 20901 is a 4 bedroom, 3 bathroom, 2,667 sqft single-family home built in 1957. 11006 Childs St is located in Burnt Mills, Silver Spring. This property is currently available for sale and was listed by Bright MLS on Mar 2, 2026. The MLS # for this home is MLS# MDMC2218886.