


Home Highlights

Single-Family Home

1,888 sqft

$271/sqft

Attached Garage
Local Information
- Map ViewExplore the area around 1100 E Nunneley Rd.

- Schools1 Preschool School1 Elementary School3 Middle Schools1 High School

- Shop & Eat

-- mins to
About this House
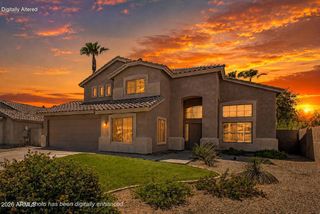
This beautifully maintained single-story 3-bedroom, 2-bath home with an enclosed bonus den offers comfort, style, and a layout designed for easy living. Vaulted ceilings greet you at the entry and open to a spacious living area with custom built-ins, creating an inviting setting for relaxing or entertaining.
The Great Room, Kitchen, and Dining Area flow seamlessly, offering plenty of space for gatherings both large and small. The kitchen is designed for both function and convenience, featuring raised maple cabinetry, extensive tile countertop space, and a breakfast bar that provides additional seating and serving space.
Adding a touch of charm and sophistication, the etched glass French doors lead into the enclosed den, ideal for a home office, media room, or flex space. Tile flooring accents high-traffic areas, while plush carpet in the bedrooms, den, and great room adds warmth and comfort. Custom window coverings enhance the home's polished design.
The thoughtfully designed split floor plan offers privacy for the primary suite, complete with a spacious bathroom and a large walk-in closet. All windows are equipped with summer screens, helping maintain privacy and keep the home cooler during Arizona's warm months.
Step outside to enjoy the backyard oasis, featuring a grassy play area and a covered patio, perfect for outdoor dining, relaxing evenings, or weekend fun. The home includes monthly landscaping services, ensuring that the front and backyard remain beautifully maintained with minimal effort, letting you enjoy a welcoming outdoor space year-round.
Enjoy convenient access to shopping, everyday essentials, and some of the area's best restaurants and entertainment, with nearby freeways making commuting a breeze. An excellent choice for residents seeking comfort and modern design!
All Home Ladder residents are enrolled in the Resident Benefits Package (RBP) for $50/month, which includes renters insurance, credit building to help boost your credit score with timely rent payments, $1M Identity Protection, HVAC air filter delivery, our best-in-class resident rewards program, and much more! More details upon application.
Additional monthly fees: $9 admin, $35 pet rent/pet. This property qualifies for our security deposit alternativemove in with less upfront cost!
One-time fees: $49 application fee per adult, $149 pet application per pet, $195 administration, and a security deposit equal to one month's rent.
12-18 month minimum lease term. If moving in between 7/1 and 01/31, the lease term shall be 18 months. If moving in between 2/1 and 6/30, the lease term shall be 12 months. Lease must commence within 21 days of application approval. After approval, security deposit must be delivered to our office by noon on the next business day. The lease must start Monday-Thursday and not on any federal/state holidays.
The Great Room, Kitchen, and Dining Area flow seamlessly, offering plenty of space for gatherings both large and small. The kitchen is designed for both function and convenience, featuring raised maple cabinetry, extensive tile countertop space, and a breakfast bar that provides additional seating and serving space.
Adding a touch of charm and sophistication, the etched glass French doors lead into the enclosed den, ideal for a home office, media room, or flex space. Tile flooring accents high-traffic areas, while plush carpet in the bedrooms, den, and great room adds warmth and comfort. Custom window coverings enhance the home's polished design.
The thoughtfully designed split floor plan offers privacy for the primary suite, complete with a spacious bathroom and a large walk-in closet. All windows are equipped with summer screens, helping maintain privacy and keep the home cooler during Arizona's warm months.
Step outside to enjoy the backyard oasis, featuring a grassy play area and a covered patio, perfect for outdoor dining, relaxing evenings, or weekend fun. The home includes monthly landscaping services, ensuring that the front and backyard remain beautifully maintained with minimal effort, letting you enjoy a welcoming outdoor space year-round.
Enjoy convenient access to shopping, everyday essentials, and some of the area's best restaurants and entertainment, with nearby freeways making commuting a breeze. An excellent choice for residents seeking comfort and modern design!
All Home Ladder residents are enrolled in the Resident Benefits Package (RBP) for $50/month, which includes renters insurance, credit building to help boost your credit score with timely rent payments, $1M Identity Protection, HVAC air filter delivery, our best-in-class resident rewards program, and much more! More details upon application.
Additional monthly fees: $9 admin, $35 pet rent/pet. This property qualifies for our security deposit alternativemove in with less upfront cost!
One-time fees: $49 application fee per adult, $149 pet application per pet, $195 administration, and a security deposit equal to one month's rent.
12-18 month minimum lease term. If moving in between 7/1 and 01/31, the lease term shall be 18 months. If moving in between 2/1 and 6/30, the lease term shall be 12 months. Lease must commence within 21 days of application approval. After approval, security deposit must be delivered to our office by noon on the next business day. The lease must start Monday-Thursday and not on any federal/state holidays.
1100 E Nunneley Rd, Gilbert, AZ 85296 is a 4 bedroom, 2 bathroom, 1,888 sqft single-family home in Neely Commons. It last sold for $198,500 on Jul 13, 2010 (8,530% above the $2,300 asking price). More recently, it was listed as a rental in December 2025 with an asking price of $2,300 per month. That rental listing was removed on December 22, 2025. This property is not currently displayed as for sale or rent on Trulia. The Trulia Estimate is $511,900, with a rent estimate of $2,535/month.
Home Details for 1100 E Nunneley Rd

|
|---|
Heating & Cooling Heating: Forced AirAir ConditioningCooling System: Central AirHeating Fuel: Forced Air |
Appliances & Utilities DishwasherMicrowaveRefrigerator |

|
|---|
Property Type / Style Property Type: Single Family Home |

|
|---|
Lease Term: Contact For Details |

|
|---|
Parking & Garage Parking: Attached, On Site |
Comparable Sales for 1100 E Nunneley Rd
Address | Distance | Property Type | Sold Price | Sold Date | Bed | Bath | Sqft |
|---|---|---|---|---|---|---|---|
0.09 | Single-Family Home | $632,500 | 11/19/25 | 4 | 2 | 1,888 sqft | |
0.07 | Single-Family Home | $505,000 | 06/05/26 | 3 | 2 | 1,479 sqft | |
0.13 | Single-Family Home | $490,000 | 04/14/26 | 3 | 2 | 1,683 sqft | |
0.16 | Single-Family Home | $495,000 | 02/26/26 | 3 | 2 | 1,700 sqft | |
0.16 | Single-Family Home | $450,000 | 10/09/25 | 3 | 2 | 1,581 sqft | |
0.19 | Single-Family Home | $530,000 | 06/17/26 | 3 | 2 | 1,893 sqft | |
0.18 | Single-Family Home | $539,900 | 09/25/25 | 3 | 2 | 1,868 sqft | |
0.24 | Single-Family Home | $560,000 | 07/24/26 | 4 | 2 | 2,131 sqft | |
0.25 | Single-Family Home | $587,000 | 03/31/26 | 4 | 2 | 2,094 sqft | |
0.22 | Single-Family Home | $481,100 | 07/09/26 | 3 | 2 | 1,683 sqft |
Nearby homes
Get a sense of prices in the area by checking nearby homes. OFF MARKETKeller Williams Realty East Valley, ARMLS
 OFF MARKETRedfin Corporation, ARMLS
 OFF MARKETKeller Williams Integrity First, ARMLS
 FOR SALEOPEN SUN, 11-3PM
 3D VIEWRealty ONE Group, ARMLS
 OFF MARKETRuss Lyon Sotheby's International Realty, ARMLS
 OFF MARKETRealty ONE Group, ARMLS
 SOLDJUN 5, 2026West USA Realty, ARMLS
 OFF MARKETLPT Realty, LLC, ARMLS
 OFF MARKETKeller Williams Realty Phoenix, ARMLS
 OFF MARKETRealty Executives, ARMLS


Rental Market Trends in Neely Commons
Last updated Sep 2026

Trulia Rent Estimate$2,535/mo
Average rent
$2.25K
$50MoM
Available listings
3
Around this home
Neighborhood Overview

Neighborhood stats provided by third party data sources.
What Locals Say about Neely Commons
At least 15 Trulia users voted on each feature.

95 % Say there are sidewalks

93 % Say car is needed

88 % Say it's quiet

88 % Say it's dog friendly

87 % Say parking is easy

86 % Say yards are well-kept

84 % Say streets are well-lit

75 % Say it's walkable to grocery stores

68 % Say there's holiday spirit

67 % Say people would walk alone at night

58 % Say kids play outside

54 % Say neighbors are friendly

41 % Say it's walkable to restaurants

41 % Say they plan to stay for at least 5 years

30 % Say there's wildlife

25 % Say there are community events
Sourced by Trulia users. Learn more about our methodology.
LGBTQ Local Legal Protections
LGBTQ Local Legal Protections



Price and Tax history
| Date | Event | Price |
|---|---|---|
Dec 22, 2025 Source: Zillow Rentals | ListingRemoved | $2,300 |
Dec 17, 2025 Source: Zillow Rentals | Listed For Rent | $2,300 |
Dec 8, 2025 Source: Zillow Rentals | ListingRemoved | $2,650 |
Oct 23, 2025 Source: Zillow Rentals | Listed For Rent | $2,650 |
Jul 13, 2010 Source: ARMLS #4407330 | Sold | $198,500 |
May 9, 2001 Source: N/A | Sold | $166,549 |
| Year | Property tax | Tax assessment |
|---|---|---|
| 2025 | $2,191 | $436,200 |
Home facts updated by county records
Frequently asked questions about 1100 E Nunneley Rd
- What is 1100 E Nunneley Rd estimated to be worth?Trulia's estimated value for 1100 E Nunneley Rd in Gilbert, AZ is $511,900.
- What is the price history for 1100 E Nunneley Rd?1100 E Nunneley Rd in Gilbert, AZ last sold for $198,500 in July 2010.
- Is Gilbert a buyer's or seller's market?Gilbert is currently a balanced market, based on recent for-sale activity.
- What's the median sale price in Gilbert?The median sale price in Gilbert is $575K. That is up $1.5K from the prior month.
- Does 1100 E Nunneley Rd have air conditioning?Yes, 1100 E Nunneley Rd in Gilbert, AZ has air conditioning.
- Does 1100 E Nunneley Rd have parking?Yes, 1100 E Nunneley Rd in Gilbert, AZ has on-site parking.
Homes for rent near 1100 E Nunneley Rd

 APPLY INSTANTLYPET FRIENDLY
 PET FRIENDLY
 APPLY INSTANTLYPET FRIENDLY
 PET FRIENDLYFURNISHED
 PET FRIENDLY
 PET FRIENDLY
 APPLY INSTANTLYPET FRIENDLYFURNISHED
 NEW - 1 DAY AGOPET FRIENDLY
 See more homes for rent inGilbert
Affordability
TIP:Try to keep your rent within a third of your gross household income. Learn why in our Renter's Guide.
For this property
PER YEAR
is the suggested income
Win over prospective landlords with your smart budgeting. As a good rule of thumb, ideally you would have at least three times your monthly rent in combined household income.

- Results are loading