


$275,300
 2 Beds
 2 Baths
 1,744 sqft
110 Richmond Ct, Elyria, OH 44035
Est. Refi. Payment $1,761/mo*
Refinance Your HomeCurrently Off Market - Sold Aug 1, 2025 for $260,000
Home Value
Trulia Estimate
$275KSince last month
Decreased$1K (-0.5%)Since last year
Increased$16K (+6.1%)Since last sale
Increased$15K (+5.8%)Learn more about this home's value by checking out its Trulia Estimate, the value of nearby homes, and how much similar homes have sold for.
Trulia Estimate
The of this home's value increased by +93% in the last 10 years
| Month | Estimated value |
|---|---|
2026 | |
| August 2026 | $275K |
| July 2026 | $276K |
| June 2026 | $274K |
| May 2026 | $276K |
| April 2026 | $275K |
| March 2026 | $271K |
| February 2026 | $269K |
| January 2026 | $260K |
2025 | |
2024 | |
2023 | |
2022 | |
2021 | |
2020 | |
2019 | |
2018 | |
2017 | |
2016 | |
Comparable sales
These are recently sold homes that have a similar location or other similar features to this home, like bedrooms, bathrooms, and square footage. Get a sense of the expected prices in the area by viewing these homes.Address | Distance | Property Type | Sold Price | Sold Date | Bed | Bath | Sqft |
|---|---|---|---|---|---|---|---|
0.03 | Condo | $239,900 | 10/02/25 | 2 | 2 | 1,484 | |
0.04 | Condo | $227,000 | 07/21/26 | 2 | 2 | 1,416 | |
0.03 | Condo | $210,000 | 06/22/26 | 2 | 2 | 1,377 | |
0.04 | Condo | $269,900 | 10/28/25 | 3 | 2 | 1,678 | |
0.06 | Condo | $261,250 | 06/23/26 | 3 | 2 | 1,625 | |
0.14 | Condo | $201,000 | 01/28/26 | 2 | 1.5 | 1,200 | |
0.17 | Condo | $210,900 | 08/25/26 | 2 | 2 | 1,248 | |
0.19 | Condo | $188,000 | 11/25/25 | 2 | 2 | 1,248 | |
0.59 | Condo | $194,000 | 07/30/26 | 2 | 2 | 1,245 |
Nearby home prices
Get a sense of expected prices in the area by checking the value of nearby homes.Address | Distance | Price | Bed | Bath | Sqft | Status |
|---|---|---|---|---|---|---|
0.03 | $280,900 | 2 | 2 | 1,744 | Off Market | |
0.02 | $238,400 | 2 | 2 | 1,338 | Off Market | |
0.04 | $228,200 | 2 | 2 | 1,457 | Off Market | |
0.05 | $281,900 | 2 | 2 | 1,744 | Off Market | |
0.05 | $281,100 | 2 | 2 | 1,744 | Off Market | |
0.03 | $266,700 | 2 | 2 | 1,574 | Off Market | |
0.03 | $244,800 | 2 | 2 | 1,484 | Off Market | |
0.04 | $227,000 | 2 | 2 | 1,416 | Recently Sold | |
0.03 | $210,000 | 2 | 2 | 1,377 | Recently Sold | |
0.04 | $269,900 | 3 | 2 | 1,678 | Recently Sold | |
0.08 | $286,400 | 2 | 2 | 1,744 | Off Market |
Local Information
- Map ViewExplore the area around 110 Richmond Ct.

- Schools3 Elementary Schools1 Middle School1 High School

- Shop & Eat

-- mins to
Home Highlights

Property Type
Condo

Year Built
2007
Living Area
1,744 sqft

Price/Sqft
$158

Parking
Garage
About this House
Spacious, Stylish, and Move-In Ready—One of Chesapeake’s Best!
Step into comfort, space, and style in this beautifully maintained freestanding ranch condo in the highly sought-after Chesapeake Condominiums. Offering the largest floor plan in the community at 1,744 square feet, this thoughtfully designed home is filled with natural light and built for easy, one-floor living.
The layout includes two generous bedrooms, one a spacious primary suite with a walk-in closet, soaking tub, and walk-in shower the other perfect as a guest room, office, craft room - whatever fits your needs. A bright window-lined flex room offers endless possibilities—whether used as a home office, reading nook, fitness area, or cozy den. Anchoring the living space is a stunning two-sided fireplace with custom built-in shelving, enjoyed from both the living room and the adjacent flex room. You’ll also find a large walk-in storage closet just off the living room, perfect for keeping everything tidy and accessible.
The kitchen is well-equipped with abundant cabinetry, a pantry, generous counter space, counter bar sitting as well as a dining area. The adjacent laundry/mudroom includes commercial-grade SpeedQueen washer and dryer, built-in storage, and a bench for added convenience.
This home has been thoughtfully updated for both comfort and ease. Recent improvements include new living room carpet (2025), a garage door opener (2024), a programmable thermostat, and extra insulation added to the attic and garage to enhance energy efficiency. The garage floor was upgraded with Nature Stone in 2017, and both the furnace and water heater were replaced in 2018, offering value and peace of mind.
Enjoy low-maintenance living in a beautifully landscaped, welcoming community with convenient access to shopping, dining, and medical care. This home offers a clean, neutral canvas—move-in ready and waiting for your personal touch. Don’t miss your chance to own one of Chesapeake’s finest!
Step into comfort, space, and style in this beautifully maintained freestanding ranch condo in the highly sought-after Chesapeake Condominiums. Offering the largest floor plan in the community at 1,744 square feet, this thoughtfully designed home is filled with natural light and built for easy, one-floor living.
The layout includes two generous bedrooms, one a spacious primary suite with a walk-in closet, soaking tub, and walk-in shower the other perfect as a guest room, office, craft room - whatever fits your needs. A bright window-lined flex room offers endless possibilities—whether used as a home office, reading nook, fitness area, or cozy den. Anchoring the living space is a stunning two-sided fireplace with custom built-in shelving, enjoyed from both the living room and the adjacent flex room. You’ll also find a large walk-in storage closet just off the living room, perfect for keeping everything tidy and accessible.
The kitchen is well-equipped with abundant cabinetry, a pantry, generous counter space, counter bar sitting as well as a dining area. The adjacent laundry/mudroom includes commercial-grade SpeedQueen washer and dryer, built-in storage, and a bench for added convenience.
This home has been thoughtfully updated for both comfort and ease. Recent improvements include new living room carpet (2025), a garage door opener (2024), a programmable thermostat, and extra insulation added to the attic and garage to enhance energy efficiency. The garage floor was upgraded with Nature Stone in 2017, and both the furnace and water heater were replaced in 2018, offering value and peace of mind.
Enjoy low-maintenance living in a beautifully landscaped, welcoming community with convenient access to shopping, dining, and medical care. This home offers a clean, neutral canvas—move-in ready and waiting for your personal touch. Don’t miss your chance to own one of Chesapeake’s finest!
110 Richmond Ct, Elyria, OH 44035 is a 2 bedroom, 2 bathroom, 1,744 sqft condo built in 2007. It last sold for the $260,000 asking price on Aug 1, 2025. This property is not currently displayed as for sale or rent on Trulia. The Trulia Estimate is $275,300, with a rent estimate of $2,235/month.
Last check for updates: about 2 hours ago
Listed by Beth Clapper, (440) 525-3059
Howard Hanna
Jeffrey Brown, (440) 657-0235
Howard Hanna
Bought with: Gino Bello, (216) 777-4707, Howard Hanna
Originating MLS: Akron Cleveland Association of REALTORS
Source: MLS Now, MLS#5134228
Home Details for 110 Richmond Ct

|
|---|
MLS Status: Closed |

|
|---|
Interior Details Basement: NoneNumber of Rooms: 9Types of Rooms: Primary Bedroom, Bedroom, Primary Bathroom, Bathroom, Bonus Room, Eat In Kitchen, Entry Foyer, Kitchen, Living Room |
Beds & Baths Number of Bedrooms: 2Main Level Bedrooms: 2Number of Bathrooms: 2Number of Bathrooms (full): 2Number of Bathrooms (main level): 2 |
Dimensions and Layout Living Area: 1744 Square Feet |
Appliances & Utilities Appliances: Dryer, Dishwasher, Microwave, Range, Refrigerator, WasherDishwasherDryerLaundry: Laundry RoomMicrowaveRefrigeratorWasher |
Heating & Cooling Heating: Forced Air,GasHas CoolingAir Conditioning: Central AirHas HeatingHeating Fuel: Forced Air |
Fireplace & Spa Number of Fireplaces: 1Has a Fireplace |
Levels, Entrance, & Accessibility Stories: 1Number of Stories: 1Levels: One |

|
|---|
Exterior Home Features Roof: Asphalt FiberglassFencing: NoneFoundation: SlabNo Private Pool |
Parking & Garage Number of Garage Spaces: 2Number of Covered Spaces: 2No CarportHas a GarageNo Attached GarageParking: Garage |
Frontage Not on Waterfront |
Water & Sewer Sewer: Public Sewer |
Finished Area Finished Area (above surface): 1744 Square Feet |

|
|---|
Cumulative Days on Market: 5 |

|
|---|
Year Built Year Built: 2007 |
Property Type / Style Property Type: ResidentialProperty Subtype: CondominiumArchitecture: Ranch |
Building Construction Materials: Vinyl SidingNot Attached PropertyIncludes Home Warranty |
Property Information Parcel Number: 1000005786009 |

|
|---|
Price List Price: $260,000 |
Status Change & Dates Off Market Date: Wed Jul 02 2025Possession Timing: Delivery Of Deed |


|
|---|
Direction & Address City: ElyriaCommunity: Chesapeake Condos |
School Information Elementary School District: Elyria CSD - 4706Jr High / Middle School District: Elyria CSD - 4706High School District: Elyria CSD - 4706 |

|
|---|
Building Area Building Area: 1744 Square Feet |

|
|---|
HOA Fee Includes: Association Management, Insurance, Maintenance Grounds, Maintenance Structure, Snow RemovalHOA Fee (second): 261.33HOA Fee Frequency (second): MonthlyAssociation for this Listing: Akron Cleveland Association of REALTORSNo HOA |

|
|---|
Special Conditions: Estate |

|
|---|
Listing Agreement Type: Exclusive Right To SellListing Terms: Cash, Conventional |

|
|---|
Mls Number: 5134228Living Area Range Units: Square FeetAttribution Contact: myhome@bethandjeff.com, 440-525-3059Above Grade Unfinished Area: 1744Showing Requirements: ShowingTime, Vacant |
Price and Tax history
| Date | Event | Price |
|---|---|---|
Aug 1, 2025 Source: MLS Now #5134228 | Sold | $260,000 |
Jul 3, 2025 Source: MLS Now #5134228 | Pending | $260,000 |
Jun 28, 2025 Source: MLS Now #5134228 | Listed For Sale | $260,000 |
Aug 29, 2007 Source: N/A | Sold | $161,000 |
| Year | Property tax | Tax assessment |
|---|---|---|
| 2024 | $2,604 | $203,390 |
Home facts updated by county records
Market trends in Elyria
Last updated July 2026
Avg. sale price
$203K
$9.33KMoM
Sale-to-List Price
100.0%
Price per sq ft
$139
$4MoM
Available listings
180
1MoM
Around this home
- Midview North Elementary School
- K-2
- Public
- 518 Students
NAGreatSchools RatingParent Rating Average No reviews available for this school.
 - Midview West Elementary School
- 3-4
- Public
- 385 Students
9/10GreatSchools RatingParent Rating AverageNo reviews available for this school. - Midview East Elementary School
- 5-6
- Public
- 430 Students
6/10GreatSchools RatingParent Rating AverageNo reviews available for this school.
What Locals Say about Elyria
At least 386 Trulia users voted on each feature.

88 % Say car is needed

85 % Say parking is easy

84 % Say there are sidewalks

83 % Say yards are well-kept

80 % Say it's dog friendly

70 % Say kids play outside

70 % Say there's holiday spirit

58 % Say streets are well-lit

52 % Say neighbors are friendly

52 % Say people would walk alone at night

49 % Say there's wildlife

49 % Say it's quiet

46 % Say they plan to stay for at least 5 years

41 % Say it's walkable to restaurants

40 % Say it's walkable to grocery stores

21 % Say there are community events
Sourced by Trulia users. Learn more about our methodology.
LGBTQ Local Legal Protections
LGBTQ Local Legal Protections



Frequently asked questions about 110 Richmond Ct
- What is 110 Richmond Ct estimated to be worth?Trulia's estimated value for 110 Richmond Ct in Elyria, OH is $275,300.
- What is the price history for 110 Richmond Ct?110 Richmond Ct in Elyria, OH last sold for $260,000 in August 2025.
- Is Elyria a buyer's or seller's market?Elyria is currently a seller's market, based on recent for-sale activity.
- What's the median sale price in Elyria?The median sale price in Elyria is $203K. That is up $9.33K from the prior month.
- Does 110 Richmond Ct have air conditioning?Yes, 110 Richmond Ct in Elyria, OH has air conditioning.
- Does 110 Richmond Ct have laundry facilities?Yes, 110 Richmond Ct in Elyria, OH has in-unit laundry.
Explore by feature - Pet Friendly
 PET FRIENDLY
 PET FRIENDLY$795 - $1,125/mo1-3 bd1-2 baEvergreen Village Apartments & Townhouses | 1100 Oakwood Dr,
Elyria, OH 44035 SPECIAL OFFERPET FRIENDLY
 PET FRIENDLY
 PET FRIENDLY
 PET FRIENDLY
 APPLY INSTANTLYPET FRIENDLY
 PET FRIENDLY
 PET FRIENDLY
 PET FRIENDLY
Explore by feature - Air Conditioning
- PET FRIENDLY
- PET FRIENDLY$795 - $1,125/mo1-3 bd1-2 baEvergreen Village Apartments & Townhouses | 1100 Oakwood Dr,
Elyria, OH 44035 - SPECIAL OFFERPET FRIENDLY
 PET FRIENDLYINCOME RESTRICTED
 SPECIAL OFFERPET FRIENDLY


- PET FRIENDLY
 NEW - 14 HRS AGO
Explore by feature - Washer/dryer
- PET FRIENDLY
- PET FRIENDLY
- APPLY INSTANTLYPET FRIENDLY
 NEW - 23 HRS AGOAPPLY INSTANTLYPET FRIENDLY
 NEW - 1 DAY AGOAPPLY INSTANTLYPET FRIENDLY
 APPLY INSTANTLYPET FRIENDLY
 APPLY INSTANTLYPET FRIENDLY
 PET FRIENDLY

Explore by feature - Outdoor Space

- NEW - 1 DAY AGOAPPLY INSTANTLYPET FRIENDLY
- APPLY INSTANTLYPET FRIENDLY
 APPLY INSTANTLYPET FRIENDLY
 APPLY INSTANTLYPET FRIENDLY
Apartments for Rent
- PET FRIENDLY
 PET FRIENDLY$2,327 - $2,477/mo2 bd2 baRedwood North Ridgeville Meadow Lakes Blvd | 7019 Condor Dr,
North Ridgeville, OH 44039- PET FRIENDLY
- PET FRIENDLY
- PET FRIENDLYINCOME RESTRICTED
- PET FRIENDLY
- APPLY INSTANTLYPET FRIENDLY
- PET FRIENDLY
- NEW - 23 HRS AGOAPPLY INSTANTLYPET FRIENDLY
 NEW - 1 DAY AGOAPPLY INSTANTLY
 See more homes for rent inElyria
Off Market Homes Near 110 Richmond Ct
 SOLDAUG 25, 2026Howard Hanna
 SOLDAUG 25, 2026Michelle K Sutliff, Key Realty
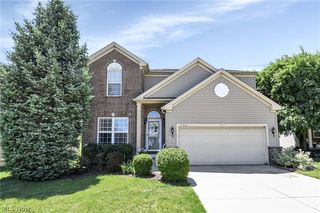 SOLDAUG 25, 2026Keller Williams Citywide, MLS Now
 SOLDAUG 24, 2026RE/MAX Trends Realty, MLS Now
 SOLDAUG 21, 2026Berkshire Hathaway HomeServices Lucien Realty, MLS Now
 SOLDAUG 21, 2026Russell Real Estate Services, MLS Now
 See more homes for sale inElyria


Homes for sale near 110 Richmond Ct
 Russell Real Estate Services, MLS Now
 RE/MAX Crossroads Properties, MLS Now
 Russell Real Estate Services, MLS Now
- See more homes for sale inElyria


- Results are loading