

110 Grissom Dr
Bear, DE 19701
 4 Beds
 3.5 Baths
 3,800 sqft
4 Beds
3.5 Baths
3,800 sqft
Home Highlights

Parking
2 Car Garage

Climate Control
Heating & Cooling

HOA
$198/Monthly

Price/Sqft
$118

Listed
Less than a day ago
Local Information
- Map ViewExplore the area around 110 Grissom Dr.

- Schools1 Elementary School1 Middle School1 High School

- Shop & Eat

-- mins to
About this House
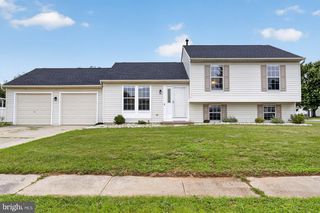
Welcome to Meridian Crossing, where luxury, convenience, and an incredible resort-style lifestyle come together. This impressive 4-bedroom, 3.5-bath twin home offers three beautifully finished levels of living space, a versatile open floor plan, a two-car garage, and access to one of the area's most amenity-rich communities. Step inside and you'll immediately appreciate the spacious, open design. At the heart of the home is a gourmet kitchen featuring rich cherry cabinetry, granite countertops, a large granite-topped island, and stainless steel appliances. With its open connection to the surrounding living areas, this is a home designed for both comfortable everyday living and effortless entertaining. The flexible floor plan provides something increasingly important today—space that can adapt to your lifestyle. An additional room can serve as a private home office, guest room, den, or additional bedroom and features convenient access to a Jack-and-Jill bath. The expansive finished lower level adds another entire dimension to the home, providing plenty of room for a media room, game room, home gym, entertainment area, or a combination of them all. A powder room and egress window make this an exceptionally functional extension of the home's living space. Upstairs, you'll find three additional bedrooms, generous storage, and beautifully appointed baths. A two-car rear-entry garage provides additional parking and storage, while grounds maintenance means less time spent on exterior chores and more time enjoying your home and community. And this is where Meridian Crossing really sets itself apart. Imagine having resort-style amenities just steps from home. The community features a clubhouse with fitness center, in-ground swimming pool with a separate children's pool, tennis courts, basketball courts, sand volleyball, soccer fields, a baseball field, multiple playgrounds, scenic walking paths, two beautiful ponds with fountains, and a community gathering area with gazebo. Whether you're relaxing by the pool, taking an evening walk, working out at the fitness center, enjoying the athletic facilities, or simply coming home to your own spacious retreat, Meridian Crossing offers a lifestyle that's difficult to match. Three levels of living. Four bedrooms. A gourmet kitchen. Resort-style amenities. Low-maintenance convenience. This isn't simply a home to own—it's a lifestyle to enjoy.
Home Details for 110 Grissom Dr

|
|---|
Interior Details Basement: FinishedNumber of Rooms: 1Types of Rooms: Basement |
Beds & Baths Number of Bedrooms: 4Main Level Bedrooms: 1Number of Bathrooms: 4Number of Bathrooms (full): 3Number of Bathrooms (half): 1Number of Bathrooms (main level): 1 |
Dimensions and Layout Living Area: 3800 Square Feet |
Appliances & Utilities Utilities: Natural Gas Available, Underground Utilities, Water AvailableAppliances: Microwave, Built-In Range, Dishwasher, Dryer, Stainless Steel Appliance(s), Washer, Water Heater, Electric Water HeaterDishwasherDryerLaundry: Main LevelMicrowaveWasher |
Heating & Cooling Heating: Forced Air,Central,Natural GasHas CoolingAir Conditioning: Central Air,ElectricHas HeatingHeating Fuel: Forced Air |
Fireplace & Spa No FireplaceNo Spa |
Gas & Electric Electric: Circuit Breakers, 220 Volts |
Windows, Doors, Floors & Walls Window: ScreensDoor: Six Panel, Sliding Glass |
Levels, Entrance, & Accessibility Stories: 2Levels: TwoAccessibility: None |
View No View |

|
|---|
Exterior Home Features Other Structures: Above Grade, Below GradeFoundation: BlockNo Private Pool |
Parking & Garage Number of Garage Spaces: 2Number of Covered Spaces: 2No CarportHas a GarageHas an Attached GarageParking Spaces: 2Parking: Garage Faces Rear,Garage Door Opener,Attached |
Pool Pool: None |
Frontage Not on Waterfront |
Water & Sewer Sewer: Public Hook/Up Avail |
Farm & Range Not Allowed to Raise Horses |
Finished Area Finished Area (above surface): 2800 Square FeetFinished Area (below surface): 1000 Square Feet |

|
|---|
Days on Market: <1 day on Trulia |

|
|---|
Year Built Year Built: 2018 |
Property Type / Style Property Type: ResidentialProperty Subtype: TownhouseStructure Type: End of Row/TownhouseArchitecture: Tudor |
Building Construction Materials: Aluminum Siding, Vinyl SidingNot a New ConstructionNo Additional Parcels |
Property Information Included in Sale: Washer, Dryer, RefireratorParcel Number: 10052.10053 |

|
|---|
Price List Price: $450,000Price Per Sqft: $118 |
Status Change & Dates Possession Timing: Close Of Escrow |

|
|---|
MLS Status: ACTIVE |

|
|---|
Direction & Address City: BEARCommunity: Red Lion |
School Information Elementary School: Kathleen H. WilburElementary School District: ColonialJr High / Middle School: Gunning BedfordJr High / Middle School District: ColonialHigh School: William PennHigh School District: Colonial |

|
|---|
Listing Agent Listing ID: DENC2108804 |

|
|---|
Building Area Building Area: 3800 Square Feet |

|
|---|
Not Senior Community |

|
|---|
HOA Fee Includes: Maintenance GroundsHas an HOAHOA Fee: $198/Monthly |

|
|---|
Lot Area: 4791.6 sqft |

|
|---|
Special Conditions: Standard |

|
|---|
Listing Agreement Type: Exclusive Right To SellListing Terms: Cash, Conventional, VA Loan, USDA Loan, FHA |

|
|---|
Business Information Ownership: Fee Simple |

|
|---|
BasementMls Number: DENC2108804Above Grade Unfinished Area: 2800 |

|
|---|
Source Internet Automated Valuation Display: YSource Internet Consumer Comment: YSource Internet Entire Listing Display: YSource Internet Address Display: Y |
Last check for updates: about 4 hours ago
Listing courtesy of Tucker Robbins, (302) 478-5555
White Robbins Property Management, (302) 478-5555
Source: Bright MLS, MLS#DENC2108804
Also Listed on Bright MLS.
Market trends in Bear
Last updated June 2026
Avg. sale price
$389K
$10KMoM
Sale-to-List Price
94.6%
Price per sq ft
$190
$3MoM
Available listings
77
2MoM
Price History for 110 Grissom Dr
| Date | Price | Event | Source |
|---|---|---|---|
| 08/07/2026 | $450,000 | Listed For Sale | Bright MLS #DENC2108804 |
Similar Homes You May Like
 AUCTION
 NEW CONSTRUCTION0.53 ACRESColdwell Banker Realty
 OPEN SAT, 11-1PM2.21 ACRESRE/MAX Associates-Wilmington
 0.29 ACRESPatterson-Schwartz-Hockessin
 NEW - 7 HRS AGO0.57 ACRESRedfin Corporation
 NEW - 2 DAYS AGO0.76 ACRESPatterson-Schwartz - Greenville
 NEW CONSTRUCTION
 NEW CONSTRUCTION
 OPEN SAT, 12-2PMPatterson-Schwartz - Greenville
 OPEN SAT, 3:30-5:30PM0.48 ACRESRE/MAX Edge
 NEW CONSTRUCTION
 NEW CONSTRUCTION
 NEW CONSTRUCTION
 NEW CONSTRUCTION
 NEW CONSTRUCTION
 See more homes for sale inBear


New Listings near 110 Grissom Dr
 COMING SOON 8/120.39 ACRESWeichert Realtors Cornerstone
 NEWOPEN SUN, 1-3PMCOMING SOON 8/80.79 ACRESCompass
- NEW - 7 HRS AGO0.57 ACRESRedfin Corporation
- NEW - 2 DAYS AGO0.76 ACRESPatterson-Schwartz - Greenville
 OPEN SAT, 12-2PMKeller Williams Realty Wilmington
 COMING SOON 8/200.25 ACRESBHHS Fox & Roach - Hockessin
 OPEN SAT, 12-2PMPatterson-Schwartz-Middletown
- OPEN SAT, 12-2PMPatterson-Schwartz - Greenville
- See more homes for sale inBear


Property Tax and Assessment
| Year | 2025 |
|---|---|
| Tax | |
| Assessment | $485,900 |
Home facts updated by county records
Comparable Sales for 110 Grissom Dr
Address | Distance | Property Type | Sold Price | Sold Date | Bed | Bath | Sqft |
|---|---|---|---|---|---|---|---|
0.40 | Townhouse | $440,500 | 07/24/26 | 4 | 2.5 | 2,850 | |
0.39 | Townhouse | $451,000 | 05/08/26 | 3 | 2.5 | 2,500 | |
0.49 | Townhouse | $510,000 | 06/05/26 | 3 | 3 | 4,398 | |
0.87 | Townhouse | $250,000 | 06/05/26 | 3 | 2.5 | 1,575 | |
0.95 | Townhouse | $315,000 | 01/16/26 | 3 | 1.5 | 1,240 | |
1.01 | Townhouse | $294,000 | 07/10/26 | 3 | 1.5 | 1,398 | |
1.32 | Townhouse | $375,000 | 01/22/26 | 3 | 2.5 | 2,150 | |
1.19 | Townhouse | $336,000 | 07/16/26 | 3 | 2.5 | 1,825 | |
1.07 | Townhouse | $290,000 | 05/01/26 | 2 | 2.5 | 1,400 | |
1.00 | Townhouse | $282,500 | 11/07/25 | 3 | 2.5 | 1,425 |
Nearby homes
Get a sense of prices in the area by checking nearby homes. SOLDJUL 6, 2026RE/MAX Associates-Hockessin
 OFF MARKETColdwell Banker Rowley Realtors





Assigned Schools
These are the assigned schools for 110 Grissom Dr.
- Bedford (Gunning) Middle School
- 6-8
- Public
- 846 Students
3/10GreatSchools RatingParent Rating AverageAs a student gone to this school I feel teachers should be more understanding.Student Review2y ago - Penn (William) High School
- 9-12
- Public
- 2069 Students
2/10GreatSchools RatingParent Rating AverageThis school is mediocre at best. The building and facilities are reasonably well maintained. Chromebook computers with WiFi are provided for every student. However, most students seem more interested in play games, texting friends or watching TikTok videos on their phones than paying attention in class. Many students are rude, disrespectful, chronically late or absent. There’s bullying, occasional physical violence and once there was a shooting. Administration is more concerned with implementing Woke policies than maintaining discipline. While it is possible to receive an adequate education in vocational career pathways in construction, culinary, agriculture, etc and sports teams do well, more academically minded students or families with traditional values would probably not be satisfied with this high school.Other Review3y ago - Wilbur (Kathleen H.) Elementary
- K-5
- Public
- 1052 Students
5/10GreatSchools RatingParent Rating AverageBoth of our children have attended this school from Kindergarten through 5th grade. We could not have asked for a better childhood educational experience for our children. Thank you to the teachers and staff that truly make this the best elementary school around!Parent Review8y ago  Check out schools near 110 Grissom Dr.
What Locals Say about Bear
At least 240 Trulia users voted on each feature.

88 % Say car is needed

86 % Say it's dog friendly

85 % Say parking is easy

77 % Say yards are well-kept

74 % Say there's holiday spirit

73 % Say it's quiet

67 % Say there are sidewalks

66 % Say kids play outside

62 % Say streets are well-lit

62 % Say people would walk alone at night

53 % Say there's wildlife

49 % Say neighbors are friendly

47 % Say they plan to stay for at least 5 years

33 % Say it's walkable to restaurants

32 % Say it's walkable to grocery stores

22 % Say there are community events
Sourced by Trulia users. Learn more about our methodology.
LGBTQ Local Legal Protections
LGBTQ Local Legal Protections



Frequently asked questions about 110 Grissom Dr
- What is the estimated monthly payment for 110 Grissom Dr?Based on a $450,000 list price with 20% down at today's rates, the estimated monthly payment for 110 Grissom Dr in Bear, DE is approximately $2,685 (about $2,355 principal & interest, $255 property taxes, and $75 homeowner's insurance). This is an estimate. Actual payment depends on your loan terms.
- How does the list price for 110 Grissom Dr compare to homes in Bear?110 Grissom Dr in Bear, DE is listed at $450,000, about 16% above the $389K median sale price in Bear.
- What do residents say about Bear?Residents describe Bear, DE as dog-friendly, easy to park in, and well-kept. Most residents say you need a car. See homes for sale in Bear, DE.
- What are the closest schools to 110 Grissom Dr?The closest schools to 110 Grissom Dr in Bear, DE are Bedford (Gunning) Middle School (rated 3/10), Penn (William) High School (rated 2/10), Wilbur (Kathleen H.) Elementary (rated 5/10).
- Does 110 Grissom Dr have air conditioning?Yes, 110 Grissom Dr in Bear, DE has air conditioning.
- Does 110 Grissom Dr have laundry facilities?Yes, 110 Grissom Dr in Bear, DE has in-unit laundry.
Tucker Robbins, White Robbins Property Management, (302) 478-5555
Agent Phone: (302) 478-5555
The data relating to real estate for sale on this website appears in part through the BRIGHT Internet Data Exchange program, a voluntary cooperative exchange of property listing data between licensed real estate brokerage firms, and is provided by BRIGHT through a licensing agreement.
Listing information is from various brokers who participate in the Bright MLS IDX program and not all listings may be visible on the site. The property information being provided on or through the website is for the personal, non-commercial use of consumers and such information may not be used for any purpose other than to identify prospective properties consumers may be interested in purchasing.
Some properties which appear for sale on the website may no longer be available because they are for instance, under contract, sold or are no longer being offered for sale.
Property information displayed is deemed reliable but is not guaranteed.
Copyright 2026 Bright MLS, Inc. Click here for more information
110 Grissom Dr, Bear, DE 19701 is a 4 bedroom, 4 bathroom, 3,800 sqft townhouse built in 2018. This property is currently available for sale and was listed by Bright MLS on Aug 7, 2026. The MLS # for this home is MLS# DENC2108804.