


$550,000
 3 Beds
 2.5 Baths
 2,400 sqft
213 Megan Dr, Bear, DE 19701
Est. Mortgage $3,339/mo*
Get Pre-QualifiedHome Highlights

Single-Family Home

Built in 2003

$229/sqft

2 Car Garage

HOA $13/mo
Local Information
- Map ViewExplore the area around 213 Megan Dr.

- Schools2 Elementary Schools1 Middle School1 High School

- Shop & Eat

-- mins to
About this House
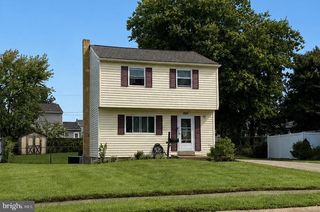
3BR/2.5BA brick front rancher with screened porch, paver stone patio, and fenced backyard. Appoquinimink schools and north of the canal. 9ft ceilings throughout. Finished in place oak hardwood floors in many rooms including the Kitchen, Breakfast Area, Formal Dining Room, Foyer, and main hallways. Large Kitchen with 42 in. cabinets, walk-in Pantry, Desk, Breakfast Bar peninsula with overhang, ceiling fan, and under cabinet lighting. Gas range. Built-in microwave and an additional wall oven. Definitely a cook's kitchen! Adjoining Breakfast area with slider to large screened porch with vaulted ceiling, ceiling fan, and skylights. Formal Dining Room with recessed lights and decorative chandelier. XL Living Room / Great Room with brand new Berber carpeting, cathedral ceiling, ceiling fan, and gas fireplace with decorative mantel and marble surround. Main level laundry closet with utility tub and wall cabinets for extra storage. Half bath with pedestal sink. There is also an additional room which could be used as a 4th bedroom (has a closet) or home office . The Primary Bedroom is spacious and has a large walk-in closet as well as access to a private bath with double sink vanity, oversized stall shower, and corner jet tub. The other two bedrooms have double-sized closets and share a Hall Bath. All bedrooms have ceiling fans and there is a large linen closet in the bedroom hallway for added storage. The screened porch leads to a custom paver stone patio and the fenced backyard (two large gates for easy access). A row of arborvitae along the back property line provides added privacy. The full unfinished basement has Bilco egress and rough-in plumbing for a full bath for future finishing. Newer high efficiency gas heat and central AC. High efficiency gas hot water. Whole house lightening protection system. Mansion Farm offers sidewalks, street lights and multiple playgrounds throughout the neighborhood. Easy access to shopping , major commuting routes, and within easy biking distance to Lums Pond State Park. Quick possession possible.
Last check for updates: about 2 hours ago
Listing courtesy of Mark Adcock, (302) 521-3669
RE/MAX Edge, (302) 442-4200
Source: Bright MLS, MLS#DENC2110724
Also Listed on Bright MLS.
Home Details for 213 Megan Dr

|
|---|
Interior Details Basement: Drainage System,Full,Exterior Entry,Concrete,Rear Entrance,Sump Pump,Other,UnfinishedNumber of Rooms: 12Types of Rooms: Primary Bedroom, Bedroom 2, Bedroom 3, Primary Bathroom, Breakfast Room, Dining Room, Full Bath, Great Room, Kitchen, Laundry, Office, Screened Porch |
Beds & Baths Number of Bedrooms: 3Main Level Bedrooms: 3Number of Bathrooms: 3Number of Bathrooms (full): 2Number of Bathrooms (half): 1Number of Bathrooms (main level): 3 |
Dimensions and Layout Living Area: 2400 Square Feet |
Appliances & Utilities Appliances: Microwave, Built-In Range, Dishwasher, Disposal, Dryer, Oven/Range - Gas, Refrigerator, Washer, Oven, Gas Water HeaterDishwasherDisposalDryerLaundry: Main Level,Laundry RoomMicrowaveRefrigeratorWasher |
Heating & Cooling Heating: Central,Forced Air,Natural GasHas CoolingAir Conditioning: Central Air,ElectricHas HeatingHeating Fuel: Central |
Fireplace & Spa Number of Fireplaces: 1Fireplace: Gas/Propane, Mantel(s), MarbleHas a Fireplace |
Gas & Electric Electric: 200+ Amp Service |
Windows, Doors, Floors & Walls Window: Screens, Energy Efficient, Window TreatmentsFlooring: Carpet, Hardwood, Vinyl, Wood |
Levels, Entrance, & Accessibility Stories: 1Levels: OneAccessibility: NoneFloors: Carpet, Hardwood, Vinyl, Wood |
View No View |
Security Security: Security System |

|
|---|
Exterior Home Features Roof: Architectural Shingle AsphaltPatio / Porch: Patio, Porch, Screened PorchFencing: Back Yard, Partial, Split Rail, Wire, WoodOther Structures: Above Grade, Below GradeExterior: Flood Lights, Sidewalks, Street LightsFoundation: Concrete PerimeterNo Private Pool |
Parking & Garage Number of Garage Spaces: 2Number of Covered Spaces: 2No CarportHas a GarageHas an Attached GarageHas Open ParkingParking Spaces: 2Parking: Garage Faces Front,Garage Door Opener,Inside Entrance,Oversized,Attached,Driveway |
Pool Pool: None |
Frontage Not on Waterfront |
Water & Sewer Sewer: Public Sewer |
Finished Area Finished Area (above surface): 2400 Square Feet |

|
|---|
Days on Market: 15 |

|
|---|
Year Built Year Built: 2003 |
Property Type / Style Property Type: ResidentialProperty Subtype: Single Family ResidenceStructure Type: DetachedArchitecture: Ranch/Rambler |
Building Construction Materials: Brick, Vinyl Siding, Aluminum SidingNot a New Construction |
Property Information Condition: ExcellentNot Included in Sale: Personal PropertyIncluded in Sale: Washer & Dryer, Kitchen Refrigerator, Spare Refrigerator In Garage, Hallway Carpet Runners (2)Parcel Number: 11037.30033 |

|
|---|
Price List Price: $550,000Price Per Sqft: $229 |
Status Change & Dates Possession Timing: 0-30 Days CD |

|
|---|
MLS Status: ACTIVE |

|
|---|
Direction & Address City: BEARCommunity: Mansion Farms |
School Information Elementary School: Crystal RunElementary School District: AppoquiniminkJr High / Middle School: Alfred G WatersJr High / Middle School District: AppoquiniminkHigh School: AppoquiniminkHigh School District: Appoquinimink |

|
|---|
Listing Agent Listing ID: DENC2110724 |

|
|---|
Building Details Builder Model: Hunter 2Builder Name: R.C Peoples |
Building Area Building Area: 2400 Square Feet |

|
|---|
Not Senior Community |

|
|---|
HOA Fee Includes: Common Area Maintenance, Management, Snow RemovalHOA Name: MANSION FARM MAINTENA1NCE CORPORATIONHas an HOAHOA Fee: $150/Annually |

|
|---|
Lot Area: 10019 sqft |

|
|---|
Special Conditions: Standard |

|
|---|
Listing Agreement Type: Exclusive Right To SellListing Terms: Conventional, Cash, FHA, USDA Loan |

|
|---|
Business Information Ownership: Fee Simple |

|
|---|
BasementMls Number: DENC2110724Above Grade Unfinished Area: 2400 |

|
|---|
HOA Amenities: Tot Lots/PlaygroundSource Internet Automated Valuation Display: YSource Internet Consumer Comment: YSource Internet Entire Listing Display: YSource Internet Address Display: Y |
Around this home
- Cedar Lane Early Childhood Center
- K
- Public
NAGreatSchools RatingParent Rating AverageMy Son had speech delay , getting into CLECC was the best thing ever happened.I saw a tremendous growth in my Son's Skills and character.Parent Review8y ago - Summit Elementary School
- 1-5
- Public
9/10GreatSchools RatingParent Rating Average No reviews available for this school.
What Locals Say about Bear
At least 240 Trulia users voted on each feature.

88 % Say car is needed

86 % Say it's dog friendly

85 % Say parking is easy

77 % Say yards are well-kept

74 % Say there's holiday spirit

73 % Say it's quiet

67 % Say there are sidewalks

66 % Say kids play outside

62 % Say streets are well-lit

62 % Say people would walk alone at night

53 % Say there's wildlife

49 % Say neighbors are friendly

47 % Say they plan to stay for at least 5 years

33 % Say it's walkable to restaurants

32 % Say it's walkable to grocery stores

22 % Say there are community events
Sourced by Trulia users. Learn more about our methodology.
Market trends in Bear
Last updated August 2026
Avg. sale price
$420K
$22.5KMoM
Sale-to-List Price
98.1%
3.5%MoM
Price per sq ft
$183
$1MoM
Available listings
80
5MoM
Home Value
Trulia Estimate
$537KSince last month
Increased$2K (+0.4%)Since last year
Increased$64K (+13.6%)Since last sale
Increased$278K (+107.7%)Learn more about this home's value by checking out its Trulia Estimate, the value of nearby homes, and how much similar homes have sold for.
Trulia Estimate
The of this home's value increased by +65% in the last 10 years
| Month | Estimated value |
|---|---|
2026 | |
| September 2026 | $536K |
| August 2026 | $534K |
| July 2026 | $550K |
| June 2026 | $481K |
| May 2026 | $485K |
| April 2026 | $478K |
| March 2026 | $477K |
| February 2026 | $471K |
| January 2026 | $472K |
2025 | |
2024 | |
2023 | |
2022 | |
2021 | |
2020 | |
2019 | |
2018 | |
2017 | |
2016 | |
Comparable sales
These are recently sold homes that have a similar location or other similar features to this home, like bedrooms, bathrooms, and square footage. Get a sense of the expected prices in the area by viewing these homes.Address | Distance | Property Type | Sold Price | Sold Date | Bed | Bath | Sqft |
|---|---|---|---|---|---|---|---|
0.12 | Single-Family Home | $514,000 | 07/29/26 | 4 | 2.5 | 2,350 | |
0.16 | Single-Family Home | $550,000 | 01/30/26 | 4 | 2.5 | 2,375 | |
0.14 | Single-Family Home | $436,000 | 10/24/25 | 3 | 2.5 | 2,000 | |
0.31 | Single-Family Home | $505,000 | 10/28/25 | 3 | 2.5 | 2,275 | |
0.07 | Single-Family Home | $605,000 | 12/08/25 | 4 | 2.5 | 3,325 | |
0.14 | Single-Family Home | $405,000 | 04/15/26 | 3 | 2.5 | 1,800 | |
0.27 | Single-Family Home | $560,000 | 07/10/26 | 3 | 2.5 | 1,975 | |
0.20 | Single-Family Home | $422,000 | 08/06/26 | 3 | 2.5 | 1,800 | |
0.37 | Single-Family Home | $550,000 | 04/29/26 | 4 | 2.5 | 2,760 |
Nearby home prices
Get a sense of expected prices in the area by checking the value of nearby homes.Address | Distance | Price | Bed | Bath | Sqft | Status |
|---|---|---|---|---|---|---|
0.05 | $369,400 | 3 | 2.5 | 1,850 | Off Market | |
0.07 | $605,000 | 4 | 2.5 | 3,325 | Recently Sold | |
0.08 | $400,300 | 3 | 2.5 | 1,800 | Off Market | |
0.07 | $409,800 | 3 | 2.5 | 2,724 | Off Market | |
0.07 | $394,600 | 3 | 2.5 | 2,724 | Off Market | |
0.08 | $430,300 | 3 | 2.5 | 1,900 | Off Market | |
0.10 | $418,100 | 3 | 2.5 | 1,800 | Off Market | |
0.09 | $356,800 | 3 | 2.5 | 1,850 | Off Market | |
0.08 | $341,100 | 3 | 2.5 | 1,850 | Off Market | |
0.11 | $360,000 | 3 | 2.5 | 1,850 | Off Market | |
0.13 | $438,400 | 3 | 3.5 | 2,212 | Off Market |
Price and Tax history
| Date | Event | Price |
|---|---|---|
Sep 8, 2026 Source: Bright MLS #DENC2110724 | Listed For Sale | $550,000 |
Sep 7, 2026 Source: Bright MLS #DENC2106104 | ListingRemoved | $552,500 |
Aug 18, 2026 Source: Bright MLS #DENC2106104 | PriceChange | $552,500 Price decreased by 1% |
Jul 24, 2026 Source: Bright MLS #DENC2106104 | Listed For Sale | $560,000 |
Aug 21, 2003 Source: N/A | Sold | $258,104 |
| Year | Property tax | Tax assessment |
|---|---|---|
| 2025 | $3,708 | $481,800 |
Home facts updated by county records
LGBTQ Local Legal Protections
LGBTQ Local Legal Protections



Mark Adcock, RE/MAX Edge, (302) 442-4200
Agent Phone: (302) 521-3669
The data relating to real estate for sale on this website appears in part through the BRIGHT Internet Data Exchange program, a voluntary cooperative exchange of property listing data between licensed real estate brokerage firms, and is provided by BRIGHT through a licensing agreement.
Listing information is from various brokers who participate in the Bright MLS IDX program and not all listings may be visible on the site. The property information being provided on or through the website is for the personal, non-commercial use of consumers and such information may not be used for any purpose other than to identify prospective properties consumers may be interested in purchasing.
Some properties which appear for sale on the website may no longer be available because they are for instance, under contract, sold or are no longer being offered for sale.
Property information displayed is deemed reliable but is not guaranteed.
Copyright 2026 Bright MLS, Inc. Click here for more information
Similar Homes You May Like
 10.21 ACRESBerkshire Hathaway HomeServices Homesale Realty
 0.25 ACRESRE/MAX Associates-Wilmington
 NEW CONSTRUCTIONPatterson-Schwartz-Newark
 0.38 ACRESRE/MAX Associates-Wilmington
 0.34 ACRESGarden State Properties Group - Merchantville
 NEW - 22 HRS AGOWalker Realty Group LLC
 1.03 ACRESKey Realty, Incorporated
 13.78 ACRESWarner Real Estate & Auction Company
 0.46 ACRESRealty Mark Associates-Newark
 0.4 ACRESMahoney Realty Pennsville, LLC
 NEW CONSTRUCTION1.15 ACRESKW Greater West Chester
 See more homes for sale inBear




New Listings near 213 Megan Dr
 NEWCOMING SOON 9/301.26 ACRESEXP Realty, LLC
 NEWCOMING SOON 9/241.27 ACRESKeller Williams Realty Wilmington
- See more homes for sale inBear


Frequently asked questions about 213 Megan Dr
- What is the estimated monthly payment for 213 Megan Dr?Based on a $550,000 list price with 20% down at today's rates, the estimated monthly payment for 213 Megan Dr in Bear, DE is approximately $3,380 (about $2,993 principal & interest, $312 property taxes, and $75 homeowner's insurance). This is an estimate. Actual payment depends on your loan terms.
- How does the list price for 213 Megan Dr compare to homes in Bear?213 Megan Dr in Bear, DE is listed at $550,000, about 31% above the $420K median sale price in Bear.
- What do residents say about Bear?Residents describe Bear, DE as dog-friendly, easy to park in, and well-kept. Most residents say you need a car. See homes for sale in Bear, DE.
- What are the closest schools to 213 Megan Dr?The closest schools to 213 Megan Dr in Bear, DE are Appoquinimink High School, Cedar Lane Early Childhood Center (Elementary), Summit Elementary School (rated 9/10).
- Does 213 Megan Dr have air conditioning?Yes, 213 Megan Dr in Bear, DE has air conditioning.
- Does 213 Megan Dr have laundry facilities?Yes, 213 Megan Dr in Bear, DE has in-unit laundry.
213 Megan Dr, Bear, DE 19701 is a 3 bedroom, 3 bathroom, 2,400 sqft single-family home built in 2003. This property is currently available for sale and was listed by Bright MLS on Sep 8, 2026. The MLS # for this home is MLS# DENC2110724.