


$312,500
Original price: $315,000
 3 Beds
 3 Baths
 2,699 sqft (on 0.56 acres)
110 E 32nd St, Jasper, IN 47546
Est. Mortgage $1,939/mo*
Get Pre-QualifiedHome Highlights

Single-Family Home

Built in 1953

0.56 acre lot

2 Car Garage
Local Information
- Map ViewExplore the area around 110 E 32nd St.

- Schools2 Preschool Schools2 Elementary Schools1 Middle School1 High School

- Shop & Eat

-- mins to
About this House
What's unique:Private half bathWalkout basementMetal carportIncluded appliancesBright eat-in kitchenNew flooring
Spacious 3 bedroom ranch home with walkout basement and outbuilding on Jasper's north side...with the opportunity for 2 separate living quarters! Step inside to an expansive primary living room designed for flexible layout options, alongside a bright eat-in kitchen with new flooring, plentiful cabinet storage, and included appliances. Main level features a primary bedroom tucked at the end of the hallway which offers a private half bath, two additional well-proportioned bedrooms with generous closets, a full hall bath with built-in storage and new flooring, and a secondary half bath featuring an additional shower. Downstairs, a finished 31'x19' lower-level flexible space comes equipped with a full second kitchen, dedicated laundry area, and full bathroom. Basement also provides unmatched storage options and walks up directly to a private, fully fenced backyard. Home also features an attached 2-car garage with a workshop nook, a metal carport, and a separate detached outbuilding perfect for a lawn shop, studio, or extra storage. Seller is offering a $2500 flooring allowance at an acceptable offer price.
Last check for updates: about 16 hours ago
Listing courtesy of Dara O'Neil, (812) 482-1424
F.C. TUCKER EMGE
Source: IRMLS, MLS#202640339
Also Listed on IRMLS, F.C. Tucker Emge REALTORS.
Home Details for 110 E 32nd St

|
|---|
Interior Details Basement: Walk-Out Access,Finished,Unfinished,BlockNumber of Rooms: 6Types of Rooms: Bedroom 1, Bedroom 2, Dining Room, Family Room, Kitchen, Living Room |
Beds & Baths Number of Bedrooms: 3Main Level Bedrooms: 3Number of Bathrooms: 4Number of Bathrooms (full): 2Number of Bathrooms (half): 2 |
Dimensions and Layout Living Area: 2699 Square Feet |
Appliances & Utilities Appliances: Disposal, Microwave, Refrigerator, Washer, Electric Cooktop, Dryer-Electric, Exhaust Fan, Electric Oven, Electric RangeDisposalMicrowaveRefrigeratorWasher |
Heating & Cooling Heating: Natural Gas,Forced AirHas CoolingAir Conditioning: Central AirHas HeatingHeating Fuel: Natural Gas |
Fireplace & Spa No Fireplace |
Levels, Entrance, & Accessibility Stories: 1Levels: One |

|
|---|
Exterior Home Features Roof: Composition ShinglePatio / Porch: Patio, Porch CoveredFencing: Full, WoodOther Structures: OutbuildingExterior: Workshop |
Parking & Garage Number of Garage Spaces: 2Number of Covered Spaces: 2No CarportHas a GarageHas an Attached GarageParking Spaces: 2Parking: Attached,RV Access/Parking |
Frontage Not on Waterfront |
Water & Sewer Sewer: Public Sewer |
Finished Area Finished Area (above surface): 1792 Square FeetFinished Area (below surface): 907 Square Feet |

|
|---|
Days on Market: 25 |

|
|---|
Year Built Year Built: 1953 |
Property Type / Style Property Type: ResidentialProperty Subtype: Single Family ResidenceArchitecture: Ranch |
Building Construction Materials: Brick, Wood SidingNot a New ConstructionHas Additional ParcelsDoes Not Include Home Warranty |
Property Information Parcel Number: 190623204103.000002Additional Parcels Description: 1906-23-204-102.001-002 |

|
|---|
Price List Price: $312,500 |

|
|---|
MLS Status: Active |

|
|---|

|
|---|
Direction & Address City: JasperCommunity: None |
School Information Elementary School: JasperElementary School District: Greater Jasper Cons. SchoolsJr High / Middle School: Greater Jasper Cons SchoolsJr High / Middle School District: Greater Jasper Cons. SchoolsHigh School: Greater Jasper Cons SchoolsHigh School District: Greater Jasper Cons. Schools |

|
|---|
Listing Agent Listing ID: 202640339 |

|
|---|
Building Area Building Area: 3584 Square Feet |

|
|---|
Lot Area: 0.56 acres |

|
|---|
BasementMls Number: 202640339Attribution Contact: Office: 812-482-1424Above Grade Unfinished Area: 1792 |
Around this home
What Locals Say about Jasper
This October
Trick-or-Treat Score
Built from what locals say about this neighborhood.- 81% say there's holiday spirit
- 55% say neighbors are friendly
- 40% say there are sidewalks
Trulia Trick or TreatStart Ghost Hunt
At least 56 Trulia users voted on each feature.

84 % Say parking is easy

81 % Say car is needed

81 % Say there's holiday spirit

79 % Say it's dog friendly

75 % Say yards are well-kept

71 % Say people would walk alone at night

65 % Say it's quiet

65 % Say kids play outside

58 % Say streets are well-lit

55 % Say neighbors are friendly

53 % Say they plan to stay for at least 5 years

46 % Say it's walkable to restaurants

46 % Say there's wildlife

40 % Say it's walkable to grocery stores

40 % Say there are sidewalks

37 % Say there are community events
Sourced by Trulia users. Learn more about our methodology.
Market trends in Jasper
Last updated September 2026
Avg. sale price
—
Sale-to-List Price
—
Price per sq ft
—
Available listings
67
5MoM
Sourced by Trulia Market Trends
Home Value
Learn more about this home's value by checking out the value of nearby homes and how much similar homes have sold for.
Comparable sales
These are recently sold homes that have a similar location or other similar features to this home, like bedrooms, bathrooms, and square footage. Get a sense of the expected prices in the area by viewing these homes.Address | Distance | Property Type | Sold Price | Sold Date | Bed | Bath | Sqft |
|---|---|---|---|---|---|---|---|
0.23 | Single-Family Home | $280,000 | 08/31/26 | 3 | 2 | 2,680 | |
0.10 | Single-Family Home | $235,500 | 05/11/26 | 3 | 2 | 1,272 | |
0.23 | Single-Family Home | $242,500 | 05/08/26 | 4 | 2.5 | 3,156 | |
0.33 | Single-Family Home | $286,000 | 05/13/26 | 3 | 2 | 3,136 | |
0.40 | Single-Family Home | $270,000 | 02/17/26 | 4 | 2.5 | 2,288 | |
0.32 | Single-Family Home | $284,700 | 08/31/26 | 3 | 2 | 2,694 | |
0.04 | Single-Family Home | $162,000 | 11/17/25 | 4 | 1 | 1,984 | |
0.66 | Single-Family Home | $425,900 | 06/12/26 | 3 | 2 | 3,215 | |
0.81 | Single-Family Home | $338,200 | 07/31/26 | 3 | 3 | 2,978 | |
0.57 | Single-Family Home | $533,500 | 11/19/25 | 5 | 3.5 | 4,392 |
Nearby home prices
Get a sense of expected prices in the area by checking the value of nearby homes.Address | Distance | Price | Bed | Bath | Sqft | Status |
|---|---|---|---|---|---|---|
0.03 | - | - | - | - | Off Market | |
0.04 | $165,200 | 4 | 1 | 1,984 | Off Market | |
0.04 | $200,100 | 3 | 1 | 1,926 | Off Market | |
0.04 | - | - | - | - | Off Market | |
0.04 | - | - | - | - | Off Market | |
0.04 | - | - | - | - | Off Market | |
0.04 | $247,700 | 3 | 2 | 1,539 | Off Market | |
0.04 | $396,300 | 3 | 4 | 2,562 | Off Market | |
0.04 | - | - | - | - | Off Market | |
0.06 | $222,300 | 3 | 1.5 | 1,288 | Off Market | |
0.07 | $329,000 | 3 | 2.5 | 2,964 | Off Market | |
0.07 | $500,700 | 4 | 4 | 3,112 | Off Market | |
0.07 | - | - | - | - | Off Market | |
0.07 | - | - | - | - | Off Market | |
0.07 | $1,467,600 | 4 | 2 | 9,808 | Off Market | |
0.07 | - | 4 | 2 | 2,309 | Off Market | |
0.07 | $226,200 | 2 | 1 | - | Off Market | |
0.08 | - | - | - | - | Off Market | |
0.08 | - | - | - | - | Off Market | |
0.08 | - | - | - | - | Off Market |
Price and Tax history
| Date | Event | Price |
|---|---|---|
Oct 14, 2026 Source: IRMLS #202640339 | PriceChange | $312,500 Price decreased by 1% |
Oct 6, 2026 Source: IRMLS #202640339 | PriceChange | $315,000 Price decreased by 2% |
Sep 29, 2026 Source: IRMLS #202640339 | Listed For Sale | $320,000 |
Mar 22, 2024 Source: IRMLS #202344994 | Sold | $274,000 |
Feb 20, 2024 Source: IRMLS #202344994 | Pending | $274,000 |
Dec 18, 2023 Source: IRMLS #202344994 | Listed For Sale | $274,000 |
| Year | Property tax | Tax assessment |
|---|---|---|
| 2025 | $1,883 | $197,100 |
Home facts updated by county records
LGBTQ Local Legal Protections
LGBTQ Local Legal Protections


Dara O'Neil, F.C. TUCKER EMGE
Agent Phone: (812) 482-1424
IDX information is provided exclusively for personal, non-commercial use, and may not be used for any purpose other than to identify prospective properties consumers may be interested in purchasing. Information is deemed reliable but not guaranteed.
Similar Homes You May Like
 0.46 ACRESBilly J Walker, Century 21 Classic Realty, IRMLS
 0.26 ACRESNathan Hanselman, SELL4FREE-WELSH REALTY CORPORATION, IRMLS
 1.75 ACRESChris Craig, Home & Harvest Properties LLC, IRMLS
 3.84 ACRESJennifer Fritz, Supreme Dream Realty LLC, IRMLS
 0.97 ACRESBrenda S Welsh, SELL4FREE-WELSH REALTY CORPORATION, IRMLS
 4.18 ACRESMatthew E Corey, Williams Carpenter Realtors, IRMLS
 Amy Uebelhor, SELL4FREE-WELSH REALTY CORPORATION, IRMLS
 1.01 ACRESArlet D Jackle, RE/MAX Local, IRMLS
 0.29 ACRESJodey Reisz, eXp Realty, LLC, IRMLS
 OPEN SUN, 10:30-12PMBranddee Baker, Key Associates Signature Realty, IRMLS
 0.34 ACRESShelley R Brinson, Century 21 Classic Realty, IRMLS
 Zach Holt, Whitetail Properties Real Estate, IRMLS
 0.95 ACRESGina Mehringer, F.C. TUCKER EMGE, IRMLS
 0.75 ACRESStacey A Thieman-Wright, THIEMAN REALTY, IRMLS
 0.32 ACRESStacey A Thieman-Wright, THIEMAN REALTY, IRMLS
 3.16 ACRESJake C Mauntel, American Dream Mauntel Realty, IRMLS
 0.8 ACRESBrenda S Welsh, SELL4FREE-WELSH REALTY CORPORATION, IRMLS
 0.26 ACRESBilly J Walker, Century 21 Classic Realty, IRMLS
 10.01 ACRESAmanda Whitney, Key Associates Signature Realty, IRMLS
 1.5 ACRESChris Burton, Brooks Galloway Real Estate, IRMLS
 Courtnay Begle, Elite Home and Land Realty, IRMLS
 1.02 ACRESFallon Knies, RE/MAX Local, IRMLS
 5.31 ACRESBriar Meadors, Whitetail Properties Real Estate, IRMLS
 0.9 ACRESStacey A Thieman-Wright, THIEMAN REALTY, IRMLS
 0.25 ACRESSteve Lukemeyer, F.C. TUCKER EMGE, IRMLS
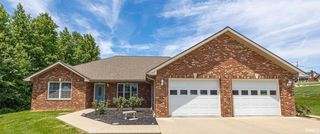 0.46 ACRESStacey A Thieman-Wright, THIEMAN REALTY, IRMLS
 0.8 ACRESMichael Hawkins, Harvest Realty & Auction, LLC, IRMLS
 FOR SALE BY OWNER
 2.05 ACRESGary Schnell, SELL4FREE-WELSH REALTY CORPORATION, IRMLS
 4.97 ACRESBrian Ellis, F.C. TUCKER EMGE, IRMLS
 3.07 ACRESJessi Mullen, Key Associates Signature Realty, IRMLS
 4.21 ACRESJohn Wright, Mossy Oak Properties Indiana Land and Lifestyle, IRMLS
 1 ACREHannah Welsh, SELL4FREE-WELSH REALTY CORPORATION, IRMLS
 1.48 ACRESStacey Hurst, Elite Home and Land Realty, IRMLS
 1.81 ACRESStacey A Thieman-Wright, THIEMAN REALTY, IRMLS
 NEW - 2 DAYS AGO2.06 ACRESSteve A Wigand, ERA FIRST ADVANTAGE REALTY, INC, IRMLS
 6.94 ACRESMary Roark, MIDWEST REALTY, IRMLS
 1.78 ACRESTama Stemle, RE/MAX Local, IRMLS
 OPEN SUN, 11-12:30PM0.6 ACRESCourtnay Begle, Elite Home and Land Realty, IRMLS
 See more homes for sale inJasper

New Listings near 110 E 32nd St
 NEW - 9 HRS AGO1.07 ACRESAnnette Wigand, ERA FIRST ADVANTAGE REALTY, INC, IRMLS
 NEW - 2 DAYS AGO0.28 ACRESLinda L Schroering, SCHROERING REALTY, IRMLS
 NEW - 1 DAY AGOHannah Welsh, SELL4FREE-WELSH REALTY CORPORATION, IRMLS
 NEW - 1 DAY AGOStacey Hurst, Elite Home and Land Realty, IRMLS
 FOR SALE BY OWNER1 ACRE
 0.53 ACRESKeasha Fromme, Carpenter Realty LLC, IRMLS
 OPEN SUN, 1-3PMSteve Lukemeyer, F.C. TUCKER EMGE, IRMLS
 0.43 ACRESLarry Carpenter III, Carpenter Realty LLC, IRMLS
 1.93 ACRESSteve Lukemeyer, F.C. TUCKER EMGE, IRMLS
- 1.01 ACRESArlet D Jackle, RE/MAX Local, IRMLS
- 1.02 ACRESFallon Knies, RE/MAX Local, IRMLS
- 1.78 ACRESTama Stemle, RE/MAX Local, IRMLS
- 0.95 ACRESGina Mehringer, F.C. TUCKER EMGE, IRMLS
 Amanda Whitney, Key Associates Signature Realty, IRMLS
- See more homes for sale inJasper

Frequently asked questions about 110 E 32nd St
- What is the estimated monthly payment for 110 E 32nd St?Based on a $312,500 list price with 20% down at today's rates, the estimated monthly payment for 110 E 32nd St in Jasper, IN is approximately $1,971 (about $1,727 principal & interest, $169 property taxes, and $75 homeowner's insurance). This is an estimate. Actual payment depends on your loan terms.
- What do residents say about Jasper?Residents describe Jasper, IN as easy to park in, dog-friendly, and well-kept. Most residents say you need a car. See homes for sale in Jasper, IN.
- What are the closest schools to 110 E 32nd St?The closest schools to 110 E 32nd St in Jasper, IN are Ireland Elementary School (Pre-K, rated 9/10), Jasper Elementary School (Pre-K, rated 6/10), Jasper High School (rated 8/10).
- Does 110 E 32nd St have air conditioning?Yes, 110 E 32nd St in Jasper, IN has air conditioning.
- How big is the lot at 110 E 32nd St?The lot at 110 E 32nd St in Jasper, IN is about 0.56 acres (24,394 sq ft).
- Does 110 E 32nd St have a garage?Yes, 110 E 32nd St in Jasper, IN has an attached garage.
110 E 32nd St, Jasper, IN 47546 is a 3 bedroom, 4 bathroom, 2,699 sqft single-family home built in 1953. This property is currently available for sale and was listed by IRMLS on Sep 29, 2026. The MLS # for this home is MLS# 202640339.