


11 Trailside Rd
Weston, MA 02493
 5 Beds
 4 Baths
 4,321 sqft (on 1.84 acres)
5 Beds
4 Baths
4,321 sqft
(on 1.84 acres)
Local Information
- Map ViewExplore the area around 11 Trailside Rd.

- Schools2 Preschool Schools3 Elementary Schools1 Middle School1 High School

- Shop & Eat

-- mins to
Description
This thoughtfully designed custom home has an open floor plan that creates a seamless flow between living spaces. Its luminous ambience is enhanced with high ceilings and architectural windows throughout. Upon entry is a spacious living room, expansive first-floor primary suite and private office with built-in cabinetry. A light-filled sunroom with a cathedral ceiling and double sliding doors open to a large stone patio. A generously sized family room off the kitchen has a breakfast area overlooking the beautifully landscaped 1.84 acre property. A large dining room is perfect for fine entertaining. A functional mudroom and two powder rooms complete the main level.The second floor features four sizable bedrooms, two with large walk-in closets and an impressive laundry room.The finished lower level is perfect for a playroom/gym and recreation space. Located on a coveted end of way with close proximity to the town reservoir and walking trails while offering a true commuter's dream.
11 Trailside Rd, Weston, MA 02493 is a 5 bedroom, 5 bathroom, 4,321 sqft single-family home built in 1976. It last sold for $2,395,000 on Mar 31, 2025 (2% below the $2,450,000 asking price). It is currently off market. The Trulia Estimate is $2,375,100, with a rent estimate of $7,877/month.
Home Highlights

Parking
2 Car Garage

Outdoor
Patio

A/C
Heating & Cooling

HOA
None

Price/Sqft
No Info

Listed
180+ days ago
Home Details for 11 Trailside Rd

|
|---|
Interior Details Basement: Partially Finished,Garage Access,Sump PumpNumber of Rooms: 13Types of Rooms: Master Bedroom, Bedroom 2, Bedroom 3, Bedroom 4, Bedroom 5, Master Bathroom, Bathroom 1, Bathroom 2, Bathroom 3, Dining Room, Family Room, Kitchen, Living RoomWet Bar |
Beds & Baths Number of Bedrooms: 5Number of Bathrooms: 5Number of Bathrooms (full): 3Number of Bathrooms (half): 2 |
Dimensions and Layout Living Area: 4321 Square Feet |
Appliances & Utilities Utilities: for Gas RangeAppliances: Gas Water Heater, Range, Oven, Dishwasher, Disposal, RefrigeratorDishwasherDisposalLaundry: Closet/Cabinets - Custom Built,Flooring - Stone/Ceramic Tile,Gas Dryer Hookup,SinkRefrigerator |
Heating & Cooling Heating: Forced Air,Natural GasHas CoolingAir Conditioning: Central AirHas HeatingHeating Fuel: Forced Air |
Fireplace & Spa Number of Fireplaces: 1Has a FireplaceNo Spa |
Gas & Electric Electric: Generator, Circuit Breakers |
Windows, Doors, Floors & Walls Window: Bay/Bow/Box, Skylight, Insulated WindowsFlooring: Wood, Tile, Carpet, Flooring - Wood, Flooring - Stone/Ceramic Tile, Flooring - Wall to Wall Carpet |
Levels, Entrance, & Accessibility Floors: Wood, Tile, Carpet, Flooring Wood, Flooring Stone Ceramic Tile, Flooring Wall To Wall Carpet |

|
|---|
Exterior Home Features Roof: ShinglePatio / Porch: PatioExterior: Patio, Rain Gutters, Professional Landscaping, Sprinkler System, Decorative LightingFoundation: Concrete PerimeterSprinkler System |
Parking & Garage Number of Garage Spaces: 2Number of Covered Spaces: 2Open Parking Spaces: 6No CarportHas a GarageHas an Attached GarageHas Open ParkingParking Spaces: 8Parking: Attached,Under,Garage Faces Side,Paved Drive,Paved |
Frontage Road Frontage: Public, Dead EndRoad Surface Type: PavedNot on Waterfront |
Water & Sewer Sewer: Private Sewer |
Finished Area Finished Area (above surface): 4321 |

|
|---|
Year Built Year Built: 1976 |
Property Type / Style Property Type: ResidentialProperty Subtype: Single Family ResidenceArchitecture: Colonial |
Building Construction Materials: FrameNot Attached PropertyDoes Not Include Home Warranty |
Property Information Parcel Number: M:045.0 L:0001 S:016.0, 868748 |

|
|---|
Price List Price: $2,450,000 |
Status Change & Dates Off Market Date: Sun Mar 02 2025 |

|
|---|
MLS Status: Sold |

|
|---|
Direction & Address City: Weston |
School Information Elementary School: WestonJr High / Middle School: WestonHigh School: Weston |

|
|---|
Building Area Building Area: 4321 Square Feet |

|
|---|
Community Features: Public Transportation, Shopping, Pool, Tennis Court(s), Walk/Jog Trails, Golf, Medical Facility, Conservation Area, Highway Access, House of Worship, Private School, Public SchoolNot Senior Community |

|
|---|
No HOA |

|
|---|
Lot Area: 1.8374 Acres |

|
|---|
Contingencies: Inspection |

|
|---|
BasementMls Number: 73332335Above Grade Unfinished Area: 4321 |

|
|---|
Public TransportationShoppingPoolTennis Court(s)Walk/Jog TrailsGolfMedical FacilityConservation AreaHighway AccessHouse of WorshipPrivate SchoolPublic School |
Last check for updates: about 1 hour ago
Listed by Mizner + Montero, (617) 851-4909
Gibson Sotheby's International Realty, (781) 894-8282
Amy Mizner, (617) 851-4909
Bought with: James Brasco, (617) 519-1517, Century 21 Shawmut Properties, (781) 894-4800
Source: MLS PIN, MLS#73332335
Price History for 11 Trailside Rd
| Date | Price | Event | Source |
|---|---|---|---|
| 03/31/2025 | $2,395,000 | Sold | MLS PIN #73332335 |
| 02/23/2025 | $2,450,000 | Contingent | MLS PIN #73332335 |
| 02/19/2025 | $2,450,000 | PriceChange | MLS PIN #73332335 |
| 02/04/2025 | $2,595,000 | Listed For Sale | MLS PIN #73332335 |
| 11/01/2013 | $1,520,000 | Sold | N/A |
| 07/18/2013 | $1,649,000 | PriceChange | Agent Provided |
| 07/12/2013 | $1,749,000 | Listed For Sale | Agent Provided |
Market trends in Weston
Last updated June 2026
Avg. sale price
—
Sale-to-List Price
—
Price per sq ft
—
Available listings
62
8MoM

- Results are loading
Property Tax and Assessment
| Year | 2025 |
|---|---|
| Tax | $18,392 |
| Assessment | $1,656,900 |
Home facts updated by county records
Comparable Sales for 11 Trailside Rd
Address | Distance | Property Type | Sold Price | Sold Date | Bed | Bath | Sqft |
|---|---|---|---|---|---|---|---|
0.12 | Single-Family Home | $3,180,000 | 04/28/26 | 4 | 4 | 4,979 | |
0.23 | Single-Family Home | $1,940,000 | 08/15/25 | 3 | 3.5 | 3,419 | |
0.54 | Single-Family Home | $2,750,000 | 05/28/26 | 4 | 5.5 | 4,930 | |
0.93 | Single-Family Home | $2,000,000 | 02/13/26 | 4 | 3.5 | 3,953 | |
0.86 | Single-Family Home | $2,800,000 | 10/28/25 | 5 | 3.5 | 3,552 | |
0.86 | Single-Family Home | $2,100,000 | 10/15/25 | 4 | 3.5 | 3,220 | |
0.70 | Single-Family Home | $2,328,000 | 04/10/26 | 4 | 4.5 | 3,469 | |
0.86 | Single-Family Home | $2,700,000 | 05/06/26 | 4 | 3.5 | 3,152 | |
0.93 | Single-Family Home | $2,635,000 | 02/19/26 | 5 | 4.5 | 5,142 | |
0.86 | Single-Family Home | $3,100,000 | 06/17/26 | 4 | 3 | 4,403 |
Nearby homes
Get a sense of prices in the area by checking nearby homes. FOR SALE
 3D VIEW1.94 ACRESMizner + Montero, Gibson Sotheby's International Realty
 SOLDAPR 28, 2026Mizner + Montero, Gibson Sotheby's International Realty
 OFF MARKETThe Kennedy Lynch Gold Team, Hammond Residential Real Estate
 OFF MARKETDean Poritzky, Engel & Volkers Wellesley
 OFF MARKETAlexis Miller, Miller & Associates Real Estate Co. LLC
 OFF MARKETJonathan Caldwell, ACRE Property Advisors LLC
- OFF MARKETDeena Powell, Advisors Living - Weston
- OFF MARKETDean Poritzky, Engel & Volkers Wellesley
 OFF MARKETMelissa Dailey, Coldwell Banker Realty - Wellesley
 OFF MARKETThe Joni Shore Group, Douglas Elliman Real Estate - Wellesley

Assigned Schools
These are the assigned schools for 11 Trailside Rd.
- Field Elementary School
- 4-5
- Public
- 337 Students
8/10GreatSchools RatingParent Rating AverageMy daughter has completed the first half of fourth grade, and we've been impressed with the principal, her homeroom teacher, teacher specialists, and the beautiful school facility itself. Field Elementary has some of the highest math scores in the state, and we particularly like the emphasis on social- emotional learning, which leverages the Responsive Classroom approach. The engagement of parents, in support of the teachers, is extremely strong.Parent Review6y ago - Weston Middle School
- 6-8
- Public
- 454 Students
9/10GreatSchools RatingParent Rating AverageWeston is amazing. They give so many resources to students. Not only that, there are a lot of after-school activities you can do, and they also offer transportation till 5:30. For example, there is a swimming pool at the Weston Middle School where the Weston swim teams train in every weekOther Review9mo ago - Country Elementary School
- PK-3
- Public
- 335 Students
10/10GreatSchools RatingParent Rating AverageOur kids have had an extremely positive experience at Country. We love the teachers and the principal.Parent Review2y ago - Weston High School
- 9-12
- Public
- 651 Students
10/10GreatSchools RatingParent Rating AverageThis school keeps declining due to a SC that continues to be comprised of parents who only want to please school administration. The relationship between the school committee and the superintendent is troubling, to say the least. The superintendent is completely uninterested in doing what is best for the students and Only rains to do what is easiest for her and for the teachers. She was unqualified and hastily appointed when no other candidates accepted the job. Think twice before moving here for the school system. Things look good on the surface but all parents here have their children individually tutored and/or send them to enrichment classes to keep them up to speed. It’s a town and a school system with a lot of money but not a lot of academic rigor. Simply look at some of the department heads and how pedestrian they are. It seems if you have enough years as a teacher you automatically get promoted and are responsible for running a department ( with no experience!) and making important decisions that negatively impact the student community. There are many good school systems out there: Wellesley, Newton, Brookline and Wayland to name a few. Do your research. Don’t bother talking to school committee members because they will just feed you some tired, prepared line. Look very closely at the test scores. Weston falls short.Parent Review3y ago - Woodland Elementary School
- PK-3
- Public
- 302 Students
10/10GreatSchools RatingParent Rating AverageGreat school with supportive teachers and parents.Parent Review5y ago  Check out schools near 11 Trailside Rd.
What Locals Say about Weston
At least 28 Trulia users voted on each feature.

90 % Say car is needed

85 % Say it's dog friendly

82 % Say it's quiet

80 % Say parking is easy

77 % Say people would walk alone at night

76 % Say there's holiday spirit

74 % Say they plan to stay for at least 5 years

73 % Say yards are well-kept

71 % Say there's wildlife

52 % Say kids play outside

50 % Say neighbors are friendly

44 % Say there are community events

38 % Say there are sidewalks

33 % Say it's walkable to grocery stores

29 % Say streets are well-lit

26 % Say it's walkable to restaurants
Sourced by Trulia users. Learn more about our methodology.
LGBTQ Local Legal Protections
LGBTQ Local Legal Protections



Apartments for Rent
 PET FRIENDLY

 PET FRIENDLYINCOME RESTRICTED$3,581 - $7,260/moFees may apply1-3 bd1-3 baWoodland Station Apartments | Washington St,
Auburndale, MA 02466 PET FRIENDLY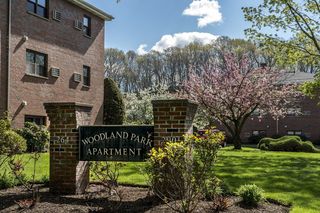
 APPLY INSTANTLYPET FRIENDLY
 PET FRIENDLY
 PET FRIENDLY
 PET FRIENDLY$2,250 - $2,650/moFees may apply1-2 bd1 baLexington St Apartments | Lexington St,
Auburndale, MA 02466 APPLY INSTANTLY
 APPLY INSTANTLYPET FRIENDLY
 APPLY INSTANTLYPET FRIENDLY
 APPLY INSTANTLYPET FRIENDLY
 APPLY INSTANTLYPET FRIENDLY
 APPLY INSTANTLYPET FRIENDLY
 APPLY INSTANTLYPET FRIENDLYFURNISHED
 See more homes for rent inWeston
Explore by feature - Pet Friendly
- SPECIAL OFFERPET FRIENDLY
 APPLY INSTANTLYPET FRIENDLY
 PET FRIENDLY
 PET FRIENDLY
 NEW - 8 HRS AGOAPPLY INSTANTLYPET FRIENDLY
 APPLY INSTANTLYPET FRIENDLY
 APPLY INSTANTLYPET FRIENDLY
 PET FRIENDLY
 NEW - 2 DAYS AGOPET FRIENDLY
Explore by feature - Garage
 APPLY INSTANTLY
 APPLY INSTANTLYFURNISHED
- NEW - 8 HRS AGOAPPLY INSTANTLYPET FRIENDLY
 APPLY INSTANTLYPET FRIENDLY
- APPLY INSTANTLYPET FRIENDLY
- PET FRIENDLY
Explore by feature - Air Conditioning
- APPLY INSTANTLYPET FRIENDLYFURNISHED
- APPLY INSTANTLYPET FRIENDLY
- APPLY INSTANTLYFURNISHED
- PET FRIENDLY
- APPLY INSTANTLYPET FRIENDLY
 APPLY INSTANTLYPET FRIENDLY
- APPLY INSTANTLYPET FRIENDLY
Explore by feature - Washer/dryer
- SPECIAL OFFERPET FRIENDLY
- APPLY INSTANTLYPET FRIENDLYFURNISHED
- APPLY INSTANTLYPET FRIENDLY
- APPLY INSTANTLY
- APPLY INSTANTLYFURNISHED
- PET FRIENDLY
- PET FRIENDLY
- NEW - 8 HRS AGOAPPLY INSTANTLYPET FRIENDLY
- APPLY INSTANTLYPET FRIENDLY
- APPLY INSTANTLYPET FRIENDLY
Explore by feature - Outdoor Space
- APPLY INSTANTLYPET FRIENDLY
- PET FRIENDLY
 PET FRIENDLY
- APPLY INSTANTLYPET FRIENDLY
- APPLY INSTANTLYPET FRIENDLY
- APPLY INSTANTLYPET FRIENDLY
- NEW - 2 DAYS AGOPET FRIENDLY
Homes for sale near 11 Trailside Rd
- 1.94 ACRESMizner + Montero, Gibson Sotheby's International Realty
 2.01 ACRESMarjorie Gold, Hammond Residential Real Estate
 2.93 ACRESMizner + Montero, Gibson Sotheby's International Realty
 1.79 ACRESRose Hall, Blue Ocean Realty, LLC
 2.07 ACRESRose Hall, Blue Ocean Realty, LLC
 5.64 ACRESYang Liu, Weston Realty LLC
 1.9 ACRESMizner + Montero, Gibson Sotheby's International Realty
 2.85 ACRESRose Hall, Blue Ocean Realty, LLC
 5.3 ACRESMaggie Gold Seelig, MGS Group Real Estate LTD
 NEW - 1 DAY AGO1.15 ACRESGreer Tan Swiston, Coldwell Banker Realty - Newton
 See more homes for sale inWeston
Off Market Homes Near 11 Trailside Rd
 SOLDJUL 17, 2026Tatiana Rayev, Harmony Real Estate
 SOLDJUL 17, 2026Parker & Sammut, Gibson Sotheby's International Realty
 SOLDJUL 17, 2026Moira Lown, Coldwell Banker Realty - Wellesley
 SOLDJUL 17, 2026Nikki Milott McCay, Gibson Sotheby's International Realty
 SOLDJUL 17, 2026Danielle Meade, Compass
 SOLDJUL 17, 2026Denise Mosher, Coldwell Banker Realty - Weston
 SOLDJUL 17, 2026Dean Poritzky, Engel & Volkers Wellesley
 SOLDJUL 17, 2026Ed Lyon, Preservation Properties
 SOLDJUL 16, 2026Gail Lockberg, Berkshire Hathaway HomeServices Town and Country Real Estate
 SOLDJUL 16, 2026Kathleen Hughto, Rutledge Properties
- See more homes for sale inWeston
The property listing data and information set forth herein were provided to MLS Property Information Network, Inc. from third party sources, including sellers, lessors and public records, and were compiled by MLS Property Information Network, Inc. The property listing data and information are for the personal, non commercial use of consumers having a good faith interest in purchasing or leasing listed properties of the type displayed to them and may not be used for any purpose other than to identify prospective properties which such consumers may have a good faith interest in purchasing or leasing. MLS Property Information Network, Inc. and its subscribers disclaim any and all representations and warranties as to the accuracy of the property listing data and information set forth herein.
The MLS listing information displayed is deemed reliable, but is not guaranteed accurate by the MLS.
The MLS listing information displayed is deemed reliable, but is not guaranteed accurate by the MLS.