

$494,900
 2 Beds
 2 Baths
 2,200 sqft
11 Talbot Court, Bluffton, SC 29909
Est. Refi. Payment $2,907/mo*
Refinance Your HomeCurrently Off Market - Sold Oct 23, 2025 for $490,000
Home Value
Trulia Estimate
$495KSince last month
Increased$3K (+0.6%)Since last year
Decreased$6K (-1.3%)Since last sale
Increased$5K (+1%)Learn more about this home's value by checking out its Trulia Estimate, the value of nearby homes, and how much similar homes have sold for.
Trulia Estimate
The of this home's value increased by +64% in the last 10 years
| Month | Estimated value |
|---|---|
2026 | |
| September 2026 | $495K |
| August 2026 | $495K |
| July 2026 | $492K |
| June 2026 | $495K |
| May 2026 | $497K |
| March 2026 | $497K |
| February 2026 | $498K |
| January 2026 | $493K |
2025 | |
2024 | |
2023 | |
2022 | |
2021 | |
2020 | |
2019 | |
2018 | |
2017 | |
2016 | |
Comparable sales
These are recently sold homes that have a similar location or other similar features to this home, like bedrooms, bathrooms, and square footage. Get a sense of the expected prices in the area by viewing these homes.Address | Distance | Property Type | Sold Price | Sold Date | Bed | Bath | Sqft |
|---|---|---|---|---|---|---|---|
0.05 | Single-Family Home | $500,000 | 07/29/26 | 2 | 2 | 2,102 | |
0.05 | Single-Family Home | $615,000 | 06/18/26 | 2 | 2 | 2,282 | |
0.14 | Single-Family Home | $445,000 | 05/15/26 | 2 | 2 | 2,254 | |
0.13 | Single-Family Home | $535,000 | 07/21/26 | 2 | 2 | 2,028 | |
0.17 | Single-Family Home | $555,000 | 06/09/26 | 2 | 2 | 2,166 | |
0.20 | Single-Family Home | $395,000 | 07/02/26 | 2 | 2 | 2,104 | |
0.07 | Single-Family Home | $396,000 | 04/17/26 | 2 | 2 | 1,566 | |
0.22 | Single-Family Home | $539,000 | 05/14/26 | 2 | 2 | 2,061 | |
0.14 | Single-Family Home | $460,000 | 02/20/26 | 2 | 2 | 1,995 |
Nearby home prices
Get a sense of expected prices in the area by checking the value of nearby homes.Address | Distance | Price | Bed | Bath | Sqft | Status |
|---|---|---|---|---|---|---|
0.03 | $501,700 | 2 | 2 | 2,086 | Off Market | |
0.04 | $433,900 | 2 | 2 | 1,973 | Off Market | |
0.05 | $500,000 | 2 | 2 | 2,102 | Recently Sold | |
0.06 | $501,800 | 2 | 2 | 1,973 | Off Market | |
0.05 | $615,000 | 2 | 2 | 2,282 | Recently Sold | |
0.07 | $396,000 | 2 | 2 | 1,566 | Recently Sold | |
0.09 | $533,700 | 2 | 2 | 1,818 | Off Market | |
0.11 | $567,800 | 2 | 2 | 2,212 | Off Market | |
0.14 | $374,500 | 2 | 2 | 1,706 | Off Market | |
0.14 | $365,000 | 2 | 2 | 1,343 | Recently Sold | |
0.13 | $535,000 | 2 | 2 | 2,028 | Recently Sold |
Local Information
- Map ViewExplore the area around 11 Talbot Court.

- Schools1 Preschool School1 Elementary School1 Middle School1 High School

- Shop & Eat

-- mins to
Home Highlights

Single-Family Home

Built in 2001

2,200 sqft

$225/sqft

Garage
About this House
Del Webb Rainier model home on oversized landscaped lot & beautiful courtyard entry. A sprawling floorplan including oversized 2 bedrooms, bay windows + dedicated office with two living areas. Gourmet upgraded kitchen overlooks greatroom/screened patio. Living areas peer to peaceful sanctuary for bird watching. Excellent closet & storage space plus extended length garage & new epoxy floors. Roof replaced 2020, HVAC replaced 2020, NEW paved driveway 2024, whole house interior paint 2025. A beautiful home on a quiet cul de sac, easy access to amenities and main entrance off 278, convenient to all and PRICED TO SELL!
11 Talbot Court, Bluffton, SC 29909 is a 2 bedroom, 2 bathroom, 2,200 sqft single-family home in Sun City Hilton Head, built in 2001. It last sold for $490,000 on Oct 23, 2025 (2% below the $499,900 asking price). This property is not currently displayed as for sale or rent on Trulia. The Trulia Estimate is $494,900, with a rent estimate of $2,916/month.
Last check for updates: about 18 hours ago
Listed by Nonna Klinect, (843) 593-0096
RE/MAX Island Realty
Bought with: The David Dale Team, (843) 683-4784, EXP Realty LLC
Source: REsides, Inc., MLS#452053
Home Details for 11 Talbot Court

|
|---|
Interior Details Number of Rooms: 12Types of Rooms: Primary Bedroom, Eat In Kitchen, Family Room, Foyer, Garage, Great Room, Kitchen, Laundry, Library, Living Room, Pantry, Screened Porch |
Beds & Baths Number of Bedrooms: 2Number of Bathrooms: 2Number of Bathrooms (full): 2 |
Dimensions and Layout Living Area: 2200 Square Feet |
Appliances & Utilities Appliances: Convection Oven, Dryer, Dishwasher, Disposal, Microwave, Range, Refrigerator, WasherDishwasherDisposalDryerMicrowaveRefrigeratorWasher |
Heating & Cooling Heating: Central,Heat PumpHas CoolingAir Conditioning: Central Air,Heat PumpHeating Fuel: Central |
Windows, Doors, Floors & Walls Window: Bay Window(s), Other, Screens, Window TreatmentsFlooring: Engineered Hardwood, Tile |
Levels, Entrance, & Accessibility Stories: 1Floors: Engineered Hardwood, Tile |
View View: Landscaped |
Security Security: Fire Sprinkler System |

|
|---|
Exterior Home Features Roof: AsphaltPatio / Porch: Rear Porch, Enclosed, Front Porch, Patio, Porch, ScreenedExterior: Courtyard, Enclosed Porch, Sprinkler/Irrigation, Paved Driveway, Porch, Patio, Rain Gutters |
Parking & Garage Number of Garage Spaces: 2Number of Covered Spaces: 2Has a GarageParking Spaces: 2Parking: Garage,Two Car Garage,Oversized |
Pool Pool: Electric Heat, Lap, Salt Water, Community |

|
|---|
Year Built Year Built: 2001 |
Property Type / Style Property Type: ResidentialProperty Subtype: Single Family ResidenceArchitecture: One Story |
Building Construction Materials: Stucco |

|
|---|
Price List Price: $499,900 |

|
|---|
MLS Status: Closed |

|
|---|
Direction & Address City: BlufftonCommunity: Alexandria Village |

|
|---|
Building Details Builder Model: Rainier |

|
|---|
Is a Senior Community |

|
|---|
Lot Area: 9147.6 sqft |

|
|---|
Special Conditions: None |

|
|---|
Listing Terms: Cash, Conventional, VA Loan |

|
|---|
Mls Number: 452053Living Area Range Units: Square FeetWater View: Landscaped |

|
|---|
HOA Amenities: Bocce Court,Clubhouse,Dog Park,Fitness Center,Gas,Golf Course,Barbecue,Picnic Area,Playground,Pickleball,Pool,Restaurant,Guard,Trail(s) |
Price and Tax history
| Date | Event | Price |
|---|---|---|
Oct 23, 2025 Source: REsides, Inc. #452053 | Sold | $490,000 |
Oct 3, 2025 Source: REsides, Inc. #452053 | PriceChange | $499,900 Price decreased by 5% |
Aug 19, 2025 Source: REsides, Inc. #452053 | PriceChange | $524,000 Price decreased by 0% |
Jul 28, 2025 Source: REsides, Inc. #452053 | PriceChange | $525,000 Price decreased by 4% |
May 16, 2025 Source: REsides, Inc. #452053 | Listed For Sale | $549,000 |
Mar 6, 2006 Source: N/A | Sold | $300,000 |
Dec 21, 2001 Source: N/A | Sold | $238,600 |
| Year | Property tax | Tax assessment |
|---|---|---|
| 2025 | $1,193 | $445,100 |
Home facts updated by county records
Market trends in Sun City Hilton Head
Last updated August 2026
Avg. sale price
$417K
$10.83KMoM
Sale-to-List Price
97.6%
0.1%MoM
Price per sq ft
$249
$1MoM
Available listings
242
5MoM
Around this home
Neighborhood Overview

Neighborhood stats provided by third party data sources.
What Locals Say about Sun City Hilton Head
At least 1 Trulia users voted on each feature.

100 % Say it's dog friendly

100 % Say yards are well-kept

100 % Say it's quiet

100 % Say parking is easy

100 % Say there are sidewalks

83 % Say car is needed

83 % Say there's wildlife

75 % Say neighbors are friendly

75 % Say they plan to stay for at least 5 years

75 % Say there's holiday spirit

50 % Say there are community events

33 % Say it's walkable to grocery stores

20 % Say it's walkable to restaurants
Sourced by Trulia users. Learn more about our methodology.
LGBTQ Local Legal Protections
LGBTQ Local Legal Protections



We do not attempt to independently verify the currency, completeness, accuracy or authenticity of the data contained herein. It may be subject to transcription and transmission errors. Accordingly, the data is provided on an “as is” “as available” basis only and may not reflect all real estate activity in the market. © 2026 REsides, Inc. All rights reserved. Certain information contained herein is derived from information which is the licensed property of, and copyrighted by, REsides, Inc.
Frequently asked questions about 11 Talbot Court
- What is 11 Talbot Court estimated to be worth?Trulia's estimated value for 11 Talbot Court in Bluffton, SC is $494,900.
- What is the price history for 11 Talbot Court?11 Talbot Court in Bluffton, SC last sold for $490,000 in October 2025.
- Is Bluffton a buyer's or seller's market?Bluffton is currently a buyer's market, based on recent for-sale activity.
- What's the median sale price in Bluffton?The median sale price in Bluffton is $417K. That is down $10.83K from the prior month.
- Does 11 Talbot Court have air conditioning?Yes, 11 Talbot Court in Bluffton, SC has air conditioning.
- Does 11 Talbot Court have a pool?Yes, 11 Talbot Court in Bluffton, SC has a pool.
Explore by feature - Pet Friendly
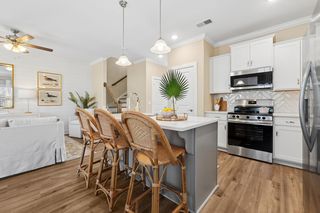 SPECIAL OFFERPET FRIENDLY
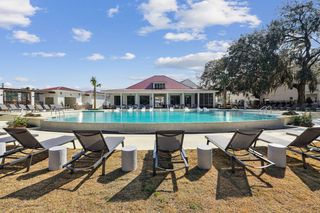 SPECIAL OFFERPET FRIENDLYTotal price$1,687 - $2,226/mo1-2 bd1-2 baWaterside at Pepper Hall | 91 Wiltons Way,
Okatie, SC 29909 SPECIAL OFFERPET FRIENDLYTotal price$2,081 - $3,032/mo1-3 bd1-2 baVenture at Okatie Bluff | 314 Gibbet Rd,
Bluffton, SC 29910 SPECIAL OFFERPET FRIENDLY
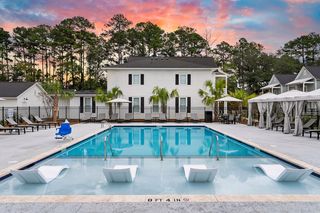 SPECIAL OFFERPET FRIENDLYTotal price$1,920 - $2,792/mo1-3 bd1-3 baSaddlewood at Pepper Hall | 201 Saddlehorse Dr,
Okatie, SC 29909 SPECIAL OFFERPET FRIENDLY
 PET FRIENDLY
 SPECIAL OFFERPET FRIENDLY
 SPECIAL OFFERPET FRIENDLY
 PET FRIENDLY
Explore by feature - Garage
- SPECIAL OFFERPET FRIENDLY
- PET FRIENDLY
- SPECIAL OFFERPET FRIENDLY
- SPECIAL OFFERPET FRIENDLY
 PET FRIENDLY
 APPLY INSTANTLYPET FRIENDLYFURNISHED
 APPLY INSTANTLYPET FRIENDLY
 APPLY INSTANTLY
 APPLY INSTANTLYPET FRIENDLY
 APPLY INSTANTLY
Explore by feature - Air Conditioning
- SPECIAL OFFERPET FRIENDLY
- SPECIAL OFFERPET FRIENDLY
- SPECIAL OFFERPET FRIENDLY
- SPECIAL OFFERPET FRIENDLY
 SPECIAL OFFERPET FRIENDLY
 APPLY INSTANTLYPET FRIENDLY
 APPLY INSTANTLYPET FRIENDLY
 APPLY INSTANTLYFURNISHED
- APPLY INSTANTLYPET FRIENDLYFURNISHED
- APPLY INSTANTLYPET FRIENDLY
Explore by feature - Pool
- SPECIAL OFFERPET FRIENDLYTotal price$1,687 - $2,226/mo1-2 bd1-2 baWaterside at Pepper Hall | 91 Wiltons Way,
Okatie, SC 29909 - SPECIAL OFFERPET FRIENDLYTotal price$2,081 - $3,032/mo1-3 bd1-2 baVenture at Okatie Bluff | 314 Gibbet Rd,
Bluffton, SC 29910 - SPECIAL OFFERPET FRIENDLY
- SPECIAL OFFERPET FRIENDLY
- PET FRIENDLY
- SPECIAL OFFERPET FRIENDLY
 NEW - 1 DAY AGOSPECIAL OFFER
- SPECIAL OFFERPET FRIENDLY
- PET FRIENDLY
 NEW - 1 DAY AGOSPECIAL OFFERPET FRIENDLY
Explore by feature - Washer/dryer
- SPECIAL OFFERPET FRIENDLY
- SPECIAL OFFERPET FRIENDLY
- SPECIAL OFFERPET FRIENDLY
- PET FRIENDLY
- SPECIAL OFFERPET FRIENDLY
- NEW - 1 DAY AGOSPECIAL OFFER
- SPECIAL OFFERPET FRIENDLY
 NEW - 1 DAY AGOPET FRIENDLY
 SPECIAL OFFERPET FRIENDLY
- PET FRIENDLY
Explore by feature - Outdoor Space
- APPLY INSTANTLYFURNISHED
- APPLY INSTANTLYPET FRIENDLYFURNISHED
 PET FRIENDLY
 PET FRIENDLY
 PET FRIENDLY
 APPLY INSTANTLYPET FRIENDLY
 APPLY INSTANTLYFURNISHED
 APPLY INSTANTLYPET FRIENDLY
 APPLY INSTANTLYPET FRIENDLY
 APPLY INSTANTLY
Apartments for Rent
- NEW - 1 DAY AGOPET FRIENDLY
- PET FRIENDLY
 PET FRIENDLY
- PET FRIENDLYTotal price$1,687 - $2,226/mo1-2 bd1-2 baWaterside at Pepper Hall | 91 Wiltons Way,
Okatie, SC 29909 - PET FRIENDLY
- PET FRIENDLYTotal price$1,920 - $2,792/mo1-3 bd1-3 baSaddlewood at Pepper Hall | 201 Saddlehorse Dr,
Okatie, SC 29909  PET FRIENDLY
 See more homes for rent inBluffton
Off Market Homes Near 11 Talbot Court
 SOLDSEP 17, 2026
 SOLDSEP 17, 2026
 SOLDSEP 16, 2026
 SOLDSEP 15, 2026
 SOLDSEP 15, 2026
 SOLDSEP 15, 2026Greco Group Brokered by eXp
 SOLDSEP 15, 2026Yvette De Maria, eXp Realty, LLC, My State MLS
 SOLDSEP 15, 2026
 SOLDSEP 15, 2026
 SOLDSEP 15, 2026
 See more homes for sale inBluffton
Homes for sale near 11 Talbot Court


 0.26 ACRES

- See more homes for sale inBluffton

- Results are loading