

Listed by Debbie Bova, Anvil Real Estate, (949) 550-2580 . Bought with Casa Blanca Realty
$2,322,300
 4 Beds
 4.5 Baths
 3,291 sqft
11 Shepherd Ct, Ladera Ranch, CA 92694
Est. Refi. Payment $14,787/mo*
Refinance Your HomeCurrently Off Market - Sold Jun 16, 2025 for $2,320,000
Home Value
Trulia Estimate
$2.32MSince last month
Decreased$17K (-0.7%)Since last year
Increased$26K (+1.1%)Since last sale
$900 (0%)Learn more about this home's value by checking out its Trulia Estimate, the value of nearby homes, and how much similar homes have sold for.
Trulia Estimate
The of this home's value increased by +114% in the last 10 years
| Month | Estimated value |
|---|---|
2026 | |
| September 2026 | $2.32M |
| August 2026 | $2.34M |
| July 2026 | $2.37M |
| June 2026 | $2.34M |
| May 2026 | $2.35M |
| April 2026 | $2.35M |
| March 2026 | $2.37M |
| February 2026 | $2.39M |
| January 2026 | $2.31M |
2025 | |
2024 | |
2023 | |
2022 | |
2021 | |
2020 | |
2019 | |
2018 | |
2017 | |
2016 | |
Comparable sales
These are recently sold homes that have a similar location or other similar features to this home, like bedrooms, bathrooms, and square footage. Get a sense of the expected prices in the area by viewing these homes.Address | Distance | Property Type | Sold Price | Sold Date | Bed | Bath | Sqft |
|---|---|---|---|---|---|---|---|
0.10 | Single-Family Home | $2,220,000 | 06/17/26 | 4 | 3.5 | 3,670 | |
0.13 | Single-Family Home | $2,069,000 | 09/09/26 | 4 | 3.5 | 3,670 | |
0.12 | Single-Family Home | $2,375,000 | 12/03/25 | 4 | 4.5 | 3,942 | |
0.12 | Single-Family Home | $2,160,000 | 05/29/26 | 4 | 4.5 | 3,786 | |
0.18 | Single-Family Home | $2,150,000 | 05/28/26 | 4 | 3.5 | 3,670 | |
0.16 | Single-Family Home | $2,500,000 | 03/08/26 | 3 | 3.5 | 2,751 | |
0.09 | Single-Family Home | $3,250,000 | 06/12/26 | 5 | 5.5 | 4,176 | |
0.24 | Single-Family Home | $2,250,000 | 06/05/26 | 5 | 3.5 | 3,042 | |
0.24 | Single-Family Home | $2,758,888 | 03/25/26 | 5 | 5.5 | 4,344 | |
0.40 | Single-Family Home | $2,875,000 | 02/23/26 | 4 | 3.5 | 3,778 |
Nearby home prices
Get a sense of expected prices in the area by checking the value of nearby homes.Address | Distance | Price | Bed | Bath | Sqft | Status |
|---|---|---|---|---|---|---|
0.09 | $1,550,000 | 5 | 3.5 | 2,293 | For Sale | |
0.10 | $1,706,800 | 4 | 3 | 2,816 | Off Market | |
0.09 | $3,250,000 | 5 | 5.5 | 4,176 | Recently Sold | |
0.12 | $2,375,000 | 4 | 4.5 | 3,942 | Recently Sold | |
0.12 | $2,710,300 | 5 | 4.5 | 3,942 | Off Market | |
0.11 | $3,028,300 | 5 | 5.5 | 4,176 | Off Market | |
0.10 | $2,220,000 | 4 | 3.5 | 3,670 | Recently Sold | |
0.12 | $2,160,000 | 4 | 4.5 | 3,786 | Recently Sold | |
0.15 | $3,744,900 | 4 | 6 | 4,770 | Off Market | |
0.15 | $2,745,300 | 4 | 5 | 4,029 | Off Market | |
0.13 | $2,069,000 | 4 | 3.5 | 3,670 | Recently Sold |
Local Information
- Map ViewExplore the area around 11 Shepherd Ct.

- Schools1 Elementary School1 Middle School1 High School

- Shop & Eat

-- mins to
Home Highlights

Single-Family Home

Built in 2005

3,291 sqft

$706/sqft

2 Car Garage

HOA $638/mo
About this House
What's unique:Cozy gas fireplaceSpacious loftFarmhouse sinkOversized islandPrivate outdoor courtyardBespoke millwork
Perfectly nestled in the heart of Ladera Ranch's most coveted neighborhood, this exquisite English Cottage-inspired residence is situated on a tranquil cul-de-sac within the prestigious guard-gated community of Covenant Hills. This stunning two-story home, featuring four en-suite bedrooms and five bathrooms, sits on an expansive 8,905 sq ft lot ensuring privacy with breathtaking unobstructed views and no rear neighbors. Upon entering you are welcomed by warm, contemporary interiors showcasing modern LVP flooring, designer paint and custom wall coverings complemented by upscale lighting, gorgeous arched doorways and bespoke millwork that blend functionality with aesthetic charm. The formal living room seamlessly transitions into a dining area embellished with tray ceilings and custom built-in cabinetry. The heart of the home is undoubtedly the updated chef’s kitchen, a culinary enthusiast’s dream, featuring quartz countertops, custom tile backsplash, premium stainless-steel appliances, farmhouse sink and floor to ceiling white shaker cabinetry, all centered around an oversized island perfect for casual dining and entertaining. The open-concept design flows effortlessly to the sunlit breakfast room and the adjacent family room where you can relax by the cozy gas fireplace leading out to the private outdoor courtyard adorned with string lights and gas fire pit. Conveniently located on the main level is the expansive primary suite, boasting an updated luxurious spa-inspired bathroom with dual vanities, jetted tub, separate shower and two large walk-in closets along with newly remodeled laundry room and two additional en-suite bedrooms, one of which is perfectly suited for a home office or multigenerational living. Venture to the second floor where you'll discover a private retreat thoughtfully curated with impressive designer finishes. The spacious loft includes a cozy reading nook, a newly updated bathroom with custom tile and a reimagined bedroom. Step outside to your backyard oasis with covered patio, outdoor kitchen bar featuring a sink, refrigerator, and built-in BBQ. This re-piped residence also includes a car enthusiast’s dream, a two-car garage equipped with an EV charging station, workshop, storage and epoxy flooring. Embrace the Covenant Hills’ lifestyle with access to multiple pools/spas, pickleball, putting green and more! Walking distance to Covenant Hills Clubhouse pool/tennis, Oso Grande Elementary and the aquatic and skate parks.
11 Shepherd Ct, Ladera Ranch, CA 92694 is a 4 bedroom, 5 bathroom, 3,291 sqft single-family home in Covenant Hills Village, built in 2005. It last sold for $2,320,000 on Jun 16, 2025 (3% below the $2,399,000 asking price). More recently, it was listed as a rental in March 2012 with an asking price of $4,700 per month. That rental listing was removed on April 5, 2012. This property is not currently displayed as for sale or rent on Trulia. The Trulia Estimate is $2,322,300, with a rent estimate of $7,289/month.
Home Details for 11 Shepherd Ct

|
|---|
Interior Details Number of Rooms: 13Types of Rooms: Master Bedroom, Bedroom, Master Bathroom, Bathroom, Dining Room, Family Room, Kitchen, Laundry, Living Room, Loft, Other |
Beds & Baths Number of Bedrooms: 4Main Level Bedrooms: 3Number of Bathrooms: 5Number of Bathrooms (full): 4Number of Bathrooms (half): 1Number of Bathrooms (main level): 4 |
Dimensions and Layout Living Area: 3291 Square Feet |
Appliances & Utilities Appliances: Built-In Range, Double Oven, Dishwasher, Electric Oven, Gas Cooktop, Disposal, Microwave, Refrigerator, Water Softener, Water HeaterDishwasherDisposalLaundry: Laundry RoomMicrowaveRefrigerator |
Heating & Cooling Heating: Forced AirHas CoolingAir Conditioning: Central AirHas HeatingHeating Fuel: Forced Air |
Fireplace & Spa Fireplace: Family RoomSpa: AssociationHas a FireplaceHas a Spa |
Gas & Electric Electric: 220 Volts in Garage, 220 Volts in Laundry |
Windows, Doors, Floors & Walls Window: Double Pane Windows, Plantation Shutters, ScreensDoor: Sliding DoorsFlooring: Carpet, Tile, VinylCommon Walls: No Common Walls |
Levels, Entrance, & Accessibility Stories: 2Number of Stories: 2Levels: TwoEntry Location: 1Floors: Carpet, Tile, Vinyl |
View Has a ViewView: Canyon, Park/Greenbelt, Hills, Neighborhood, Panoramic, Trees/Woods |
Security Security: Security System, Carbon Monoxide Detector(s), Gated with Guard, Gated Community, Gated with Attendant, 24 Hour Security, Smoke Detector(s) |

|
|---|
Exterior Home Features Patio / Porch: Covered, Front Porch, PatioFencing: Block, Wrought IronExterior: Lighting, Rain Gutters, Fire PitFoundation: SlabNo Private Pool |
Parking & Garage Number of Garage Spaces: 2Number of Covered Spaces: 2Has a GarageHas an Attached GarageParking Spaces: 2Parking: Direct Access,Driveway,Electric Vehicle Charging Station(s),Garage Faces Front,Garage |
Pool Pool: Association |
Frontage Not on Waterfront |
Water & Sewer Sewer: Public Sewer |
Surface & Elevation Elevation Units: Feet |

|
|---|
Cumulative Days on Market: 6 |

|
|---|
Year Built Year Built: 2005 |
Property Type / Style Property Type: ResidentialProperty Subtype: Single Family ResidenceStructure Type: HouseArchitecture: Cottage,English |
Building Construction Materials: Stone Veneer, StuccoNot a New ConstructionNot Attached PropertyNo Additional Parcels |
Property Information Condition: Updated/Remodeled, TurnkeyParcel Number: 74155150 |

|
|---|
Price List Price: $2,399,000 |
Status Change & Dates Off Market Date: Thu May 01 2025 |

|
|---|
MLS Status: Closed |

|
|---|
Direction & Address City: Ladera RanchCommunity: Amarante (Amrn) |
School Information Elementary School: Oso GrandeJr High / Middle School: Ladera RanchHigh School: San Juan HillsHigh School District: Capistrano Unified |

|
|---|
Building Details Builder Name: William Lyon Homes |

|
|---|
Community Features: Biking, Curbs, Dog Park, Hiking, Storm Drain(s), Street Lights, Suburban, Sidewalks, Gated, ParkNot Senior Community |

|
|---|
HOA Name: LARMACHOA Phone: 949-218-0900Association for this Listing: California Regional MLSHas an HOAHOA Fee: $638/Monthly |

|
|---|
Lot Area: 8905 sqft |

|
|---|
Special Conditions: Standard |

|
|---|
Listing Terms: Cash to New Loan |

|
|---|
Mls Number: OC25073746Living Area Range Units: Square FeetAttribution Contact: 949-550-2580Activation Date: Fri Apr 25 2025Common Interest: Planned DevelopmentStart Showing Date: Fri Apr 25 2025Universal Property Id: US-06059-N-74155150-R-N |

|
|---|
HOA Amenities: Clubhouse,Sport Court,Dog Park,Maintenance Grounds,Outdoor Cooking Area,Other Courts,Barbecue,Picnic Area,Playground,Pickleball,Pool,Pets Allowed,Guard,Spa/Hot Tub,Security,Tennis Court(s),Trail(s) |
Price and Tax history
| Date | Event | Price |
|---|---|---|
Jun 16, 2025 Source: CRMLS #OC25073746 | Sold | $2,320,000 |
May 18, 2025 Source: CRMLS #OC25073746 | Pending | $2,399,000 |
May 2, 2025 Source: CRMLS #OC25073746 | Contingent | $2,399,000 |
Apr 25, 2025 Source: CRMLS #OC25073746 | Listed For Sale | $2,399,000 |
Apr 5, 2012 Source: Agent Provided | ListingRemoved | $4,700 |
Mar 7, 2012 Source: Agent Provided | Listed For Rent | $4,700 |
Sep 8, 2009 Source: N/A | Sold | $795,000 |
Jul 15, 2009 Source: N/A | Sold | $1,100,000 |
Jan 27, 2009 Source: Agent Provided | Listed For Sale | $749,000 |
Jun 17, 2005 Source: N/A | Sold | $985,000 |
| Year | Property tax | Tax assessment |
|---|---|---|
| 2026 | Unavailable | $2,366,400 |
Home facts updated by county records
Market trends in Ladera Ranch
Last updated August 2026
Avg. sale price
—
Sale-to-List Price
—
Price per sq ft
—
Available listings
74
3MoM
Around this home
Neighborhood Overview

Neighborhood stats provided by third party data sources.
What Locals Say about Covenant Hills Village
At least 30 Trulia users voted on each feature.

98 % Say it's dog friendly

94 % Say there are sidewalks

91 % Say car is needed

89 % Say there's holiday spirit

88 % Say streets are well-lit

87 % Say kids play outside

85 % Say yards are well-kept

85 % Say it's quiet

83 % Say parking is easy

80 % Say people would walk alone at night

74 % Say they plan to stay for at least 5 years

72 % Say there's wildlife

70 % Say neighbors are friendly

55 % Say there are community events

21 % Say it's walkable to restaurants

12 % Say it's walkable to grocery stores
Sourced by Trulia users. Learn more about our methodology.
LGBTQ Local Legal Protections
LGBTQ Local Legal Protections



The multiple listing data appearing on this website, or contained in reports produced therefrom, is owned and copyrighted by California Regional Multiple Listing Service, Inc. ("CRMLS") and is protected by all applicable copyright laws. Information provided is for viewer's personal, non-commercial use and may not be used for any purpose other than to identify prospective properties the viewer may be interested in purchasing. All listing data, including but not limited to square footage and lot size is believed to be accurate, but the listing Agent, listing Broker and CRMLS and its affiliates do not warrant or guarantee such accuracy. The viewer should independently verify the listed data prior to making any decisions based on such information by personal inspection and/or contacting a real estate professional.
Based on information from California Regional Multiple Listing Service, Inc. as of 2026-09-25 09:17:00 PDT and /or other sources. All data, including all measurements and calculations of area, is obtained from various sources and has not been, and will not be, verified by broker or MLS. All information should be independently reviewed and verified for accuracy. Properties may or may not be listed by the office/agent presenting the information
Based on information from California Regional Multiple Listing Service, Inc. as of 2026-09-25 09:17:00 PDT and /or other sources. All data, including all measurements and calculations of area, is obtained from various sources and has not been, and will not be, verified by broker or MLS. All information should be independently reviewed and verified for accuracy. Properties may or may not be listed by the office/agent presenting the information
Frequently asked questions about 11 Shepherd Ct
- What is 11 Shepherd Ct estimated to be worth?Trulia's estimated value for 11 Shepherd Ct in Ladera Ranch, CA is $2,322,300.
- What is the price history for 11 Shepherd Ct?11 Shepherd Ct in Ladera Ranch, CA last sold for $2,320,000 in June 2025.
- Is Ladera Ranch a buyer's or seller's market?Ladera Ranch is currently a balanced market, based on recent for-sale activity.
- What do residents say about the Covenant Hills Village neighborhood?Residents describe the Covenant Hills Village neighborhood in Ladera Ranch, CA as dog-friendly, pedestrian-friendly, and well-kept. See recently sold homes in Covenant Hills Village, Ladera Ranch.
- Does 11 Shepherd Ct have air conditioning?Yes, 11 Shepherd Ct in Ladera Ranch, CA has air conditioning.
- Does 11 Shepherd Ct have a pool?Yes, 11 Shepherd Ct in Ladera Ranch, CA has a pool.
Explore by feature - Pet Friendly
 NEW - 1 DAY AGOSPECIAL OFFERPET FRIENDLY$2,565 - $3,405/mo1-2 bd1-2 baLaurel Vista Apartment Homes | 27082 Oneill Dr,
Ladera Ranch, CA 92694 NEW - 1 DAY AGOPET FRIENDLY
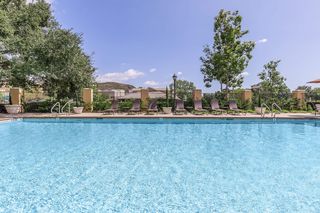 NEW - 1 DAY AGOPET FRIENDLY$2,570 - $2,910/mo1-2 bd1 baHeritage Square Senior Apartment Homes | 50 Main St,
Ladera Ranch, CA 92694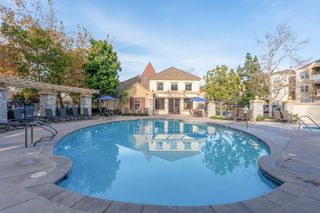 SPECIAL OFFERPET FRIENDLY$2,650 - $3,385/mo1-2 bd1-2 baLaurel Terrace Apartment Homes | 2000 Corporate Dr,
Ladera Ranch, CA 92694 PET FRIENDLY$2,630 - $2,715/mo1-2 bd1 baHeritage Park Senior Apartment Homes | 1 McGwire Rd,
Ladera Ranch, CA 92694 PET FRIENDLY$2,660 - $4,195/mo1-3 bd1-3 baLaurel Canyon Apartment Homes | 76 Mercantile Way,
Ladera Ranch, CA 92694 APPLY INSTANTLYPET FRIENDLY
 PET FRIENDLY
 APPLY INSTANTLYPET FRIENDLYFURNISHED
 APPLY INSTANTLYPET FRIENDLY
Explore by feature - Garage
- NEW - 1 DAY AGOSPECIAL OFFERPET FRIENDLY$2,565 - $3,405/mo1-2 bd1-2 baLaurel Vista Apartment Homes | 27082 Oneill Dr,
Ladera Ranch, CA 92694 - NEW - 1 DAY AGOPET FRIENDLY
- SPECIAL OFFERPET FRIENDLY$2,650 - $3,385/mo1-2 bd1-2 baLaurel Terrace Apartment Homes | 2000 Corporate Dr,
Ladera Ranch, CA 92694 - PET FRIENDLY$2,660 - $4,195/mo1-3 bd1-3 baLaurel Canyon Apartment Homes | 76 Mercantile Way,
Ladera Ranch, CA 92694 - APPLY INSTANTLYPET FRIENDLY
 APPLY INSTANTLY
 PET FRIENDLY
 APPLY INSTANTLYFURNISHEDROOM FOR RENT
 APPLY INSTANTLY
 APPLY INSTANTLYPET FRIENDLY

Explore by feature - Air Conditioning
- NEW - 1 DAY AGOSPECIAL OFFERPET FRIENDLY$2,565 - $3,405/mo1-2 bd1-2 baLaurel Vista Apartment Homes | 27082 Oneill Dr,
Ladera Ranch, CA 92694 - NEW - 1 DAY AGOPET FRIENDLY
- NEW - 1 DAY AGOPET FRIENDLY$2,570 - $2,910/mo1-2 bd1 baHeritage Square Senior Apartment Homes | 50 Main St,
Ladera Ranch, CA 92694 - SPECIAL OFFERPET FRIENDLY$2,650 - $3,385/mo1-2 bd1-2 baLaurel Terrace Apartment Homes | 2000 Corporate Dr,
Ladera Ranch, CA 92694 - PET FRIENDLY$2,630 - $2,715/mo1-2 bd1 baHeritage Park Senior Apartment Homes | 1 McGwire Rd,
Ladera Ranch, CA 92694 - PET FRIENDLY$2,660 - $4,195/mo1-3 bd1-3 baLaurel Canyon Apartment Homes | 76 Mercantile Way,
Ladera Ranch, CA 92694 - APPLY INSTANTLYPET FRIENDLY
- APPLY INSTANTLY
- PET FRIENDLY
- APPLY INSTANTLYFURNISHEDROOM FOR RENT
Explore by feature - Pool
- NEW - 1 DAY AGOSPECIAL OFFERPET FRIENDLY$2,565 - $3,405/mo1-2 bd1-2 baLaurel Vista Apartment Homes | 27082 Oneill Dr,
Ladera Ranch, CA 92694 - NEW - 1 DAY AGOPET FRIENDLY
- NEW - 1 DAY AGOPET FRIENDLY$2,570 - $2,910/mo1-2 bd1 baHeritage Square Senior Apartment Homes | 50 Main St,
Ladera Ranch, CA 92694 - SPECIAL OFFERPET FRIENDLY$2,650 - $3,385/mo1-2 bd1-2 baLaurel Terrace Apartment Homes | 2000 Corporate Dr,
Ladera Ranch, CA 92694 - PET FRIENDLY$2,630 - $2,715/mo1-2 bd1 baHeritage Park Senior Apartment Homes | 1 McGwire Rd,
Ladera Ranch, CA 92694 - PET FRIENDLY$2,660 - $4,195/mo1-3 bd1-3 baLaurel Canyon Apartment Homes | 76 Mercantile Way,
Ladera Ranch, CA 92694 - APPLY INSTANTLYPET FRIENDLY
- APPLY INSTANTLY
- PET FRIENDLY
- PET FRIENDLY
Explore by feature - Washer/dryer
- NEW - 1 DAY AGOSPECIAL OFFERPET FRIENDLY$2,565 - $3,405/mo1-2 bd1-2 baLaurel Vista Apartment Homes | 27082 Oneill Dr,
Ladera Ranch, CA 92694 - NEW - 1 DAY AGOPET FRIENDLY
- NEW - 1 DAY AGOPET FRIENDLY$2,570 - $2,910/mo1-2 bd1 baHeritage Square Senior Apartment Homes | 50 Main St,
Ladera Ranch, CA 92694 - SPECIAL OFFERPET FRIENDLY$2,650 - $3,385/mo1-2 bd1-2 baLaurel Terrace Apartment Homes | 2000 Corporate Dr,
Ladera Ranch, CA 92694 - PET FRIENDLY$2,630 - $2,715/mo1-2 bd1 baHeritage Park Senior Apartment Homes | 1 McGwire Rd,
Ladera Ranch, CA 92694 - PET FRIENDLY$2,660 - $4,195/mo1-3 bd1-3 baLaurel Canyon Apartment Homes | 76 Mercantile Way,
Ladera Ranch, CA 92694 - APPLY INSTANTLY
- PET FRIENDLY
- PET FRIENDLY
- APPLY INSTANTLYFURNISHEDROOM FOR RENT
Explore by feature - Outdoor Space
- APPLY INSTANTLYPET FRIENDLY
 NEW - 1 DAY AGOAPPLY INSTANTLYPET FRIENDLYFURNISHED


 PET FRIENDLY
 PET FRIENDLYFURNISHED
Apartments for Rent
 NEW - 1 DAY AGOPET FRIENDLY
 NEW - 1 DAY AGO
 PET FRIENDLY$2,945 - $3,655/mo1-2 bd1-2 baEsencia Sur Apartment Homes | 92 Esencia Dr,
Rancho Mission Viejo, CA 92694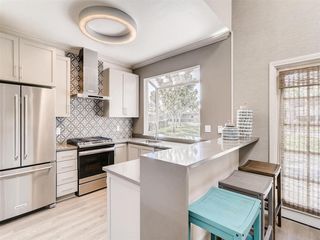 NEW - 1 DAY AGOPET FRIENDLYFURNISHED$3,016 - $3,766/mo1-2 bd1-2 baHidden Hills Condominium Rentals | 30041 Tessier St,
Laguna Niguel, CA 92677 PET FRIENDLY$2,692 - $3,477/moStudio-2 bd1-2 baApex Laguna Niguel Apartments | 27960 Cabot Rd,
Laguna Niguel, CA 92677- NEW - 1 DAY AGOPET FRIENDLY$2,565 - $3,405/mo1-2 bd1-2 baLaurel Vista Apartment Homes | 27082 Oneill Dr,
Ladera Ranch, CA 92694  PET FRIENDLY$2,810 - $4,365/mo1-3 bd1-2 baSendero Gateway Apartment Homes | 1701 Gateway Pl,
Ladera Ranch, CA 92694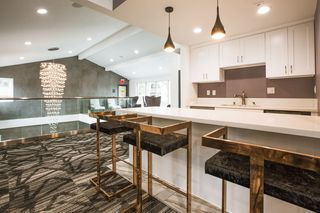 PET FRIENDLYFURNISHED
 SENIOR HOUSINGPET FRIENDLY$2,725 - $3,413/mo1-2 bd1-2 ba55+ Community - FountainGlen Laguna Niguel | 25501 Camino Los Padres,
Laguna Niguel, CA 92677 PET FRIENDLY$3,845 - $4,750/mo2-3 bd2-3 baThe Overlook at Los Patrones | 28800 Airoso St,
Ladera Ranch, CA 92694- PET FRIENDLY$2,650 - $3,385/mo1-2 bd1-2 baLaurel Terrace Apartment Homes | 2000 Corporate Dr,
Ladera Ranch, CA 92694 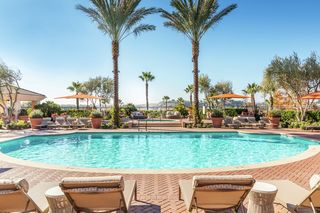 PET FRIENDLY
 PET FRIENDLY
- NEW - 1 DAY AGOPET FRIENDLY
- NEW - 1 DAY AGOPET FRIENDLY$2,570 - $2,910/mo1-2 bd1 baHeritage Square Senior Apartment Homes | 50 Main St,
Ladera Ranch, CA 92694  See more homes for rent inLadera Ranch
Off Market Homes Near 11 Shepherd Ct
 SOLDSEP 25, 2026Coldwell Banker Realty
 SOLDSEP 24, 2026Realty One Group West
 SOLDSEP 24, 2026Compass
 SOLDSEP 24, 2026Keller Williams Realty
 SOLDSEP 23, 2026Latitude 33 Real Estate
 SOLDSEP 23, 2026Coldwell Banker Realty
 SOLDSEP 23, 2026First Team Real Estate
 SOLDSEP 21, 2026WERE Real Estate
 See more homes for sale inLadera Ranch


Homes for sale near 11 Shepherd Ct
 NEW CONSTRUCTIONEngel & Volkers Dana Point
 OPEN SAT, 12-3PM0.3 ACRESColdwell Banker Realty
- See more homes for sale inLadera Ranch


- Results are loading