


$6,600,000
 6 Beds
 4 Baths
 7,169 sqft (on 3.43 acres)
11 River Edge Road, Old Saybrook, CT 06475
Est. Mortgage $45,830/mo*
Get Pre-QualifiedHome Highlights

Single-Family Home

Built in 1997

3.43 acre lot

$921/sqft

2 Car Garage
Local Information
- Map ViewExplore the area around 11 River Edge Road.

- Schools1 Preschool School2 Elementary Schools1 Middle School1 High School

- Shop & Eat

-- mins to
About this House
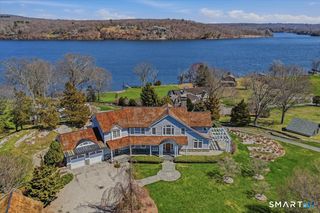
Riverside Elegance Meets Neoclassical Grandeur: Experience the pinnacle of waterfront living in this breathtaking Grecian Colonial estate, perfectly situated on 3.43 pristine acres overlooking the majestic Connecticut River. Spanning an impressive 7,239 square feet, including 1,500 finished square feet on the lower level including an ensuite bedroom and recreational room with French doors opening to the expansive back yard. This residence combines timeless architectural sophistication with the serene beauty of nature. Leave the world behind as you travel up the winding driveway that sets this home back from the road for ultimate privacy. The exterior is a master class in curb appeal, featuring a three-car garage and a porte cochere, all framed by lush landscaping and your own private pond and a dock. Step through the front door into a soaring cathedral ceiling foyer. As the heart of the home, this space is open to the floor above and finished with exquisite marble flooring, offering a regal welcome to guests. The floor plan is defined by wide-open spaces that flow seamlessly from one room to the next, making it as ideal for grand-scale entertaining as it is for quiet relaxation. With six spacious bedrooms, there is ample room for family, guests. There is also a home office and a sun room both overlooking the Connecticut River. Embrace the river breeze from your choice of outdoor vantage points: This isn't just a home; it's a lifestyle. Whether you are watching the seasons change over the CT River or enjoying the tranquil reflections on your private pond, this estate offers. Throughout the residence, you'll find: -Sun-Drenched Interiors: Massive windows invite an abundance of natural light. -Refined Detail: Classic crown moldings add a layer of custom craftsmanship to every room. -Unrivaled Views: Designed with intention, every single room in the house offers a view of the river or the sprawling grounds. -Dock on the CT River: approx. 60ft long pier with floating dock -There are five Full baths and two half baths - see floor plan. -Full house generator -Two separate wells one for potable water and one for irrigation. -
Last check for updates: about 21 hours ago
Listing courtesy of Colette Harron, (860) 304-2391
William Pitt Sotheby's Int'l, (860) 304-2391
Source: Smart MLS, MLS#24151590
Also Listed on Smart MLS.
Home Details for 11 River Edge Road

|
|---|
Interior Details Basement: FullNumber of Rooms: 11Types of Rooms: Master Bedroom, Bedroom, Dining Room, Family Room, Kitchen, Living Room, Office, Rec Play Room |
Beds & Baths Number of Bedrooms: 6Number of Bathrooms: 4Number of Bathrooms (full): 4 |
Dimensions and Layout Living Area: 7169 Square Feet |
Appliances & Utilities Utilities: Cable AvailableAppliances: Cooktop, Oven, Microwave, Range Hood, Subzero, Dishwasher, Washer, Dryer, Water HeaterDishwasherDryerLaundry: Main LevelMicrowaveWasher |
Heating & Cooling Heating: Forced Air,OilHas CoolingAir Conditioning: Central AirHas HeatingHeating Fuel: Forced Air |
Fireplace & Spa Number of Fireplaces: 3Has a Fireplace |
Windows, Doors, Floors & Walls Window: Thermopane Windows |
View Has a ViewView: Water |

|
|---|
Exterior Home Features Roof: AsphaltPatio / Porch: Porch, DeckFoundation: Concrete PerimeterNo Private Pool |
Parking & Garage Number of Garage Spaces: 2Number of Covered Spaces: 2No CarportHas a GarageHas an Attached GarageHas Open ParkingParking Spaces: 4Parking: Attached,Driveway,Garage Door Opener,Private |
Frontage WaterfrontWaterfront: Waterfront, River FrontOn Waterfront |
Water & Sewer Sewer: Septic Tank |
Finished Area Finished Area (above surface): 5739 Square FeetFinished Area (below surface): 1430 Square Feet |

|
|---|
Days on Market: 166 |

|
|---|
Year Built Year Built: 1997 |
Property Type / Style Property Type: ResidentialProperty Subtype: Single Family ResidenceArchitecture: Colonial,European |
Building Construction Materials: Stone, StuccoNot a New ConstructionDoes Not Include Home Warranty |
Property Information Parcel Number: 1029469 |

|
|---|
Price List Price: $6,600,000Price Per Sqft: $921 |
Status Change & Dates Possession Timing: Negotiable |

|
|---|
MLS Status: Active |

|
|---|
Direction & Address City: Old SaybrookCommunity: No |
School Information Elementary School: Kathleen E. GoodwinJr High / Middle School: Old Saybrook, Per Board of EdHigh School: Old Saybrook |

|
|---|
Listing Agent Listing ID: 24151590 |

|
|---|
Building Area Building Area: 7169 Square Feet |

|
|---|
Community Features: Basketball Court, Near Public Transport, Golf, Health Club, Library, Medical Facilities, Shopping/Mall |

|
|---|
No HOA |

|
|---|
Lot Area: 3.43 Acres |

|
|---|
Energy Efficiency Features: Windows |

|
|---|
BasementMls Number: 24151590Water ViewWater View: WaterAttribution Contact: (860) 304-2391Above Grade Unfinished Area: 5739 |

|
|---|
Basketball CourtNear Public TransportGolfHealth ClubLibraryMedical FacilitiesShopping/Mall |
Around this home
What Locals Say about Old Saybrook
At least 42 Trulia users voted on each feature.

88 % Say yards are well-kept

88 % Say it's dog friendly

84 % Say there's holiday spirit

84 % Say parking is easy

78 % Say car is needed

75 % Say people would walk alone at night

66 % Say they plan to stay for at least 5 years

61 % Say neighbors are friendly

61 % Say kids play outside

60 % Say there's wildlife

58 % Say it's quiet

57 % Say streets are well-lit

56 % Say it's walkable to restaurants

52 % Say there are sidewalks

51 % Say there are community events

43 % Say it's walkable to grocery stores
Sourced by Trulia users. Learn more about our methodology.
Market trends in Old Saybrook
Last updated August 2026
Avg. sale price
—
Sale-to-List Price
—
Price per sq ft
—
Available listings
51
4MoM
Home Value
Learn more about this home's value by checking out the value of nearby homes and how much similar homes have sold for.
Comparable sales
These are recently sold homes that have a similar location or other similar features to this home, like bedrooms, bathrooms, and square footage. Get a sense of the expected prices in the area by viewing these homes.Address | Distance | Property Type | Sold Price | Sold Date | Bed | Bath | Sqft |
|---|---|---|---|---|---|---|---|
0.28 | Single-Family Home | $1,450,000 | 12/05/25 | 4 | 4 | 4,546 | |
0.43 | Single-Family Home | $3,750,000 | 08/10/26 | 6 | 4.5 | 5,536 | |
0.69 | Single-Family Home | $1,100,000 | 01/28/26 | 5 | 3.5 | 3,664 | |
0.56 | Single-Family Home | $566,000 | 10/01/25 | 4 | 2.5 | 2,152 | |
0.64 | Single-Family Home | $991,000 | 07/15/26 | 3 | 3 | 3,496 | |
0.57 | Single-Family Home | $695,000 | 11/21/25 | 4 | 2.5 | 2,824 | |
0.79 | Single-Family Home | $2,050,000 | 06/12/26 | 5 | 4.5 | 3,532 | |
1.07 | Single-Family Home | $1,125,000 | 01/30/26 | 6 | 3 | 3,869 | |
1.23 | Single-Family Home | $1,450,000 | 12/05/25 | 4 | 5 | 5,893 |
Nearby home prices
Get a sense of expected prices in the area by checking the value of nearby homes.Address | Distance | Price | Bed | Bath | Sqft | Status |
|---|---|---|---|---|---|---|
0.04 | $5,226,000 | 4 | 5 | 5,552 | Off Market | |
0.28 | $1,450,000 | 4 | 4 | 4,546 | Recently Sold | |
0.30 | $1,035,500 | 3 | 2.5 | 2,563 | Off Market | |
0.36 | - | - | - | - | Off Market | |
0.36 | $1,626,000 | 5 | 4 | 4,792 | Off Market | |
0.37 | $1,347,400 | 5 | 4.5 | 2,884 | Off Market | |
0.39 | $1,578,200 | 4 | 2.5 | 3,529 | Off Market | |
0.43 | $925,900 | 3 | 2.5 | 2,424 | Off Market | |
0.44 | $1,208,700 | 6 | 4 | 5,061 | Off Market | |
0.47 | $932,300 | 5 | 3.5 | 2,429 | Off Market | |
0.43 | $3,750,000 | 6 | 4.5 | 5,536 | Recently Sold |
Price and Tax history
| Date | Event | Price |
|---|---|---|
Apr 8, 2026 Source: Smart MLS #24151590 | Listed For Sale | $6,600,000 |
| Year | Property tax | Tax assessment |
|---|---|---|
| 2025 | $41,990 | $2,709,000 |
Home facts updated by county records
LGBTQ Local Legal Protections
LGBTQ Local Legal Protections



Colette Harron, William Pitt Sotheby's Int'l, (860) 304-2391
Agent Phone: (860) 304-2391
IDX information is provided exclusively for personal, non-commercial use, and may not be used for any purpose other than to identify prospective properties consumers may be interested in purchasing. Information is deemed reliable but not guaranteed.
Similar Homes You May Like
 2.52 ACRESWilliam Pitt Sotheby's Int'l
 0.92 ACRESListing by: Daniel Gale Sotheby's International Realty
 2 ACRESWilliam Pitt Sotheby's Int'l
 1.2 ACRESListing by: Hedgerow Exclusive Properties
 32.26 ACRESWilliam Pitt Sotheby's Int'l
 2.2 ACRESListing by: Keller Williams Realty Greater
 9.05 ACRESColdwell Banker Realty
 0.94 ACRESListing by: Douglas Elliman Real Estate
 NEW CONSTRUCTIONWilliam Raveis Real Estate
 2 ACRESListing by: Douglas Elliman Real Estate
 2.92 ACRESListing by: Douglas Elliman Real Estate
 7.49 ACRESListing by: Daniel Gale Sotheby's International Realty
 1.13 ACRESBerkshire Hathaway NE Prop.
 NEW CONSTRUCTION0.7 ACRESListing by: Sotheby's International Realty
 2.4 ACRESListing by: Saunders & Associates
 15.22 ACRESWilliam Pitt Sotheby's Int'l
 NEW CONSTRUCTIONListing by: Atlas Sales Realty LLC
 0.93 ACRESListing by: William Raveis Real Estate
 0.92 ACRESListing by: Sotheby's International Realty
 NEW CONSTRUCTIONDouglas Elliman of Connecticut
 17.57 ACRESWilliam Raveis Real Estate
 3.41 ACRESListing by: Saunders & Associates
 NEW CONSTRUCTION1.41 ACRESListing by: Douglas Elliman Real Estate
 3.41 ACRESListing by: Penelope Moore, SAUNDERS & ASSOCIATES, NY State MLS
 NEW CONSTRUCTION0.94 ACRESListing by: Douglas Elliman Real Estate
 1.33 ACRESListing by: Corcoran Group
 NEW CONSTRUCTION2 ACRESListing by: Douglas Elliman Real Estate
 See more homes for sale inOld Saybrook



New Listings near 11 River Edge Road
- 2.52 ACRESWilliam Pitt Sotheby's Int'l
- 1.13 ACRESBerkshire Hathaway NE Prop.
- 32.26 ACRESWilliam Pitt Sotheby's Int'l
- See more homes for sale inOld Saybrook
Frequently asked questions about 11 River Edge Road
- What is the estimated monthly payment for 11 River Edge Road?Based on a $6,600,000 list price with 20% down at today's rates, the estimated monthly payment for 11 River Edge Road in Old Saybrook, CT is approximately $46,458 (about $35,933 principal & interest, $10,450 property taxes, and $75 homeowner's insurance). This is an estimate. Actual payment depends on your loan terms.
- What do residents say about Old Saybrook?Residents describe Old Saybrook, CT as well-kept, dog-friendly, and easy to park in. Most residents say you need a car. See homes for sale in Old Saybrook, CT.
- What are the closest schools to 11 River Edge Road?The closest schools to 11 River Edge Road in Old Saybrook, CT are Kathleen E. Goodwin School (Pre-K/Elementary, rated 6/10), Old Saybrook Middle School (Elementary, rated 8/10), Old Saybrook Senior High School (rated 8/10).
- What is 11 River Edge Road estimated to be worth?Trulia's estimated value for 11 River Edge Road in Old Saybrook, CT is $5,918,700.
- Does 11 River Edge Road have air conditioning?Yes, 11 River Edge Road in Old Saybrook, CT has air conditioning.
- Does 11 River Edge Road have laundry facilities?Yes, 11 River Edge Road in Old Saybrook, CT has in-unit laundry.
11 River Edge Road, Old Saybrook, CT 06475 is a 6 bedroom, 4 bathroom, 7,169 sqft single-family home built in 1997. This property is currently available for sale and was listed by Smart MLS on Apr 8, 2026. The MLS # for this home is MLS# 24151590.