


11 James Rd
Upton, MA 01568
 3 Beds
 3 Baths
 1,304 sqft (on 3.75 acres)
3 Beds
3 Baths
1,304 sqft
(on 3.75 acres)
Home Highlights

Parking
2 Car Garage

Outdoor
Porch, Deck

Price/Sqft
$552

Listed
67 days ago

Climate Control
Wood Stove, Oil Heating
Local Information
- Map ViewExplore the area around 11 James Rd.

- Schools1 Preschool School2 Elementary Schools1 Middle School1 High School

- Shop & Eat

-- mins to
About this House
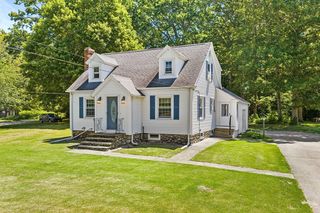
Upton Horse Haven: Iconic 3-Bed, 3-Bath Retreat on 3.75 Acres. Discover one of Upton’s most beloved properties, a premier estate where timeless charm meets outdoor living. This home features modern upgrades including 200-amp electrical system, a new oil tank, and town water for seamless reliability. A newly finished basement for entertaining or retreat. Property offers direct access to miles of trails in the Upton State Forest—perfect for hikers, riders, and nature lovers. The BOH allows boarding for 2-3 horses, making it a dream for equestrians. Set on 3.75 lush acres and just minutes from I-495, it combines suburban serenity with effortless access to city conveniences. According to town zoning regulations the property is subdividable offering flexibility for future development. Don’t miss this iconic, horse-friendly haven—bring your vision and schedule your tour today.
Last check for updates: about 9 hours ago
Listing courtesy of Team ROVI, (413) 213-3472
Real Broker MA, LLC, (413) 273-1381
Kevin Kalaghan, (508) 479-3734
Source: MLS PIN, MLS#73537714
Also Listed on MLS PIN.
Home Details for 11 James Rd

|
|---|
Interior Details Basement: Full,Partially Finished,Walk-Out Access,Interior EntryNumber of Rooms: 3Types of Rooms: Master Bedroom, Bedroom 2, Bedroom 3, Bathroom 1, Bathroom 2, Bathroom 3, Dining Room, Family Room, Kitchen, Living Room |
Beds & Baths Number of Bedrooms: 3Main Level Bedrooms: 1Number of Bathrooms: 3Number of Bathrooms (full): 3 |
Dimensions and Layout Living Area: 1304 Square Feet |
Appliances & Utilities Utilities: for Electric Range, for Electric Oven, for Electric Dryer, Washer HookupAppliances: Water Heater, Range, Dishwasher, Microwave, RefrigeratorDishwasherLaundry: First Floor,Electric Dryer Hookup,Washer HookupMicrowaveRefrigerator |
Heating & Cooling Heating: Baseboard,Oil,Wood StoveNo CoolingAir Conditioning: NoneHas HeatingHeating Fuel: Baseboard |
Fireplace & Spa No FireplaceNo Spa |
Gas & Electric Electric: Circuit Breakers, 200+ Amp Service |
Windows, Doors, Floors & Walls Window: ScreensDoor: French DoorsFlooring: Tile, Carpet, Hardwood, Flooring - Vinyl |
Levels, Entrance, & Accessibility Floors: Tile, Carpet, Hardwood, Flooring Vinyl |

|
|---|
Exterior Home Features Patio / Porch: Porch, Deck - WoodFencing: Fenced/Enclosed, Fenced, InvisibleOther Structures: Barn/StableExterior: Porch, Deck - Wood, Rain Gutters, Barn/Stable, Paddock, Screens, Fenced Yard, Fruit Trees, Horses Permitted, Invisible FenceFoundation: Block |
Parking & Garage Number of Garage Spaces: 2Number of Covered Spaces: 2Open Parking Spaces: 4No CarportHas a GarageHas an Attached GarageHas Open ParkingParking Spaces: 6Parking: Attached,Paved Drive,Paved |
Frontage Road Frontage: Public, Dead EndResponsible for Road Maintenance: Public Maintained RoadRoad Surface Type: PavedNot on Waterfront |
Water & Sewer Sewer: Private Sewer |
Farm & Range Horse Amenities: PaddocksAllowed to Raise Horses |
Finished Area Finished Area (above surface): 1304 |

|
|---|
Days on Market: 67 |

|
|---|
Year Built Year Built: 1972 |
Property Type / Style Property Type: ResidentialProperty Subtype: Single Family ResidenceArchitecture: Ranch |
Building Construction Materials: BlockNot Attached PropertyDoes Not Include Home Warranty |
Property Information Condition: Updated/RemodeledParcel Number: M:015 L:080, 1716002 |

|
|---|
Price List Price: $720,000Price Per Sqft: $552 |

|
|---|
MLS Status: Active |

|
|---|

|
|---|
Direction & Address City: Upton |
School Information Elementary School: Per Board Of EdJr High / Middle School: Per Board Of EdHigh School: Per Board Of Ed |

|
|---|
Listing Agent Listing ID: 73537714 |

|
|---|
Building Area Building Area: 1304 Square Feet |

|
|---|
Community Features: Shopping, Walk/Jog Trails, Stable(s), Conservation Area, House of Worship, Public SchoolNot Senior Community |

|
|---|
No HOA |

|
|---|
Lot Area: 3.75 Acres |

|
|---|
BasementMls Number: 73537714Above Grade Unfinished Area: 1304 |

|
|---|
ShoppingWalk/Jog TrailsStable(s)Conservation AreaHouse of WorshipPublic School |
Around this home
What Locals Say about Upton
At least 28 Trulia users voted on each feature.

94 % Say car is needed

88 % Say parking is easy

83 % Say yards are well-kept

75 % Say it's dog friendly

73 % Say people would walk alone at night

71 % Say there's wildlife

68 % Say they plan to stay for at least 5 years

67 % Say there's holiday spirit

66 % Say it's quiet

60 % Say neighbors are friendly

59 % Say kids play outside

48 % Say there are sidewalks

30 % Say there are community events

25 % Say streets are well-lit

17 % Say it's walkable to restaurants

13 % Say it's walkable to grocery stores
Sourced by Trulia users. Learn more about our methodology.
Market trends in Upton
Last updated July 2026
Avg. sale price
—
Sale-to-List Price
—
Price per sq ft
—
Available listings
41
4MoM
Home Value
Trulia Estimate
$713KSince last month
Decreased$70K (-8.9%)Since last year
Increased$31K (+4.5%)Since last sale
Increased$333K (+87.7%)Learn more about this home's value by checking out its Trulia Estimate, the value of nearby homes, and how much similar homes have sold for.
Trulia Estimate
The of this home's value increased by +87% in the last 10 years
| Month | Estimated value |
|---|---|
2026 | |
| August 2026 | $713K |
| July 2026 | $783K |
| June 2026 | $721K |
| May 2026 | $698K |
| April 2026 | $689K |
| March 2026 | $661K |
| February 2026 | $653K |
| January 2026 | $629K |
2025 | |
2024 | |
2023 | |
2022 | |
2021 | |
2020 | |
2019 | |
2018 | |
2017 | |
2016 | |
Comparable sales
These are recently sold homes that have a similar location or other similar features to this home, like bedrooms, bathrooms, and square footage. Get a sense of the expected prices in the area by viewing these homes.Address | Distance | Property Type | Sold Price | Sold Date | Bed | Bath | Sqft |
|---|---|---|---|---|---|---|---|
0.05 | Single-Family Home | $685,000 | 10/29/25 | 4 | 2 | 2,165 | |
0.26 | Single-Family Home | $389,000 | 08/29/25 | 3 | 1 | 913 | |
0.43 | Single-Family Home | $305,000 | 04/02/26 | 2 | 1.5 | 1,438 | |
0.50 | Single-Family Home | $800,000 | 06/30/26 | 3 | 3.5 | 2,000 | |
0.50 | Single-Family Home | $1,206,281 | 04/24/26 | 4 | 2.5 | 3,314 | |
0.66 | Single-Family Home | $766,700 | 07/10/26 | 3 | 2 | 2,912 | |
0.62 | Single-Family Home | $620,000 | 04/06/26 | 3 | 3 | 2,244 | |
0.47 | Single-Family Home | $600,000 | 01/26/26 | 3 | 1.5 | 2,034 | |
0.57 | Single-Family Home | $595,000 | 01/07/26 | 4 | 3 | 2,463 |
Nearby home prices
Get a sense of expected prices in the area by checking the value of nearby homes.Address | Distance | Price | Bed | Bath | Sqft | Status |
|---|---|---|---|---|---|---|
0.05 | $685,000 | 4 | 2 | 2,165 | Recently Sold | |
0.11 | $484,900 | 3 | 2 | 1,176 | For Sale | |
0.16 | $770,000 | 3 | 3.5 | 2,200 | Recently Sold | |
0.16 | $750,000 | 3 | 3.5 | 2,200 | Recently Sold | |
0.16 | $752,000 | 2 | 3.5 | 2,200 | Recently Sold | |
0.18 | $951,100 | 4 | 2.5 | 3,762 | Off Market | |
0.15 | - | - | - | - | Off Market | |
0.15 | - | - | - | - | Off Market | |
0.18 | $449,000 | 5 | 1.5 | 2,887 | For Sale | |
0.26 | - | 3 | 1 | 913 | Off Market | |
0.37 | $866,200 | 4 | 3.5 | 2,834 | Off Market |
Price and Tax history
| Date | Event | Price |
|---|---|---|
Aug 19, 2026 Source: MLS PIN #73537714 | PriceChange | $720,000 Price decreased by 5% |
Aug 9, 2026 Source: MLS PIN #73537714 | PriceChange | $760,000 Price decreased by 2% |
Aug 2, 2026 Source: MLS PIN #73537714 | PriceChange | $775,000 Price decreased by 3% |
Jul 16, 2026 Source: MLS PIN #73537714 | PriceChange | $800,000 Price decreased by 1% |
Jun 30, 2026 Source: MLS PIN #73537714 | PriceChange | $805,000 Price decreased by 2% |
Jun 17, 2026 Source: MLS PIN #73537714 | Listed For Sale | $819,900 |
Jul 15, 2016 Source: N/A | Sold | $380,000 |
Sep 3, 1999 Source: N/A | Sold | $200,000 |
| Year | Property tax | Tax assessment |
|---|---|---|
| 2025 | $7,482 | $569,000 |
Home facts updated by county records
LGBTQ Local Legal Protections
LGBTQ Local Legal Protections



Team ROVI, Real Broker MA, LLC, (413) 273-1381
Agent Phone: (413) 213-3472
The property listing data and information set forth herein were provided to MLS Property Information Network, Inc. from third party sources, including sellers, lessors and public records, and were compiled by MLS Property Information Network, Inc. The property listing data and information are for the personal, non commercial use of consumers having a good faith interest in purchasing or leasing listed properties of the type displayed to them and may not be used for any purpose other than to identify prospective properties which such consumers may have a good faith interest in purchasing or leasing. MLS Property Information Network, Inc. and its subscribers disclaim any and all representations and warranties as to the accuracy of the property listing data and information set forth herein.
The MLS listing information displayed is deemed reliable, but is not guaranteed accurate by the MLS.
The MLS listing information displayed is deemed reliable, but is not guaranteed accurate by the MLS.
Similar Homes You May Like
 0.66 ACRESLauren Romano, Amo Realty - Boston City Properties
 Mary Tavolieri McMahon, Berkshire Hathaway HomeServices Commonwealth Real Estate
 0.34 ACRESThomas Brennick, Century 21 Custom Home Realty
 0.32 ACRESAmy Bisson, Lamacchia Realty, Inc.
 John Lanotte, Champion Real Estate, Inc.
 Joyce Torelli, ERA Key Realty Services - Distinctive Group
 Kim McCrohon, Coldwell Banker Realty - Worcester
 0.46 ACRESLorraine Kuney, REMAX Executive Realty
 0.53 ACRESDiane Luong, RE/MAX Vision
 0.28 ACRESRheault Real Estate Team, Coldwell Banker Realty - Worcester
 Gary Kelley, GK Group Services, Inc.
 Julie-Ann Horrigan, RE/MAX Prof Associates
 0.33 ACRESNina Sable, William Raveis R.E. & Home Services
 0.31 ACRESThe Popps Properties Group, Keller Williams Boston MetroWest
 OPEN SUN, 1-2:30PM0.26 ACRESAJ Bruce, Lamacchia Realty, Inc.
 Christine Lawrence, ERA Key Realty Services- Milf
 OPEN SUN, 1-3PMCheryl A. Luccini, REMAX Executive Realty
 OPEN SUN, 12-2PMKatelyn E. Sullivan, Coldwell Banker Realty - Boston
 Dennis Walsh, Media Realty Group Inc
 0.5 ACRESJoselle Turner, ERA Key Realty Services
 0.3 ACRESJeanne McHale, REMAX Executive Realty
 0.35 ACRESLaura Bakaysa Morphy, Coldwell Banker Realty - Leominster
 0.36 ACRESKathryn Amorello, Coldwell Banker Realty - Worcester
 Melissa Flemming, Berkshire Hathaway HomeServices Commonwealth Real Estate
 Team Chundi, Real Broker MA, LLC - Team Chundi
 Mary G. Wood, Lamacchia Realty, Inc.
 OPEN SUN, 12-2PM0.43 ACRESKristine Gaffney, ERA Key Realty Services- Auburn
 0.64 ACRESJohn Croteau, The Neighborhood Realty Group
 24.06 ACRESFawaad Qamar, Whitestone Realty Group LLC
 Mary Tavolieri McMahon, Berkshire Hathaway HomeServices Commonwealth Real Estate
 See more homes for sale inUpton




New Listings near 11 James Rd
 OPEN SUN, 12-1:30PM0.5 ACRESLisa Pezzoni, Andrew J. Abu Inc., REALTORS®
 3.21 ACRESIsaac Alvarenga, Property Investors & Advisors, LLC
 0.85 ACRESHejoma M. Garcia, RE/MAX Diverse
 0.29 ACRESThe Popps Properties Group, Keller Williams Boston MetroWest
 1.46 ACRESWayne Taylor Moreno, Winder Realty, LLC
- 0.36 ACRESKathryn Amorello, Coldwell Banker Realty - Worcester
 Bob DeVito, Cameron Real Estate Group
 1.27 ACRESAndrea Beth Castinetti, Castinetti Realty Group
 3.77 ACRESMichelle Granger, REMAX Executive Realty
 Noonan/ Lombardi & Associates, Noonan/Lombardi, REALTORS® LLC
 2.78 ACRESSamuel Danis, eXp Realty LLC
 Jeannie Leombruno, Century 21 Custom Home Realty
 0.92 ACRESSanja Dutra, REMAX Executive Realty
- See more homes for sale inUpton

Frequently asked questions about 11 James Rd
- What is the estimated monthly payment for 11 James Rd?Based on a $720,000 list price with 20% down at today's rates, the estimated monthly payment for 11 James Rd in Upton, MA is approximately $4,577 (about $3,770 principal & interest, $732 property taxes, and $75 homeowner's insurance). This is an estimate. Actual payment depends on your loan terms.
- What do residents say about Upton?Residents describe Upton, MA as easy to park in, well-kept, and dog-friendly. Most residents say you need a car. See homes for sale in Upton, MA.
- What are the closest schools to 11 James Rd?The closest schools to 11 James Rd in Upton, MA are Memorial School (Pre-K/Elementary, rated 9/10), Miscoe Hill School (Elementary/Middle, rated 7/10), Nipmuc Regional High School (rated 6/10).
- What is 11 James Rd estimated to be worth?Trulia's estimated value for 11 James Rd in Upton, MA is $713,100.
- Does 11 James Rd have laundry facilities?Yes, 11 James Rd in Upton, MA has laundry facilities.
- Does 11 James Rd have a yard?Yes, 11 James Rd in Upton, MA has a yard.
11 James Rd, Upton, MA 01568 is a 3 bedroom, 3 bathroom, 1,304 sqft single-family home built in 1972. This property is currently available for sale and was listed by MLS PIN on Jun 17, 2026. The MLS # for this home is MLS# 73537714.