


11 Gregory St
Marblehead, MA 01945
 4 Beds
 3.5 Baths
 2,963 sqft
4 Beds
3.5 Baths
2,963 sqft
Home Value
Trulia Estimate
$2.21MSince last month
Decreased$16K (-0.7%)Since last year
Increased$75K (+3.5%)Since last sale
Increased$181K (+9%)Learn more about this home's value by checking out its Trulia Estimate, the value of nearby homes, and how much similar homes have sold for.
Trulia Estimate
The of this home's value increased by +72% in the last 10 years
| Month | Estimated value |
|---|---|
2026 | |
| August 2026 | $2.2M |
| July 2026 | $2.22M |
| June 2026 | $2.24M |
| May 2026 | $2.24M |
| April 2026 | $2.2M |
| March 2026 | $2.18M |
| February 2026 | $2.11M |
| January 2026 | $2.07M |
2025 | |
2024 | |
2023 | |
2022 | |
2021 | |
2020 | |
2019 | |
2018 | |
2017 | |
2016 | |
Comparable sales
These are recently sold homes that have a similar location or other similar features to this home, like bedrooms, bathrooms, and square footage. Get a sense of the expected prices in the area by viewing these homes.Address | Distance | Property Type | Sold Price | Sold Date | Bed | Bath | Sqft |
|---|---|---|---|---|---|---|---|
0.13 | Single-Family Home | $1,600,000 | 10/15/25 | 4 | 4 | 3,107 | |
0.10 | Single-Family Home | $1,387,500 | 10/24/25 | 4 | 2.5 | 2,376 | |
0.06 | Single-Family Home | $2,240,000 | 01/15/26 | 4 | 2.5 | 2,280 | |
0.19 | Single-Family Home | $1,575,000 | 08/28/25 | 4 | 3 | 2,357 | |
0.20 | Single-Family Home | $2,000,000 | 06/01/26 | 6 | 3.5 | 3,586 | |
0.18 | Single-Family Home | $760,000 | 09/25/25 | 4 | 3.5 | 2,781 | |
0.15 | Single-Family Home | $1,250,000 | 02/02/26 | 4 | 2.5 | 2,184 | |
0.38 | Single-Family Home | $1,250,000 | 05/22/26 | 4 | 2.5 | 2,216 | |
0.41 | Single-Family Home | $2,175,000 | 12/18/25 | 5 | 3.5 | 2,942 | |
0.46 | Single-Family Home | $1,925,000 | 06/23/26 | 3 | 3 | 2,682 |
Nearby home prices
Get a sense of expected prices in the area by checking the value of nearby homes.Address | Distance | Price | Bed | Bath | Sqft | Status |
|---|---|---|---|---|---|---|
0.03 | $2,295,200 | 5 | 2.5 | 3,519 | Off Market | |
0.02 | $5,150,200 | 5 | 5.5 | 6,715 | Off Market | |
0.03 | $1,593,400 | 2 | 2.5 | 1,629 | Off Market | |
0.04 | $967,900 | 2 | 2.5 | 1,240 | Off Market | |
0.06 | $2,240,000 | 4 | 2.5 | 2,280 | Recently Sold | |
0.05 | $1,541,500 | 4 | 2.5 | 1,594 | Off Market | |
0.07 | $1,593,600 | 3 | 2.5 | 2,180 | Off Market | |
0.07 | $1,618,800 | 4 | 3 | 1,720 | Off Market | |
0.08 | $2,227,000 | 4 | 3.5 | 2,936 | Off Market | |
0.06 | $957,800 | 3 | 1.5 | 1,400 | Off Market | |
0.07 | $1,409,900 | 4 | 2.5 | 2,754 | Off Market |
Local Information
- Map ViewExplore the area around 11 Gregory St.

- Schools1 Elementary School1 Middle School1 High School

- Shop & Eat

-- mins to
Home Highlights

Property Type
Single-Family Home

Year Built
1885
Living Area
2,963 sqft

Price/Sqft
$744

Parking
3 Open Spaces
About this House
Offering the elegance, architectural detail & charm of a late Federalist (c1885)combined w/extensive renovations & modern updates enrich this extremely well-maintained home. The spacious, sun filled front to back living room has a central fireplace, quartersawn oak floors, oversized windows plus a large bay window overlooking the back deck & yard. The dining room is adjacent to the eat-in chef’s kitchen which has granite countertops, stainless appliances & 3windows looking out to the back yard. The 2nd floor has 3-corner bedrooms, 2 w/water views, a hall bath & a “spa like” primary bath, plus a unique hall “reading nook” w/ built-in window seat, set under a bay window w/diamond shaped sashes &peaks of the harbor.The 3rd floor has an open office/family room w/a gas fireplace, plus a guest bedroom & bath. The professionally landscaped & lit back yard is enhanced by the 2-level deck. Centrally located w/in walking distance to town, restaurants, yacht clubs & harbor front parks.
11 Gregory St, Marblehead, MA 01945 is a 4 bedroom, 4 bathroom, 2,963 sqft single-family home built in 1885. It last sold for $2,020,000 on Apr 26, 2024 (1% above the $1,995,000 asking price). It is currently off market. The Trulia Estimate is $2,205,900, with a rent estimate of $5,646/month.
Last check for updates: about 13 hours ago
Listed by Mary Stewart & Heather Kaznoski, (781) 820-5676
Coldwell Banker Realty - Marblehead, (781) 631-9511
Bought with: Mary Stewart & Heather Kaznoski, (781) 820-5676, Coldwell Banker Realty - Marblehead, (781) 631-9511
Source: MLS PIN, MLS#73201828
Home Details for 11 Gregory St

|
|---|
Interior Details Basement: Partial,Walk-Out Access,Interior Entry,Sump Pump,Concrete,UnfinishedNumber of Rooms: 8Types of Rooms: Master Bedroom, Bedroom 2, Bedroom 3, Bedroom 4, Master Bathroom, Bathroom 1, Bathroom 2, Bathroom 3, Dining Room, Family Room, Kitchen, Living Room |
Beds & Baths Number of Bedrooms: 4Number of Bathrooms: 4Number of Bathrooms (full): 3Number of Bathrooms (half): 1 |
Dimensions and Layout Living Area: 2963 Square Feet |
Appliances & Utilities Utilities: for Gas Range, for Gas Oven, for Electric Dryer, Washer HookupAppliances: Gas Water Heater, Water Heater, Oven, Dishwasher, Disposal, Microwave, Range, Refrigerator, Washer, Dryer, Range HoodDishwasherDisposalDryerLaundry: Closet/Cabinets - Custom Built,Second Floor,Electric Dryer Hookup,Washer HookupMicrowaveRefrigeratorWasher |
Heating & Cooling Heating: Central,Forced Air,Electric Baseboard,Natural Gas,ElectricHas CoolingAir Conditioning: Central Air,3 or MoreHas HeatingHeating Fuel: Central |
Fireplace & Spa Number of Fireplaces: 2Fireplace: Family Room, Living RoomHas a FireplaceNo Spa |
Gas & Electric Electric: 220 Volts, Circuit Breakers, 200+ Amp Service |
Windows, Doors, Floors & Walls Window: Insulated Windows, Storm Window(s), ScreensDoor: Storm Door(s)Flooring: Wood, Tile, Carpet, Hardwood, Flooring - Stone/Ceramic Tile, Flooring - Hardwood |
Levels, Entrance, & Accessibility Accessibility: NoFloors: Wood, Tile, Carpet, Hardwood, Flooring Stone Ceramic Tile, Flooring Hardwood |
View Has a ViewView: Scenic View(s), Water, Harbor |
Security Security: Security System |

|
|---|
Exterior Home Features Roof: Shingle RubberPatio / Porch: Deck - Exterior, Porch, Deck, Deck - CompositeFencing: FencedExterior: Porch, Deck, Deck - Composite, Rain Gutters, Professional Landscaping, Sprinkler System, Decorative Lighting, Screens, Fenced Yard, Garden, Stone WallFoundation: StoneGardenSprinkler System |
Parking & Garage Open Parking Spaces: 3No GarageHas Open ParkingParking Spaces: 3Parking: Off Street,Driveway |
Frontage Waterfront: Harbor, Ocean, Walk to, 3/10 to 1/2 Mile To Beach, Beach Ownership(Public)Road Frontage: PublicResponsible for Road Maintenance: Public Maintained RoadRoad Surface Type: PavedNot on Waterfront |
Water & Sewer Sewer: Public Sewer |

|
|---|
Year Built Year Built: 1885 |
Property Type / Style Property Type: ResidentialProperty Subtype: Single Family ResidenceArchitecture: Colonial |
Building Construction Materials: FrameNot Attached PropertyDoes Not Include Home Warranty |
Property Information Not Included in Sale: Family Room Television Set.Parcel Number: 2024928 |

|
|---|
Price List Price: $1,995,000 |
Status Change & Dates Off Market Date: Wed Mar 06 2024 |

|
|---|
MLS Status: Sold |

|
|---|

|
|---|
Direction & Address City: Marblehead |
School Information Elementary School: Public/PrivateJr High / Middle School: Public/PrivateHigh School: Public |

|
|---|
Building Area Building Area: 2963 Square Feet |

|
|---|
Community Features: Public Transportation, Shopping, Tennis Court(s), Park, Walk/Jog Trails, Medical Facility, Laundromat, Bike Path, Conservation Area, House of Worship, Private School, Public School, SidewalksNot Senior Community |

|
|---|
No HOA |

|
|---|
Lot Area: 5330 sqft |

|
|---|
Contingencies: Pending P&S |

|
|---|
BasementMls Number: 73201828Water ViewWater View: Harbor, Water |

|
|---|
Public TransportationShoppingTennis Court(s)ParkWalk/Jog TrailsMedical FacilityLaundromatBike PathConservation AreaHouse of WorshipPrivate SchoolPublic SchoolSidewalks |
Price and Tax history
| Date | Event | Price |
|---|---|---|
Apr 26, 2024 Source: MLS PIN #73201828 | Sold | $2,020,000 |
Feb 22, 2024 Source: MLS PIN #73201828 | Contingent | $1,995,000 |
Feb 13, 2024 Source: MLS PIN #73201828 | Listed For Sale | $1,995,000 |
Apr 30, 2002 Source: N/A | Sold | $890,000 |
Sep 24, 1999 Source: N/A | Sold | $765,000 |
Aug 20, 1992 Source: N/A | Sold | $403,000 |
| Year | Property tax | Tax assessment |
|---|---|---|
| 2025 | $15,009 | $1,658,500 |
Home facts updated by county records
Market trends in Marblehead
Last updated July 2026
Avg. sale price
$986K
$127KMoM
Sale-to-List Price
101.8%
Price per sq ft
$534
$7MoM
Available listings
50
15MoM
Around this home
What Locals Say about Marblehead
At least 107 Trulia users voted on each feature.

96 % Say it's dog friendly

91 % Say people would walk alone at night

80 % Say yards are well-kept

78 % Say kids play outside

78 % Say parking is easy

78 % Say car is needed

77 % Say there's holiday spirit

72 % Say there are sidewalks

70 % Say it's walkable to restaurants

70 % Say neighbors are friendly

69 % Say they plan to stay for at least 5 years

66 % Say it's quiet

64 % Say it's walkable to grocery stores

64 % Say there's wildlife

64 % Say streets are well-lit

47 % Say there are community events
Sourced by Trulia users. Learn more about our methodology.
LGBTQ Local Legal Protections
LGBTQ Local Legal Protections



The property listing data and information set forth herein were provided to MLS Property Information Network, Inc. from third party sources, including sellers, lessors and public records, and were compiled by MLS Property Information Network, Inc. The property listing data and information are for the personal, non commercial use of consumers having a good faith interest in purchasing or leasing listed properties of the type displayed to them and may not be used for any purpose other than to identify prospective properties which such consumers may have a good faith interest in purchasing or leasing. MLS Property Information Network, Inc. and its subscribers disclaim any and all representations and warranties as to the accuracy of the property listing data and information set forth herein.
The MLS listing information displayed is deemed reliable, but is not guaranteed accurate by the MLS.
The MLS listing information displayed is deemed reliable, but is not guaranteed accurate by the MLS.
Frequently asked questions about 11 Gregory St
- What is 11 Gregory St estimated to be worth?Trulia's estimated value for 11 Gregory St in Marblehead, MA is $2,205,900.
- What is the price history for 11 Gregory St?11 Gregory St in Marblehead, MA last sold for $2,020,000 in April 2024.
- Is Marblehead a buyer's or seller's market?Marblehead is currently a balanced market, based on recent for-sale activity.
- What's the median sale price in Marblehead?The median sale price in Marblehead is $986K. That is up $127K from the prior month.
- Does 11 Gregory St have air conditioning?Yes, 11 Gregory St in Marblehead, MA has air conditioning.
- Does 11 Gregory St have laundry facilities?Yes, 11 Gregory St in Marblehead, MA has in-unit laundry.
Explore by feature - Pet Friendly
 APPLY INSTANTLYPET FRIENDLY
 PET FRIENDLY
 PET FRIENDLY
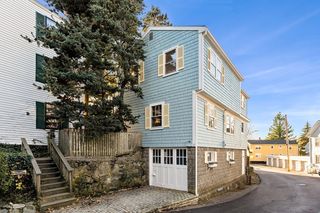 APPLY INSTANTLYPET FRIENDLY
 APPLY INSTANTLYPET FRIENDLY
 APPLY INSTANTLYPET FRIENDLYFURNISHED
 PET FRIENDLY
 PET FRIENDLY
Explore by feature - Air Conditioning
- APPLY INSTANTLYPET FRIENDLY
- PET FRIENDLY
- APPLY INSTANTLYPET FRIENDLY
 NEW - 1 DAY AGOAPPLY INSTANTLYPET FRIENDLYFURNISHED
 APPLY INSTANTLYFURNISHED
 APPLY INSTANTLYFURNISHED
- APPLY INSTANTLYPET FRIENDLYFURNISHED
 APPLY INSTANTLY
 APPLY INSTANTLYFURNISHED
 APPLY INSTANTLY
Explore by feature - Washer/dryer
- APPLY INSTANTLYPET FRIENDLY
- PET FRIENDLY
 FURNISHED
- PET FRIENDLY
- APPLY INSTANTLYPET FRIENDLY
- NEW - 1 DAY AGOAPPLY INSTANTLYPET FRIENDLYFURNISHED
- APPLY INSTANTLYPET FRIENDLY
- APPLY INSTANTLYFURNISHED
- APPLY INSTANTLYFURNISHED
- APPLY INSTANTLYPET FRIENDLYFURNISHED
Apartments for Rent
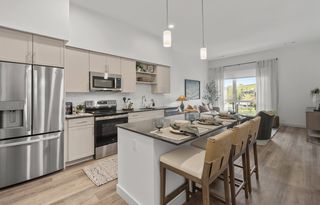 NEW - 1 DAY AGOPET FRIENDLY
 NEW - 1 DAY AGOPET FRIENDLY
 NEW - 1 DAY AGOPET FRIENDLY
 PET FRIENDLY$2,450 - $3,150/moFees may apply1-2 bd1-2 ba231 Washington Residences | 231 Washington St,
Salem, MA 01970 PET FRIENDLY
 PET FRIENDLY
 PET FRIENDLY
- PET FRIENDLY

 PET FRIENDLY
 NEW - 1 DAY AGOAPPLY INSTANTLYPET FRIENDLY
 NEW - 1 DAY AGOAPPLY INSTANTLYPET FRIENDLY
- NEW - 2 DAYS AGOAPPLY INSTANTLYPET FRIENDLY
- APPLY INSTANTLYPET FRIENDLY
- APPLY INSTANTLYPET FRIENDLY
 See more homes for rent inMarblehead
Off Market Homes Near 11 Gregory St
 SOLDAUG 17, 2026Alan Synenki, Keller Williams Realty Evolution
 SOLDAUG 17, 2026Willis + Tierney, Compass
 SOLDAUG 14, 2026Julie Costa, Keller Williams Realty Evolution
 SOLDAUG 11, 2026Susan Sinrich, Conway - Swampscott
 SOLDAUG 10, 2026Zoe Karademos, Coldwell Banker Realty - Marblehead
 SOLDAUG 7, 2026Nathan Seavey, Leading Edge Real Estate
 SOLDAUG 6, 2026Shari McGuirk, Gibson Sotheby's International Realty
 SOLDAUG 4, 2026Merry Fox Team, MerryFox Realty
 SOLDJUL 31, 2026Tyson Lynch, The Proper Nest Real Estate
 SOLDJUL 31, 2026Jack Attridge, William Raveis R.E. & Home Services
 See more homes for sale inMarblehead
Homes for sale near 11 Gregory St
 Team Harborside, Gibson Sotheby's International Realty
 Lynne Breed, Gibson Sotheby's International Realty
 NEWOPEN THU, 4:30-6PMLindsey Walker, Coldwell Banker Realty - Marblehead
 Michael Buscanera, Atlantic Realty Collective
 Mary Stewart & Heather Kaznoski, Compass
- See more homes for sale inMarblehead


- Results are loading