


$35,000,000
Original price: $33,500,000
 5 Beds
 5 Baths
 6,189 sqft
11 E 68th St #PHW, New York, NY 10065
Est. Mortgage $229,653/mo*
Get Pre-QualifiedHome Highlights

Condo

Built in 1913

$5,655/sqft

HOA $17,607/mo
Local Information
- Map ViewExplore the area around 11 E 68th St #PHW.

- Schools1 Elementary School1 Middle School1 High School

- Shop & Eat

-- mins to
About this House
RARE AND SPECTACULAR PREWAR PENTHOUSE NEVER ON THE MARKET
This palatial and dramatic triplex, perched at the top of the Marquand Condominium offers the discerning buyer the best of all worlds: location, scale, light and multiple outdoor spaces. Every surface of this home is graced with exotic finishes and unique materials and is designed and executed to the highest standard. At approximately 6200 interior and 2600 exterior square feet, this stunning home is a rare find.
A private open landing welcomes you to a large gallery and a monumental sculptural staircase connecting all levels and crowned with a skylight bringing the light throughout the home. An open loft-style entertaining space with corner living room impresses with city, skyline and park views and a dramatic stone-clad fireplace. The living room flows gracefully into the dining room which comfortably seats 20 and features a wet bar. The sleek chef’s kitchen with retractable wall for more formal entertaining offers a spacious breakfast room with a window facing the park and outstanding custom metal cabinets by St. Charles, calacatta marble countertops and backsplash, double sinks with Dornbracht fixtures and top-of-the-line chef appliances by Subzero, Wolf and Asko.
On the north side of the floor, there are two masterfully designed home offices (one with gas fireplace and stunning built-in library shelves that easily can convert back to two additional bedrooms), an open media/family room and two well-proportioned bedrooms, each with en-suite bath. There is also a professionally designed staff/laundry room with double washer/dryer and a full bath. A powder room clad in slabs of African Saint Laurent marble completes this floor.
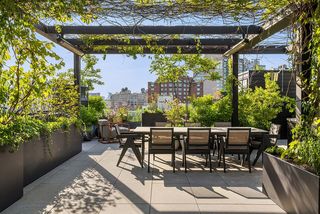
Ascend the stair or use the elevator to the fabulous upper entertaining room where you are immediately transported into an oasis of luxury and refinement. This sun-drenched room has 11-foot ceilings and is furnished with an indoor/outdoor gas fireplace clad in African Saint Laurent marble. There is a full restaurant-style backlit bar carved from a slab of white onyx and wine refrigerator, dishwasher for easy entertaining. Floor to ceiling French doors surround the room and lead to a stunning 700 square foot wrap terrace with views towards the park and southern skyline, and featuring a massive fireplace clad in stone, full summer kitchen and lavish dining area for 16 special guests around the firepit dining table.
Back inside, the north side of the floor is the palatial Primary Bedroom suite, which features a spectacular 11-foot high atelier style window with stunning open northern views a private planted terrace, two custom-outfitted dressing rooms lined in Japanese lacquer maple wood, an opulent spa bathroom clad in book-matched slabs of panda marble with a deep spa tub, large steam shower, two water closets and double vanity with nickel storage cabinets.
Completing this one-of-a-kind home, the top floor includes a sunroom/gym, an elegant powder room and a sumptuous 256 square foot terrace offering extraordinary views of the city.
A large storage room trades with the apartment.
11 East 68th Street is a white glove, boutique condominium, with just 26 apartments, in one of the most desirable locations on the upper east side. Amenities include a gym, children’s playroom and live-in resident manager.
This palatial and dramatic triplex, perched at the top of the Marquand Condominium offers the discerning buyer the best of all worlds: location, scale, light and multiple outdoor spaces. Every surface of this home is graced with exotic finishes and unique materials and is designed and executed to the highest standard. At approximately 6200 interior and 2600 exterior square feet, this stunning home is a rare find.
A private open landing welcomes you to a large gallery and a monumental sculptural staircase connecting all levels and crowned with a skylight bringing the light throughout the home. An open loft-style entertaining space with corner living room impresses with city, skyline and park views and a dramatic stone-clad fireplace. The living room flows gracefully into the dining room which comfortably seats 20 and features a wet bar. The sleek chef’s kitchen with retractable wall for more formal entertaining offers a spacious breakfast room with a window facing the park and outstanding custom metal cabinets by St. Charles, calacatta marble countertops and backsplash, double sinks with Dornbracht fixtures and top-of-the-line chef appliances by Subzero, Wolf and Asko.
On the north side of the floor, there are two masterfully designed home offices (one with gas fireplace and stunning built-in library shelves that easily can convert back to two additional bedrooms), an open media/family room and two well-proportioned bedrooms, each with en-suite bath. There is also a professionally designed staff/laundry room with double washer/dryer and a full bath. A powder room clad in slabs of African Saint Laurent marble completes this floor.
Ascend the stair or use the elevator to the fabulous upper entertaining room where you are immediately transported into an oasis of luxury and refinement. This sun-drenched room has 11-foot ceilings and is furnished with an indoor/outdoor gas fireplace clad in African Saint Laurent marble. There is a full restaurant-style backlit bar carved from a slab of white onyx and wine refrigerator, dishwasher for easy entertaining. Floor to ceiling French doors surround the room and lead to a stunning 700 square foot wrap terrace with views towards the park and southern skyline, and featuring a massive fireplace clad in stone, full summer kitchen and lavish dining area for 16 special guests around the firepit dining table.
Back inside, the north side of the floor is the palatial Primary Bedroom suite, which features a spectacular 11-foot high atelier style window with stunning open northern views a private planted terrace, two custom-outfitted dressing rooms lined in Japanese lacquer maple wood, an opulent spa bathroom clad in book-matched slabs of panda marble with a deep spa tub, large steam shower, two water closets and double vanity with nickel storage cabinets.
Completing this one-of-a-kind home, the top floor includes a sunroom/gym, an elegant powder room and a sumptuous 256 square foot terrace offering extraordinary views of the city.
A large storage room trades with the apartment.
11 East 68th Street is a white glove, boutique condominium, with just 26 apartments, in one of the most desirable locations on the upper east side. Amenities include a gym, children’s playroom and live-in resident manager.
Contact this Building
Last check for updates: about 11 hours ago
Listing by: Douglas Elliman, (917) 748-0152
Madeline Hult Elghanayan
Sabrina Saltiel
Source: StreetEasy, MLS#S1504529
Home Details for 11 E 68th St #PHW

|
|---|
MLS Status: Active |

|
|---|
Interior Details Number of Rooms: 11 |
Beds & Baths Number of Bedrooms: 5Number of Bathrooms: 6Number of Bathrooms (full): 4Number of Bathrooms (half): 2 |
Dimensions and Layout Living Area: 6189 Square Feet |
Appliances & Utilities Appliances: Dishwasher, Washer/DryerDishwasher |
Heating & Cooling Has CoolingAir Conditioning: Central Air |
Fireplace & Spa Has a Fireplace |
Windows, Doors, Floors & Walls Flooring: Hardwood |
Levels, Entrance, & Accessibility Floors: Hardwood |
View Has a ViewView: City, Park/Greenbelt, Skyline |
Security Security: Doorman |

|
|---|
Exterior Home Features Patio / Porch: TerraceExterior: Terrace |
Parking & Garage No Garage |

|
|---|
Days on Market: 180+ |

|
|---|
Year Built Year Built: 1913 |
Property Type / Style Property Type: ResidentialProperty Subtype: Condominium |
Building Building Name: The Marquand |

|
|---|
Price List Price: $35,000,000Price Per Sqft: $5,655 |

|
|---|
Direction & Address City: ManhattanCommunity: Lenox Hill |

|
|---|
Listing Agent Listing ID: S1504529 |

|
|---|
Building Area Building Area: 6189 Square Feet |

|
|---|
Community Features: Doorman |

|
|---|
HOA Fee Includes: MaintenanceHas an HOAHOA Fee: $17,607/Monthly |

|
|---|
Special Conditions: Resale |

|
|---|
Mls Number: S1504529Listing Url |

|
|---|
DoormanHOA Amenities: Elevator(s),ConciergeSTREETEASY Property ID: 7820081STREETEASY Building ID: 24331 |
Around this home
Neighborhood Overview

Neighborhood stats provided by third party data sources.
What Locals Say about Upper East Side
At least 1480 Trulia users voted on each feature.

94 % Say it's walkable to grocery stores

93 % Say there are sidewalks

93 % Say it's walkable to restaurants

92 % Say it's dog friendly

87 % Say streets are well-lit

84 % Say people would walk alone at night

61 % Say kids play outside

61 % Say there's holiday spirit

57 % Say they plan to stay for at least 5 years

50 % Say neighbors are friendly

42 % Say it's quiet

30 % Say parking is easy

24 % Say there are community events

18 % Say yards are well-kept

16 % Say car is needed

15 % Say there's wildlife
Sourced by Trulia users. Learn more about our methodology.
Market trends in Upper East Side
Last updated August 2026
Avg. sale price
$1.39M
$67.08KMoM
Sale-to-List Price
98.1%
Price per sq ft
$1.32K
$8MoM
Available listings
859
159MoM
Home Value
Trulia Estimate
$16.3MSince last month
Decreased$234K (-1.5%)Since last year
Increased$6M (+62.6%)Learn more about this home's value by checking out its Trulia Estimate, the value of nearby homes, and how much similar homes have sold for.
Trulia Estimate
The of this home's value decreased by -54% in the last 10 years
| Month | Estimated value |
|---|---|
2026 | |
| September 2026 | $15.24M |
| August 2026 | $15.48M |
| February 2026 | $11.46M |
2025 | |
2024 | |
2023 | |
2022 | |
2021 | |
2020 | |
2019 | |
2018 | |
2017 | |
2016 | |
Comparable sales
These are recently sold homes that have a similar location or other similar features to this home, like bedrooms, bathrooms, and square footage. Get a sense of the expected prices in the area by viewing these homes.Address | Distance | Property Type | Sold Price | Sold Date | Bed | Bath | Sqft |
|---|---|---|---|---|---|---|---|
0.13 | Condo | $14,000,000 | 12/19/25 | 6 | 6.5 | 4,913 | |
0.20 | Condo | $11,225,000 | 11/10/25 | 4 | 5 | 4,401 | |
0.20 | Condo | $7,900,000 | 07/09/26 | 4 | 4.5 | 3,195 | |
0.38 | Condo | $24,200,000 | 12/30/25 | 5 | 5.5 | 7,200 | |
0.08 | Condo | $8,250,000 | 12/10/25 | 3 | 3.5 | 2,867 | |
0.38 | Condo | $4,795,000 | 06/23/26 | 5 | 4.5 | 3,500 | |
0.38 | Condo | $25,745,000 | 07/08/26 | 4 | 5 | 4,997 | |
0.38 | Condo | $28,000,000 | 01/16/26 | 6 | 6 | 5,416 | |
0.10 | Condo | $4,800,000 | 01/15/26 | 4 | 3 | 2,575 |
Nearby home prices
Get a sense of expected prices in the area by checking the value of nearby homes.Address | Distance | Price | Bed | Bath | Sqft | Status |
|---|---|---|---|---|---|---|
0.06 | $6,995,000 | 4 | 3.5 | 3,023 | For Sale | |
0.06 | $3,995,000 | 2 | 2.5 | 1,568 | For Sale | |
0.06 | $4,925,000 | 2 | 2 | 2,200 | Recently Sold | |
0.06 | $9,000,000 | 3 | 3.5 | 3,161 | For Sale | |
0.06 | $26,436,500 | 4 | 6 | 6,241 | Off Market | |
0.05 | $17,389,800 | Studio | - | - | Off Market | |
0.07 | $1,339,400 | 2 | 2 | - | Off Market | |
0.07 | $3,320,000 | 3 | 4.5 | 2,400 | Recently Sold | |
0.07 | $1,750,000 | 2 | 2.5 | - | Recently Sold | |
0.07 | $3,550,000 | 2 | 2.5 | - | Recently Sold | |
0.07 | $3,743,100 | 3 | 4.5 | - | Off Market | |
0.07 | - | 2 | 3.5 | - | Off Market |
Price and Tax history
| Date | Event | Price |
|---|---|---|
Mar 11, 2025 Source: StreetEasy #S1504529 | PriceChange | $35,000,000 Price increased by 4% |
Oct 23, 2024 Source: StreetEasy #S1504529 | Listed For Sale | $33,500,000 |
| Year | Property tax | Tax assessment |
|---|---|---|
| 2025 | $154,382 | $3,013,323 |
Home facts updated by county records
LGBTQ Local Legal Protections
LGBTQ Local Legal Protections



Similar Homes You May Like
 Listing by: Brown Harris Stevens, Active
 OPEN SAT, 2-6:30PMListing by: SERHANT., Active
 Listing by: Sotheby's International Realty, Active
 Listing by: Modlin Group, Active
 Listing by: Sotheby's International Realty, Active
 Listing by: Sotheby's International Realty, Active
 Listing by: Compass, Active
 Listing by: Brown Harris Stevens, Active
 Listing by: Brown Harris Stevens, Active
 Listing by: Daniel Gale Sotheby's International Realty, Active
 Listing by: Modlin Group, Active
 Listing by: Douglas Elliman, Active
 Listing by: Modlin Group, Active
- Listing by: Modlin Group, Active
 Listing by: Compass, Active
 Listing by: Brown Harris Stevens, Active
 Listing by: SPORN GROUP LLC, Active
 Listing by: Heritage Realty Services LLC, Active
 Listing by: Corcoran, Active
 Listing by: Douglas Elliman, Active
 Listing by: Extell Marketing Group, Active
 Listing by: Extell Marketing Group, Active
 Listing by: Extell Marketing Group, Active
 Listing by: Sotheby's International Realty, Active
 Listing by: Sotheby's International Realty, Active
 Listing by: Extell Marketing Group, Active
 Listing by: Extell Marketing Group, Active
 Listing by: Brown Harris Stevens, Active
 See more homes for sale inNew York


New Listings near 11 E 68th St #PHW
 Listing by: Douglas Elliman, Active
 Listing by: Berkshire Hathaway HomeServices New York Properties, Active
 Listing by: Bespoke Real Estate LLC, Active
- Listing by: Compass, Active
 Listing by: Keller Williams NYC, Active
 Listing by: SERHANT., Active
 Listing by: SERHANT., Active
 Listing by: CORE, Active
- See more homes for sale inNew York


Frequently asked questions about 11 E 68th St #PHW
- What is the estimated monthly payment for 11 E 68th St #PHW?Based on a $35,000,000 list price with 20% down at today's rates, the estimated monthly payment for 11 E 68th St #PHW in New York, NY is approximately $215,080 (about $188,755 principal & interest, $26,250 property taxes, and $75 homeowner's insurance). This is an estimate. Actual payment depends on your loan terms.
- How does the list price for 11 E 68th St #PHW compare to homes in New York?11 E 68th St #PHW in New York, NY is listed at $35,000,000, about 2421% above the $1.39M median sale price in New York.
- What do residents say about the Upper East Side neighborhood?Residents describe the Upper East Side neighborhood in New York, NY as walkable to grocery stores, pedestrian-friendly, and walkable to restaurants. See homes for sale in Upper East Side, New York.
- What are the closest schools to 11 E 68th St #PHW?The closest schools to 11 E 68th St #PHW in New York, NY are East Side Elementary School, PS 267 (rated 9/10), Jhs 167 Robert F Wagner (Middle, rated 8/10), Manhattan International High School (rated 1/10).
- Does 11 E 68th St #PHW have air conditioning?Yes, 11 E 68th St #PHW in New York, NY has air conditioning.
- Does 11 E 68th St #PHW have laundry facilities?Yes, 11 E 68th St #PHW in New York, NY has laundry facilities.
11 E 68th St #PHW, New York, NY 10065 is a 5 bedroom, 6 bathroom, 6,189 sqft condo built in 1913. 11 E 68th St #PHW is located in Upper East Side, New York. This property is currently available for sale and was listed by StreetEasy on Jan 10, 2024. The MLS # for this home is MLS# S1504529.