


11 Colliery Dr
Thurmont, MD 21788
 4 Beds
 2.5 Baths
 2,696 sqft (on 0.32 acres)
$472,600
as of Jul 28, 2026
$472,600
as of Jul 28, 2026
4 Beds
2.5 Baths
2,696 sqft
(on 0.32 acres)
Local Information
- Map ViewExplore the area around 11 Colliery Dr.

- Schools1 Preschool School2 Elementary Schools1 Middle School1 High School

- Shop & Eat

-- mins to
Home Highlights

Property Type
Single-Family Home

Year Built
1989

Lot Size
0.32 acres
Living Area
2,696 sqft

Price/Sqft
$175

Parking
1 Car Garage
About this House
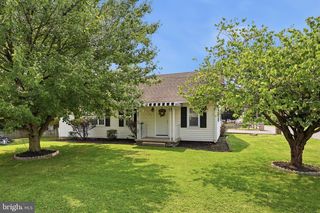
The home has been lovingly maintained by the original owners. Colonial style with 3 finished levels being almost 2200 sq ft of finished living space and oversized one car garage. Sitiuated on a gorgeous 1/3 acre lot. Includes maintainance free composite deck overlooking fenced rear yard. Enjoy the spectacular view of the mountains from the large front porch. Brand new carpeting throughout. Brand new kitchen countertops and cabinets. All hardwood floors have been professionally refinished. Freshly painted throughout. Newer roof and HVAC. Four bedrooms on the upper level w/primary bedroom having his and her closets and primary bathroom. Finished “walk-up” lower level w/very large rec-room which includes full wall of built-in bookcases and storage, plus additional finished room that could be den/office, workout room, kids playroom or whatever you desire. Rough-in in lower level. No HOA fees. Schedule your personal showing today before it is gone.
11 Colliery Dr, Thurmont, MD 21788 is a 4 bedroom, 3 bathroom, 2,696 sqft single-family home built in 1989. It last sold for the $439,900 asking price on Jun 24, 2024. It is currently off market. The Trulia Estimate is $472,600, with a rent estimate of $2,906/month.
Home Details for 11 Colliery Dr

|
|---|
Interior Details Basement: Full,Finished,Heated,Improved,Exterior Entry,Rear Entrance,Sump Pump,Walk-Out AccessNumber of Rooms: 1Types of Rooms: Basement |
Beds & Baths Number of Bedrooms: 4Number of Bathrooms: 3Number of Bathrooms (full): 2Number of Bathrooms (half): 1Number of Bathrooms (main level): 1 |
Dimensions and Layout Living Area: 2696 Square Feet |
Appliances & Utilities Appliances: Microwave, Dishwasher, Disposal, Dryer, Exhaust Fan, Ice Maker, Oven/Range - Electric, Refrigerator, Stainless Steel Appliance(s), Washer, Water Heater, Electric Water HeaterDishwasherDisposalDryerMicrowaveRefrigeratorWasher |
Heating & Cooling Heating: Heat Pump,ElectricHas CoolingAir Conditioning: Central Air,Ceiling Fan(s),ElectricHas HeatingHeating Fuel: Heat Pump |
Fireplace & Spa No Fireplace |
Windows, Doors, Floors & Walls Flooring: Hardwood, Carpet, Wood |
Levels, Entrance, & Accessibility Stories: 3Levels: ThreeAccessibility: NoneFloors: Hardwood, Carpet, Wood |
View Has a ViewView: Mountain(s) |

|
|---|
Exterior Home Features Other Structures: Above Grade, Below Grade, OutbuildingFoundation: Concrete PerimeterNo Private Pool |
Parking & Garage Number of Garage Spaces: 1Number of Covered Spaces: 1No CarportHas a GarageHas an Attached GarageParking Spaces: 1Parking: Storage,Garage Faces Front,Garage Door Opener,Oversized,Attached |
Pool Pool: None |
Frontage Not on Waterfront |
Water & Sewer Sewer: Public Sewer |
Finished Area Finished Area (above surface): 1872 Square FeetFinished Area (below surface): 824 Square Feet |

|
|---|
Year Built Year Built: 1989 |
Property Type / Style Property Type: ResidentialProperty Subtype: Single Family ResidenceStructure Type: DetachedArchitecture: Colonial |
Building Construction Materials: Vinyl SidingNot a New Construction |
Property Information Parcel Number: 1115347945 |

|
|---|
Price List Price: $439,900 |
Status Change & Dates Off Market Date: Mon Jun 24 2024Possession Timing: Close Of Escrow |

|
|---|
MLS Status: CLOSED |

|
|---|

|
|---|
Direction & Address City: THURMONTCommunity: Gateway |
School Information Elementary School: ThurmontElementary School District: Frederick County Public SchoolsJr High / Middle School: ThurmontJr High / Middle School District: Frederick County Public SchoolsHigh School: CatoctinHigh School District: Frederick County Public Schools |

|
|---|
Building Area Building Area: 2808 Square Feet |

|
|---|
Not Senior Community |

|
|---|
No HOA |

|
|---|
Lot Area: 0.32 acres |

|
|---|
Special Conditions: Standard |

|
|---|
Listing Agreement Type: Exclusive Right To Sell |

|
|---|
Business Information Ownership: Fee Simple |

|
|---|
BasementMls Number: MDFR2047668Municipality: ThurmontAbove Grade Unfinished Area: 1872 |
Last check for updates: about 6 hours ago
Listed by Diane Heppner, (301) 748-0366
RE/MAX Plus
Bought with: Saneva Zayas, (202) 486-4660, Keller Williams Fairfax Gateway
Source: Bright MLS, MLS#MDFR2047668
Price History for 11 Colliery Dr
| Date | Price | Event | Source |
|---|---|---|---|
| 06/24/2024 | $440,000 | Sold | Bright MLS #MDFR2047668 |
| 05/28/2024 | $439,900 | Pending | Bright MLS #MDFR2047668 |
| 05/17/2024 | $439,900 | Listed For Sale | Bright MLS #MDFR2047668 |
Market trends in Thurmont
Last updated June 2026
Avg. sale price
—
Sale-to-List Price
—
Price per sq ft
—
Available listings
33
6MoM

- Results are loading
Property Tax and Assessment
| Year | 2025 |
|---|---|
| Tax | $5,118 |
| Assessment | $335,300 |
Home facts updated by county records
Comparable Sales for 11 Colliery Dr
Address | Distance | Property Type | Sold Price | Sold Date | Bed | Bath | Sqft |
|---|---|---|---|---|---|---|---|
0.04 | Single-Family Home | $460,000 | 05/13/26 | 4 | 3 | 2,592 | |
0.24 | Single-Family Home | $455,000 | 10/07/25 | 4 | 2.5 | 2,680 | |
0.26 | Single-Family Home | $485,000 | 10/06/25 | 4 | 3.5 | 2,768 | |
0.22 | Single-Family Home | $442,000 | 11/26/25 | 4 | 3 | 1,750 | |
0.19 | Single-Family Home | $565,052 | 08/21/25 | 4 | 2.5 | 3,011 | |
0.31 | Single-Family Home | $490,000 | 05/04/26 | 4 | 2.5 | 2,352 | |
0.30 | Single-Family Home | $500,000 | 04/01/26 | 4 | 3 | 2,766 | |
0.21 | Single-Family Home | $430,000 | 07/01/26 | 3 | 2.5 | 1,896 | |
0.29 | Single-Family Home | $547,098 | 07/30/25 | 3 | 2 | 2,594 | |
0.30 | Single-Family Home | $415,000 | 04/23/26 | 3 | 3 | 1,540 |
Nearby homes
Get a sense of prices in the area by checking nearby homes. SOLDMAY 13, 2026Iron Valley Real Estate of Central MD
 OFF MARKETCentury 21 Redwood Realty
 OFF MARKETLong & Foster Real Estate, Inc.


Assigned Schools
These are the assigned schools for 11 Colliery Dr.
- Catoctin High School
- 9-12
- Public
- 823 Students
5/10GreatSchools RatingParent Rating AverageCatoctin High School has many problems with violence and the principals have failed to step in to do anything against the issue. The school also has students and other outside individuals in the area involved in MS-13. Stay away from this school.Parent Review2mo ago - Thurmont Elementary School
- 3-5
- Public
- 283 Students
6/10GreatSchools RatingParent Rating Average No reviews available for this school.
 - Thurmont Middle School
- 6-8
- Public
- 507 Students
4/10GreatSchools RatingParent Rating AverageThere are a lot of kids who are very unkind. The staff members are very nice and understanding though. The school is big, it is a 2 story building. I love this school because there are so many great teachers and so many good electives to choose from. The teachers at this school try to make learning fun by making games for review or making songs to help us remember vocab. The staff at this school are amazing. Some of the students in this school are unkind. I come home and as I am doing my homework (we get a lot of homework) I reflect on my day, sometimes I start crying, sometimes I scream, and sometimes I just try to ignore it. The students at this school have so much drama. This is a good school but make sure you get the right friend group and be careful who you mess with.Student Review4y ago - Thurmont Primary School
- PK-2
- Public
- 350 Students
NAGreatSchools RatingParent Rating AverageWhile this school is nice and clean, I will not recommend this school to anyone. The principal and staff doesn’t know how to handle bullying and they don’t report anything to parents when something happens at school. So parents please do your research.Parent Review7y ago  Check out schools near 11 Colliery Dr.
What Locals Say about Thurmont
At least 43 Trulia users voted on each feature.

89 % Say yards are well-kept

87 % Say it's dog friendly

81 % Say parking is easy

81 % Say car is needed

76 % Say there's holiday spirit

75 % Say there are sidewalks

74 % Say kids play outside

71 % Say people would walk alone at night

66 % Say streets are well-lit

63 % Say there's wildlife

59 % Say it's quiet

55 % Say neighbors are friendly

48 % Say it's walkable to restaurants

46 % Say it's walkable to grocery stores

35 % Say there are community events

34 % Say they plan to stay for at least 5 years
Sourced by Trulia users. Learn more about our methodology.
LGBTQ Local Legal Protections
LGBTQ Local Legal Protections



Apartments for Rent

 PET FRIENDLYINCOME RESTRICTED
 See more homes for rent inThurmont
Homes for sale near 11 Colliery Dr
 0.28 ACRESKeller Williams Realty Centre
 COMING SOON 8/110.32 ACRESJ&B Real Estate
 COMING SOON 8/27Long & Foster Real Estate, Inc.
 OPEN SAT, 11-1PM0.35 ACRESSamson Properties
 See more homes for sale inThurmont


Off Market Homes Near 11 Colliery Dr
 SOLDJUL 24, 2026Iron Valley Real Estate of Central PA
- SOLDJUN 23, 2026
- See more homes for sale inThurmont


The data relating to real estate for sale on this website appears in part through the BRIGHT Internet Data Exchange program, a voluntary cooperative exchange of property listing data between licensed real estate brokerage firms, and is provided by BRIGHT through a licensing agreement.
Listing information is from various brokers who participate in the Bright MLS IDX program and not all listings may be visible on the site. The property information being provided on or through the website is for the personal, non-commercial use of consumers and such information may not be used for any purpose other than to identify prospective properties consumers may be interested in purchasing.
Some properties which appear for sale on the website may no longer be available because they are for instance, under contract, sold or are no longer being offered for sale.
Property information displayed is deemed reliable but is not guaranteed.
Copyright 2026 Bright MLS, Inc. Click here for more information