


11 Clancy Ct
Marlton, NJ 08053
Marlton 3 Beds
 3 Baths
 2,536 sqft
3 Beds
3 Baths
2,536 sqft
Local Information
- Map ViewExplore the area around 11 Clancy Ct.

- Schools1 Elementary School1 Middle School1 High School

- Shop & Eat

-- mins to
Home Highlights

Property Type
Single-Family Home

Year Built
2002
Living Area
2,536 sqft

Price/Sqft
$284

Parking
2 Car Garage

HOA
$160/Monthly
About this House
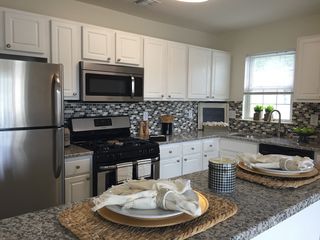
In The Most Sought-After Adult Community, LEGACY OAKS AT EVESHAM, Is This Very Attractive And Lovely Model, The FITZGERALD GRAND, With A BRAND NEW ROOF (APRIL 2023), ATTIC FAN, Very Spacious 2536 Square Feet, On A Professionally Landscaped Homesite Backing To A Large Densely Wooded Area, With A Hardscaped Paver Walkway And Entrance. This Very Spacious 3 Bedroom And 3 FULL Bath Home Boasts A Large Entry Foyer With Vaulted Ceiling And View To The Large Loft, Formal Living Room And Dining Room With Chandelier And Matching Wall Sconces, Large Updated Kitchen and Breakfast Room With UPDATED And Upgraded Kitchen With YORKTOWNE 42-Inch White Kitchen Cabinets, QUARTZ COUNTERS, Under Cabinet Lighting, Upgraded Backsplash, Newer Stainless Steel Appliances, "DOUBLE OVEN 5-BURNER GAS STOVE", QUARTZ TOP CENTER ISLAND, Touchless Faucet, And Much More. The Foyer Has NEWER UPGRADED WIDE PLANK ENGINEERED HARDWOOD Flooring (Installed 2 Years Ago) That Also Extends Into The Living Room, Dining Room, Kitchen And Breakfast Room, And If All That Is Not Enough There Are 2 NEWER UPDATED BATHROOMS (2021). There is also a Very Large Family Room With Soaring Ceiling, Ceiling Fan and Entry To The Large Rear Wooded View Private Yard And Patio. Also featured are 9 Foot Ceilings, Cathedral Ceilings, Underground Lawn Sprinkler System, Energy Efficient Vinyl Windows With “Low E” Glass, And Numerous Other Builder And Design Features, The Complete List Of "CUSTOM FEATURES AND UPGRADES" Is In The Documents Section. Also On The Main Floor Is The Large Owners’ Suite With Triple Window, Wooded Views, Ceiling Fan And A Large Walk-In Closet With CUSTOMIZED Shelving And Another Closet With Custom Shelving. There Is an Entrance To The OWNERS SUITE UPDATED BATH (2021) With Custom Large Oversized Ceramic Tiled Stall Shower With Dual Shower Heads, Double Vanity, New Toilet And Linen Closet. Also On This Floor Is The ENLARGED Guest Bedroom With Crown Molding And Chair Rail, The GUEST FULLY UPGRADED AND UPDATED BATH (2021) With A Large Ceramic Vertical Tiled Shower, New Toilet, GRANITE TOP Vanity, New Lighting, And Laundry Room With Full Sized NEWER Washer And Dryer And Extra Refrigerator, And Access To The Two Car Garage With Automatic Door Openers. This Home Also Features A Large Loft With View To The Family Room, A 3rd Bedroom With Attic Access, 3RD FULL UPDATED BATH With GRANITE Top Vanity, New Toilet And A Very Large Storage Room With Full Walls Of Shelving As Well As Another Attic Access. This Is An Awesome Updated Home And Only A Short Walk To The Redecorated Legacy Oaks Clubhouse. Also Nearby Is Shopping, Restaurants, Houses Of Worship, Golf Course And Many Other Attractions. LEGACY OAKS ADULT CAREFREE LIFESTYLE: This Very Stylish Home Speaks Very Highly Of The Promise That Legacy Oaks Has To Offer In A Very Active Carefree Lifestyle Adult Community That Supervises Lawn Care, Fertilization, Snow Removal And A Modern, Very Recently Updated And Redecorated Clubhouse For The Many Clubs And Activities, With Heated Pool, 2 Tennis Courts, Pickleball, 2 NEW Bocce Courts And Many Other Features, Clubs, Committees And Activities To Make This The Adult Lifestyle That You Have Earned And Deserve. SPECIAL ACHIEVEMENTS: Legacy Oaks In 2002 Was A "Winner Of An Unprecedented 10 Pinnacle Awards For Excellence And Quality In Home Building." Legacy Oaks Is Also A Very Proud Winner For 2015, 2018 And 2021 Of The Gold Star Community Award from the Pennsylvania/Delaware Chapter of Community Associations. The Gold Star Community® Achievement Means Legacy Oaks Has Taken The Necessary Steps To Protect And Improve The Quality Of Life And VALUE Of Property In The Community.
Home Details for 11 Clancy Ct

|
|---|
Interior Details Number of Rooms: 1Types of Rooms: Basement |
Beds & Baths Number of Bedrooms: 3Main Level Bedrooms: 2Number of Bathrooms: 3Number of Bathrooms (full): 3Number of Bathrooms (main level): 2 |
Dimensions and Layout Living Area: 2536 Square Feet |
Appliances & Utilities Utilities: Cable Connected, Underground Utilities, Fiber Optic, CableAppliances: Dishwasher, Disposal, Dryer, Microwave, Double Oven, Refrigerator, Stainless Steel Appliance(s), Washer, Water Heater, Gas Water HeaterDishwasherDisposalDryerLaundry: Laundry RoomMicrowaveRefrigeratorWasher |
Heating & Cooling Heating: Forced Air,Natural GasHas CoolingAir Conditioning: Central Air,ElectricHas HeatingHeating Fuel: Forced Air |
Fireplace & Spa No Fireplace |
Gas & Electric Electric: 200+ Amp Service |
Windows, Doors, Floors & Walls Window: Double Pane Windows, Energy Efficient, Insulated Windows, Low Emissivity Windows, Screens, Sliding, Vinyl Clad, Window TreatmentsDoor: Sliding Glass, Six Panel, InsulatedFlooring: Carpet, Ceramic Tile, Engineered Wood, Wood |
Levels, Entrance, & Accessibility Stories: 2Number of Stories: 2Levels: TwoAccessibility: NoneFloors: Carpet, Ceramic Tile, Engineered Wood, Wood |
View Has a ViewView: Trees/Woods |
Security Security: Carbon Monoxide Detector(s), Smoke Detector(s) |

|
|---|
Exterior Home Features Roof: Architectural ShinglePatio / Porch: PatioOther Structures: Above Grade, Below GradeExterior: Sidewalks, Street Lights, Underground Lawn SprinklerFoundation: Concrete Perimeter, Block, SlabNo Private Pool |
Parking & Garage Number of Garage Spaces: 2Number of Covered Spaces: 2Open Parking Spaces: 2No CarportHas a GarageHas an Attached GarageHas Open ParkingParking Spaces: 4Parking: Garage Faces Front,Garage Door Opener,Asphalt,Attached,Driveway |
Pool Pool: Community |
Frontage Responsible for Road Maintenance: Boro/TownshipNot on Waterfront |
Water & Sewer Sewer: Public Sewer |
Finished Area Finished Area (above surface): 2536 Square Feet |

|
|---|
Year Built Year Built: 2002 |
Property Type / Style Property Type: ResidentialProperty Subtype: Single Family ResidenceStructure Type: DetachedArchitecture: Traditional |
Building Building Name: Fitzgerald GrandConstruction Materials: Block, Concrete, Copper Plumbing, Frame, Vinyl Siding, TileNot a New Construction |
Property Information Condition: ExcellentNot Included in Sale: Personal PossessionsIncluded in Sale: All Existing Appliances, Ceiling Fans, Window TreatmentsParcel Number: 1300015 1300007 |

|
|---|
Price List Price: $605,000 |
Status Change & Dates Off Market Date: Fri Oct 20 2023Possession Timing: 31-60 Days CD |

|
|---|
MLS Status: CLOSED |

|
|---|

|
|---|
Direction & Address City: MARLTONCommunity: Legacy Oaks |
School Information Elementary School District: Evesham TownshipJr High / Middle School District: Evesham TownshipHigh School District: Evesham Township |

|
|---|
Building Details Builder Model: FITZGERALD GRANDBuilder Name: BARNESS BUILDERS |
Building Area Building Area: 2536 Square Feet |

|
|---|
Is a Senior Community |

|
|---|
HOA Fee Includes: All Ground Fee, Common Area Maintenance, Maintenance Grounds, Management, Pool(s), Recreation Facility, Reserve Funds, Snow RemovalHOA Name: LEGACY OAKS AT EVESHAM COMMUNITY ASSOCIATIONHas an HOAHOA Fee: $160/Monthly |

|
|---|
Lot Area: 5502 sqft |

|
|---|
Special Conditions: Standard |

|
|---|
Listing Agreement Type: Exclusive Right To SellListing Terms: Cash, Conventional, VA Loan |

|
|---|
Business Information Ownership: Fee Simple |

|
|---|
Mls Number: NJBL2052052Municipality: EVESHAM TWPAbove Grade Unfinished Area: 2536 |

|
|---|
HOA Amenities: Basketball Court,Billiard Room,Clubhouse,Common Grounds,Fitness Center,Game Room,Lake,Library,Meeting Room,Party Room,Pool,Tennis Court(s) |
Last check for updates: about 7 hours ago
Listed by Carol Marmero, (609) 304-5254
BHHS Fox & Roach-Northfield
Bought with: Carol Marmero, (609) 304-5254, BHHS Fox & Roach-Northfield
Source: Bright MLS, MLS#NJBL2052052
Price History for 11 Clancy Ct
| Date | Price | Event | Source |
|---|---|---|---|
| 10/20/2023 | $661,018 | Sold | Bright MLS #NJBL2052052 |
| 09/13/2023 | $605,000 | Pending | Berkshire Hathaway HomeServices Fox & Roach, REALTORS #NJBL2052052 |
| 09/13/2023 | $605,000 | Contingent | Bright MLS #NJBL2052052 |
| 09/10/2023 | $605,000 | Listed For Sale | Berkshire Hathaway HomeServices Fox & Roach, REALTORS #NJBL2052052 |
| 08/10/2011 | $338,000 | Sold | N/A |
| 06/21/2011 | $375,000 | PriceChange | Agent Provided |
| 05/08/2011 | $369,900 | PriceChange | Agent Provided |
| 03/10/2011 | $375,000 | PriceChange | Agent Provided |
| 11/21/2010 | $385,000 | Listed For Sale | Agent Provided |
| 03/28/2002 | $231,715 | Sold | N/A |
Market trends in Marlton
Last updated June 2026
Avg. sale price
$461K
$29.58KMoM
Sale-to-List Price
100.8%
0.3%MoM
Price per sq ft
$255
$3MoM
Available listings
136
1MoM

- Results are loading
Property Tax and Assessment
| Year | 2025 |
|---|---|
| Tax | $10,996 |
| Assessment | $322,000 |
Home facts updated by county records
Comparable Sales for 11 Clancy Ct
Address | Distance | Property Type | Sold Price | Sold Date | Bed | Bath | Sqft |
|---|---|---|---|---|---|---|---|
0.16 | Single-Family Home | $731,000 | 05/06/26 | 3 | 3 | 2,656 | |
0.23 | Single-Family Home | $705,000 | 03/16/26 | 3 | 2.5 | 2,558 | |
0.13 | Single-Family Home | $707,000 | 05/01/26 | 3 | 3.5 | 2,510 | |
0.26 | Single-Family Home | $757,500 | 11/10/25 | 3 | 2.5 | 2,558 | |
0.15 | Single-Family Home | $750,100 | 07/17/26 | 2 | 2 | 2,209 | |
0.22 | Single-Family Home | $620,000 | 03/31/26 | 2 | 2 | 2,164 | |
0.40 | Single-Family Home | $715,000 | 11/05/25 | 4 | 3 | 2,856 | |
0.50 | Single-Family Home | $875,000 | 06/30/26 | 3 | 2.5 | 2,558 | |
0.66 | Single-Family Home | $652,500 | 12/05/25 | 3 | 3 | 2,516 | |
0.57 | Single-Family Home | $760,827 | 04/08/26 | 3 | 3.5 | 2,254 |
Nearby homes
Get a sense of prices in the area by checking nearby homes. OFF MARKETCompass New Jersey, LLC - Haddon Township
 OFF MARKETBHHS Fox & Roach-Northfield
 OFF MARKETBHHS Fox & Roach-Northfield
 OFF MARKETBHHS Fox & Roach-Northfield
 OFF MARKETBHHS Fox & Roach-Northfield
 OFF MARKETBHHS Fox & Roach-Northfield
 SOLDMAY 1, 2026Keller Williams Realty - Washington Township
 SOLDJUL 17, 2026BHHS Fox & Roach-Northfield


Assigned Schools
These are the assigned schools for 11 Clancy Ct.
- Frances Demasi Middle School
- 6-8
- Public
- 720 Students
6/10GreatSchools RatingParent Rating AverageThe lunch shaming was the absolute worst of the worst. Bullying continued and was unfairly kicked out for “being a distraction”Other Review6mo ago - H.L. Beeler Elementary School
- K-5
- Public
- 557 Students
5/10GreatSchools RatingParent Rating AverageAll kids that went here don’t have good learning skillsParent Review4y ago - Cherokee High School
- 9-12
- Public
- 2082 Students
6/10GreatSchools RatingParent Rating AverageHi, I'm a junior about to finish this year. Cherokee is a truly awful environment for kids of all types. Bullying is not treated how it should be at all in this district, from the elementary schools and into the high schools. Most teachers will either ignore, or try to support students of diversity but others (a very specific physics teacher) will instead choose to attack due to political ideologies. I find that the sheer size of this school makes it difficult to maintain friendships. Also, the education is sorely lacking, especially in the English department. I have not learned a single thing in English since Freshman year. Due to all of the above, my family is currently looking into alternative schools for my senior year.Student Review1y ago  Check out schools near 11 Clancy Ct.
Neighborhood Overview

Neighborhood stats provided by third party data sources.
What Locals Say about Marlton
At least 350 Trulia users voted on each feature.

92 % Say car is needed

92 % Say it's dog friendly

92 % Say parking is easy

91 % Say there are sidewalks

85 % Say there's holiday spirit

78 % Say people would walk alone at night

76 % Say kids play outside

76 % Say it's quiet

75 % Say yards are well-kept

69 % Say streets are well-lit

61 % Say neighbors are friendly

58 % Say there's wildlife

56 % Say they plan to stay for at least 5 years

38 % Say it's walkable to restaurants

34 % Say there are community events

30 % Say it's walkable to grocery stores
Sourced by Trulia users. Learn more about our methodology.
LGBTQ Local Legal Protections
LGBTQ Local Legal Protections



Apartments for Rent
 PET FRIENDLY
 NEW - 1 DAY AGOPET FRIENDLY$1,930 - $2,365/mo1-2 bd1-2 baWoodview at Marlton Apartment Homes | 175 Daphne Dr,
Marlton, NJ 08053 PET FRIENDLY
 PET FRIENDLY
 PET FRIENDLY
 PET FRIENDLY
 PET FRIENDLY
 SENIOR HOUSINGPET FRIENDLY
 PET FRIENDLY
 APPLY INSTANTLYPET FRIENDLYFURNISHED
 APPLY INSTANTLYPET FRIENDLY
 See more homes for rent inMarlton
Explore by feature - Pet Friendly
- PET FRIENDLY
- PET FRIENDLY
- PET FRIENDLY
- NEW - 1 DAY AGOSPECIAL OFFERPET FRIENDLY$1,930 - $2,365/mo1-2 bd1-2 baWoodview at Marlton Apartment Homes | 175 Daphne Dr,
Marlton, NJ 08053 - SPECIAL OFFERPET FRIENDLY
 SPECIAL OFFERPET FRIENDLY
 SPECIAL OFFERPET FRIENDLYTotal price$2,535 - $4,140/mo1-2 bd1-2 baSylvan Woods Evesham - 55+ Active Adult Apartment Homes | 3 Executive Dr,
Marlton, NJ 08053 SPECIAL OFFERPET FRIENDLY
- PET FRIENDLY
- APPLY INSTANTLYPET FRIENDLYFURNISHED
Explore by feature - Garage
- PET FRIENDLY
- PET FRIENDLY
 APPLY INSTANTLYPET FRIENDLY
 PET FRIENDLY
 APPLY INSTANTLYPET FRIENDLY
 APPLY INSTANTLYPET FRIENDLY
 APPLY INSTANTLY
 APPLY INSTANTLY
 NEW - 1 DAY AGOPET FRIENDLY
Explore by feature - Air Conditioning
- PET FRIENDLY
- PET FRIENDLY
- NEW - 1 DAY AGOSPECIAL OFFERPET FRIENDLY$1,930 - $2,365/mo1-2 bd1-2 baWoodview at Marlton Apartment Homes | 175 Daphne Dr,
Marlton, NJ 08053 - SPECIAL OFFERPET FRIENDLY
- SPECIAL OFFERPET FRIENDLY
- PET FRIENDLY
- APPLY INSTANTLYPET FRIENDLYFURNISHED
- APPLY INSTANTLYPET FRIENDLY

- PET FRIENDLY
Explore by feature - Pool
- PET FRIENDLY
- PET FRIENDLY
- NEW - 1 DAY AGOSPECIAL OFFERPET FRIENDLY$1,930 - $2,365/mo1-2 bd1-2 baWoodview at Marlton Apartment Homes | 175 Daphne Dr,
Marlton, NJ 08053 - SPECIAL OFFERPET FRIENDLYTotal price$2,535 - $4,140/mo1-2 bd1-2 baSylvan Woods Evesham - 55+ Active Adult Apartment Homes | 3 Executive Dr,
Marlton, NJ 08053 - SPECIAL OFFERPET FRIENDLY
 NEW - 10 HRS AGOAPPLY INSTANTLYPET FRIENDLY
- APPLY INSTANTLYPET FRIENDLY
 APPLY INSTANTLYPET FRIENDLY
 APPLY INSTANTLY
Explore by feature - Washer/dryer
- PET FRIENDLY
- NEW - 1 DAY AGOSPECIAL OFFERPET FRIENDLY$1,930 - $2,365/mo1-2 bd1-2 baWoodview at Marlton Apartment Homes | 175 Daphne Dr,
Marlton, NJ 08053 - SPECIAL OFFERPET FRIENDLY
- SPECIAL OFFERPET FRIENDLYTotal price$2,535 - $4,140/mo1-2 bd1-2 baSylvan Woods Evesham - 55+ Active Adult Apartment Homes | 3 Executive Dr,
Marlton, NJ 08053 - SPECIAL OFFERPET FRIENDLY
- PET FRIENDLY
- APPLY INSTANTLYPET FRIENDLYFURNISHED
- APPLY INSTANTLYPET FRIENDLY
- PET FRIENDLY
Explore by feature - Outdoor Space
- APPLY INSTANTLYPET FRIENDLYFURNISHED
- APPLY INSTANTLYPET FRIENDLY
- APPLY INSTANTLYPET FRIENDLY
 APPLY INSTANTLY
- NEW - 1 DAY AGOPET FRIENDLY

 PET FRIENDLY
 PET FRIENDLY
 PET FRIENDLY
Homes for sale near 11 Clancy Ct
 NEWOPEN SUN, 12-3PMCOMING SOON 8/9BHHS Fox & Roach-Northfield
 Better Homes and Gardens Real Estate Maturo
 COMING SOON 9/15NEW CONSTRUCTIOND.R. Horton Realty of New Jersey
 See more homes for sale inMarlton


Off Market Homes Near 11 Clancy Ct
 SOLDAUG 3, 2026Keller Williams Realty - Medford
 SOLDJUL 31, 2026Jason Mitchell Real Estate New Jersey, LLC
 SOLDJUL 31, 2026Keller Williams - Main Street
 SOLDJUL 31, 2026Keller Williams Realty - Cherry Hill
 SOLDJUL 31, 2026Keller Williams Realty - Cherry Hill
 SOLDJUL 31, 2026BHHS Fox & Roach-Mt Laurel
- See more homes for sale inMarlton


The data relating to real estate for sale on this website appears in part through the BRIGHT Internet Data Exchange program, a voluntary cooperative exchange of property listing data between licensed real estate brokerage firms, and is provided by BRIGHT through a licensing agreement.
Listing information is from various brokers who participate in the Bright MLS IDX program and not all listings may be visible on the site. The property information being provided on or through the website is for the personal, non-commercial use of consumers and such information may not be used for any purpose other than to identify prospective properties consumers may be interested in purchasing.
Some properties which appear for sale on the website may no longer be available because they are for instance, under contract, sold or are no longer being offered for sale.
Property information displayed is deemed reliable but is not guaranteed.
Copyright 2026 Bright MLS, Inc. Click here for more information