


$699,000
Original price: $749,000
 3 Beds
 2 Baths
11 Alps Rd, Wayne, NJ 07470
Est. Mortgage $4,949/mo*
Get Pre-QualifiedHome Highlights

Parking
Garage

Outdoor
Patio

Climate Control
Natural Gas & Window Units

Listed
103 days ago
Local Information
- Map ViewExplore the area around 11 Alps Rd.

- Schools1 Elementary School1 Middle School1 High School

- Shop & Eat

-- mins to
About this House
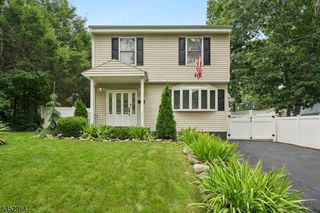
This charming 3 bedroom Colonial offers the perfect blend of character, space, and modern updates. The first floor features an open concept layout with a newly renovated kitchen complete with granite countertops, custom cabinetry, and stainless steel appliances, seamlessly flowing into the formal dining room and spacious living room. Also located on the main level is a full bathroom and an additional bonus room, ideal for extended living space, a home office, or guest area. The second floor offers 3 generously sized bedrooms and a beautifully appointed full bathroom. The fully finished walk up attic on the third floor provides additional versatile living space, perfect for a recreation room, playroom. The full unfinished basement includes utilities, a laundry area, and ample storage space. Situated on a rare double lot, this property offers an expansive backyard ideal for entertaining, large gatherings, and outdoor activities. A large driveway and detached three car garage provide plenty of parking and convenience. Ideally located close to NY/NJ public transportation, shopping centers, restaurants, and malls. This home combines suburban comfort with commuter convenience.
Home Details for 11 Alps Rd

|
|---|
MLS Status: Active |

|
|---|
Interior Details Basement: Yes,UnfinishedNumber of Rooms: 8Types of Rooms: Dining Room, Kitchen, Basement |
Beds & Baths Number of Bedrooms: 3Number of Bathrooms: 2Number of Bathrooms (full): 2 |
Appliances & Utilities Utilities: Electricity Connected, Natural Gas ConnectedAppliances: Carbon Monoxide Detector, Dishwasher, Microwave, Range/Oven-GasDishwasherLaundry: In BasementMicrowave |
Heating & Cooling Heating: Radiators - Hot Water,Natural GasHas CoolingAir Conditioning: Window Unit(s)Has HeatingHeating Fuel: Radiators Hot Water |
Fireplace & Spa No Fireplace |
Gas & Electric Gas: Gas-NaturalHas Electric on Property |
Windows, Doors, Floors & Walls Flooring: Tile, Wood |
Levels, Entrance, & Accessibility Floors: Tile, Wood |
Security Security: Carbon Monoxide Detector |

|
|---|
Exterior Home Features Roof: Asphalt ShinglePatio / Porch: Patio |
Parking & Garage Number of Garage Spaces: 3Number of Covered Spaces: 3Open Parking Spaces: 10No CarportHas a GarageNo Attached GarageParking Spaces: 10Parking: 1 Car Width,Additional Parking,Detached Garage |
Water & Sewer Sewer: Public Sewer |

|
|---|
Days on Market: 103 |

|
|---|
Year Built Year Built: 1918Year Renovated: 2016 |
Property Type / Style Property Type: ResidentialProperty Subtype: Single Family ResidenceArchitecture: Colonial |
Building Construction Materials: Aluminum Siding |
Property Information Parcel Number: 2514009190000000030000 |

|
|---|
Price List Price: $699,000 |
Status Change & Dates Possession Timing: At Closing |

|
|---|
Direction & Address City: Wayne Twp. |

|
|---|
Listing Agent Listing ID: 4028472 |

|
|---|
Not Senior Community |

|
|---|
Lot Area: 0.34 acres |

|
|---|
BasementMls Number: 4028472Attribution Contact: 973-696-0077 |
Around this home
Neighborhood Overview

Neighborhood stats provided by third party data sources.
What Locals Say about Mountain View
At least 1 Trulia users voted on each feature.

100 % Say it's dog friendly

100 % Say yards are well-kept

100 % Say it's quiet

100 % Say it's walkable to restaurants

100 % Say parking is easy

100 % Say there are sidewalks
Sourced by Trulia users. Learn more about our methodology.
Market trends in Wayne
Last updated July 2026
Avg. sale price
$765K
$35KMoM
Sale-to-List Price
105.0%
1.2%MoM
Price per sq ft
$379
$8MoM
Available listings
138
6MoM
Home Value
Trulia Estimate
$699KSince last month
Increased$6K (+0.9%)Since last year
Increased$81K (+13.1%)Since last sale
Increased$392K (+127.8%)Learn more about this home's value by checking out its Trulia Estimate, the value of nearby homes, and how much similar homes have sold for.
Trulia Estimate
The of this home's value increased by +119% in the last 10 years
| Month | Estimated value |
|---|---|
2026 | |
| August 2026 | $699K |
| July 2026 | $693K |
| June 2026 | $698K |
| May 2026 | $798K |
| April 2026 | $637K |
| March 2026 | $639K |
| February 2026 | $623K |
| January 2026 | $630K |
2025 | |
2024 | |
2023 | |
2022 | |
2021 | |
2020 | |
2019 | |
2018 | |
2017 | |
2016 | |
Comparable sales
These are recently sold homes that have a similar location or other similar features to this home, like bedrooms, bathrooms, and square footage. Get a sense of the expected prices in the area by viewing these homes.Address | Distance | Property Type | Sold Price | Sold Date | Bed | Bath | Sqft |
|---|---|---|---|---|---|---|---|
0.08 | Single-Family Home | $640,000 | 01/23/26 | 3 | 2 | - | |
0.07 | Single-Family Home | $485,000 | 08/13/26 | 3 | 1 | - | |
0.28 | Single-Family Home | $840,000 | 06/01/26 | 3 | 3 | - | |
0.32 | Single-Family Home | $440,000 | 08/12/26 | 3 | 1 | - | |
0.64 | Single-Family Home | $500,000 | 06/08/26 | 3 | 2 | - | |
0.51 | Single-Family Home | $400,000 | 05/14/26 | 3 | 2 | - | |
0.58 | Single-Family Home | $455,000 | 12/01/25 | 3 | 2 | - | |
0.52 | Single-Family Home | $622,000 | 10/17/25 | 4 | 2 | - | |
0.41 | Single-Family Home | $780,000 | 06/09/26 | 4 | 3 | - |
Nearby home prices
Get a sense of expected prices in the area by checking the value of nearby homes.Address | Distance | Price | Bed | Bath | Sqft | Status |
|---|---|---|---|---|---|---|
0.03 | $770,100 | 3 | 2 | - | Off Market | |
0.07 | $737,800 | 5 | 2 | - | Off Market | |
0.07 | $485,000 | 3 | 1 | - | Recently Sold | |
0.08 | $698,900 | 3 | 2 | - | Off Market | |
0.08 | $640,000 | 3 | 2 | - | Recently Sold | |
0.15 | $978,200 | 4 | 2.5 | - | Off Market | |
0.17 | $648,500 | 3 | 1 | - | Off Market | |
0.17 | $715,100 | 4 | 2 | - | Off Market | |
0.19 | $716,400 | 4 | 2 | - | Off Market | |
0.23 | $580,500 | 3 | 1 | - | Off Market | |
0.28 | $840,000 | 3 | 3 | - | Recently Sold |
Price and Tax history
| Date | Event | Price |
|---|---|---|
Jun 23, 2026 Source: GSMLS #4028472 | PriceChange | $699,000 Price decreased by 7% |
May 18, 2026 Source: GSMLS #4028472 | Listed For Sale | $749,000 |
Dec 30, 2016 Source: GSMLS #3322438 | Sold | $307,000 |
Aug 24, 2016 Source: Agent Provided | PriceChange | $329,000 Price decreased by 6% |
Aug 6, 2016 Source: Agent Provided | PriceChange | $349,000 Price decreased by 5% |
Jul 15, 2016 Source: Agent Provided | Listed For Sale | $369,000 |
Nov 18, 2015 Source: N/A | ListingRemoved | $215,000 |
Nov 3, 2015 Source: N/A | Listed For Sale | $215,000 |
| Year | Property tax | Tax assessment |
|---|---|---|
| 2025 | $9,520 | $160,100 |
Home facts updated by county records
LGBTQ Local Legal Protections
LGBTQ Local Legal Protections



Danielle M Federico, Keller Williams Prosperity Realty
Agent Phone: (973) 696-0077

The data relating to real estate for sale on this website comes in part from the IDX Program of Garden State Multiple Listing Service, L.L.C. Real estate listings held by other brokerage firms are marked as IDX Listing.
Information deemed reliable but not guaranteed. Copyright © 2026 Garden State Multiple Listing Service, L.L.C. All rights reserved.
Notice: The dissemination of listings on this website does not constitute the consent required by N.J.A.C. 11:5.6.1 (n) for the advertisement of listings exclusively for sale by another broker. Any such consent must be obtained in writing from the listing broker.
Information deemed reliable but not guaranteed. Copyright © 2026 Garden State Multiple Listing Service, L.L.C. All rights reserved.
Notice: The dissemination of listings on this website does not constitute the consent required by N.J.A.C. 11:5.6.1 (n) for the advertisement of listings exclusively for sale by another broker. Any such consent must be obtained in writing from the listing broker.
Similar Homes You May Like
 OPEN SUN, 1-3PMCentury 21 Venture Real Estate
 OPEN SUN, 12-2PM0.25 ACRESColdwell Banker Realty
 OPEN SUN, 12-3PMHoward Hanna Rand Realty
 See more homes for sale inWayne




New Listings near 11 Alps Rd
 NEWOPEN SUN, 12-3PM0.42 ACRESHoward Hanna Rand Realty
 0.39 ACRESJenna Markey, Evermoore Homes & Estate PC
 OPEN SUN, 1-3PM0.25 ACRESColdwell Banker Realty
 OPEN SUN, 1-4PMUnited Real Estate
 NEWOPEN SUN, 1-3PM0.44 ACRESC-21 Crest Real Estate, Inc.
- See more homes for sale inWayne


Frequently asked questions about 11 Alps Rd
- What is the estimated monthly payment for 11 Alps Rd?Based on a $699,000 list price with 20% down at today's rates, the estimated monthly payment for 11 Alps Rd in Wayne, NJ is approximately $5,085 (about $3,682 principal & interest, $1,328 property taxes, and $75 homeowner's insurance). This is an estimate. Actual payment depends on your loan terms.
- How does the list price for 11 Alps Rd compare to homes in Wayne?11 Alps Rd in Wayne, NJ is listed at $699,000, about 9% below the $765K median sale price in Wayne.
- What are the closest schools to 11 Alps Rd?The closest schools to 11 Alps Rd in Wayne, NJ are George Washington Middle School (rated 7/10), Randall Carter Elementary School (rated 8/10), Wayne Valley High School (rated 5/10).
- What is 11 Alps Rd estimated to be worth?Trulia's estimated value for 11 Alps Rd in Wayne, NJ is $699,300.
- Does 11 Alps Rd have air conditioning?Yes, 11 Alps Rd in Wayne, NJ has air conditioning.
- Does 11 Alps Rd have laundry facilities?Yes, 11 Alps Rd in Wayne, NJ has laundry facilities.
11 Alps Rd, Wayne, NJ 07470 is a 3 bedroom, 2 bathroom single-family home built in 1918. 11 Alps Rd is located in Mountain View, Wayne. This property is currently available for sale and was listed by GSMLS on May 18, 2026. The MLS # for this home is MLS# 4028472.