


$1,516,600
 4 Beds
 4 Baths
 4,232 sqft (on 0.65 acres)
10941 E LOFTY POINT Road, Scottsdale, AZ 85262
Est. Refi. Payment $8,470/mo*
Refinance Your HomeCurrently Off Market - Sold Jul 18, 2024 for $1,425,000
Home Value
Trulia Estimate
$1.52MSince last month
Decreased$2K (-0.1%)Since last year
Increased$133K (+9.6%)Since last sale
Increased$92K (+6.5%)Learn more about this home's value by checking out its Trulia Estimate, the value of nearby homes, and how much similar homes have sold for.
Trulia Estimate
The of this home's value increased by +50% in the last 10 years
| Month | Estimated value |
|---|---|
2026 | |
| August 2026 | $1.52M |
| August 2026 | $1.52M |
| July 2026 | $1.52M |
| June 2026 | $1.56M |
| May 2026 | $1.56M |
| April 2026 | $1.57M |
| March 2026 | $1.55M |
| February 2026 | $1.47M |
| January 2026 | $1.41M |
2025 | |
2024 | |
2023 | |
2022 | |
2021 | |
2020 | |
2019 | |
2018 | |
2017 | |
2016 | |
Comparable sales
These are recently sold homes that have a similar location or other similar features to this home, like bedrooms, bathrooms, and square footage. Get a sense of the expected prices in the area by viewing these homes.Address | Distance | Property Type | Sold Price | Sold Date | Bed | Bath | Sqft |
|---|---|---|---|---|---|---|---|
0.17 | Single-Family Home | $1,375,000 | 09/15/25 | 4 | 4 | 4,061 | |
0.11 | Single-Family Home | $1,650,000 | 11/04/25 | 4 | 3.5 | 4,167 | |
0.31 | Single-Family Home | $1,575,000 | 10/28/25 | 4 | 3.5 | 4,114 | |
0.10 | Single-Family Home | $1,400,000 | 09/26/25 | 5 | 5.5 | 4,436 | |
0.28 | Single-Family Home | $1,650,000 | 07/21/26 | 5 | 4.5 | 4,180 | |
0.19 | Single-Family Home | $1,415,000 | 06/30/26 | 5 | 4.5 | 4,587 | |
0.28 | Single-Family Home | $1,290,000 | 11/26/25 | 3 | 3.5 | 2,795 | |
0.37 | Single-Family Home | $1,670,000 | 09/17/25 | 3 | 3.5 | 4,257 | |
0.16 | Single-Family Home | $2,670,000 | 05/08/26 | 3 | 3.5 | 4,907 |
Nearby home prices
Get a sense of expected prices in the area by checking the value of nearby homes.Address | Distance | Price | Bed | Bath | Sqft | Status |
|---|---|---|---|---|---|---|
0.05 | $1,323,200 | 4 | 3.5 | 3,238 | Off Market | |
0.07 | $1,416,900 | 4 | 4 | 3,238 | Off Market | |
0.12 | $1,644,600 | 4 | 3.5 | 4,232 | Off Market | |
0.11 | $1,650,000 | 4 | 3.5 | 4,167 | Recently Sold | |
0.19 | $1,415,000 | 5 | 4.5 | 4,587 | Recently Sold | |
0.19 | $1,646,200 | 5 | 5.5 | 4,141 | Off Market | |
0.13 | $1,779,000 | 4 | 4.5 | 4,544 | For Sale | |
0.16 | $2,670,000 | 3 | 3.5 | 4,907 | Recently Sold | |
0.16 | $2,563,100 | 4 | 4.5 | 4,485 | Off Market | |
0.16 | $2,327,500 | 3 | 3.5 | 4,121 | Off Market | |
0.16 | - | - | - | - | Off Market |
Local Information
- Map ViewExplore the area around 10941 E LOFTY POINT Road.

- Schools1 Preschool School1 Elementary School2 Middle Schools1 High School

- Shop & Eat

-- mins to
Home Highlights

Property Type
Single-Family Home

Year Built
2013

Lot Size
0.65 acres

Living Area
4,232 sqft

Price/Sqft
$358

Parking
Garage

HOA
$115/Monthly
About this House
This warm and inviting single level residence is tucked away on a 0.65-acre lot in a quiet cul-de-sac within the gated community of Mirabel Village. Blending elegance and comfort with energy efficiency, this home offers a 19.2 kilowatt fully owned solar system, spray foam insulation, low E2 dual pane vinyl windows and an Energy Star programmable thermostat. An iron gate opens to the private paver stone courtyard that leads to the glass and iron custom front entry door. Inside you will find a meticulously maintained interior and a neutral palette throughout. The kitchen is sunny and bright and offers a linear stacked mosaic tile backsplash, Energy Star stainless steel appliances, a spacious and open breakfast area, island with counter seating, a walk-in pantry, and a separate butler's pantry between the kitchen and dining room. The kitchen is open to the family room, which offers a gas fireplace with tile surround, built in bookshelves and media cabinet. The expansive owner's suite includes a sitting room, French door to the backyard and a spacious ensuite bath with a roman tub, large, tiled shower with custom glass enclosure, dual vanities, and dual custom closets. A spacious office/den located near the front entry overlooks the front courtyard. Three additional bedrooms are located in the guest bedroom wing, including one that offers a private ensuite bath and a separate entrance from the front courtyard. Enjoy the tranquility of the south-facing backyard with a heated play pool, built in therapeutic spa, BBQ area, a paver stone pool deck, beautiful desert landscaping and cozy covered patio area with roller sunshade. Within a 10 minute drive you will find several private and public golf courses, numerous retail venues in North Scottsdale, Carefree and Cave Creek offering both everyday amenities and boutique shopping, a multitude of dining options and many scenic hiking trails.
10941 E LOFTY POINT Road, Scottsdale, AZ 85262 is a 4 bedroom, 4 bathroom, 4,232 sqft single-family home in Mirabel Village, built in 2013. It last sold for $1,425,000 on Jul 18, 2024 (7% below the $1,525,000 asking price). This property is not currently displayed as for sale or rent on Trulia. The Trulia Estimate is $1,516,600, with a rent estimate of $6,164/month.
Last check for updates: about 10 hours ago
Listed by Don Matheson, (602) 694-3200
RE/MAX Fine Properties
Jenny Matheson, (602) 694-2800
RE/MAX Fine Properties
Bought with: Mary Schmidt, (781) 540-8208, DPR Realty LLC
Source: ARMLS, MLS#6692452
All information should be verified by the recipient and none is guaranteed as accurate by ARMLS.
Home Details for 10941 E LOFTY POINT Road

|
|---|
Beds & Baths Number of Bedrooms: 4Number of Bathrooms: 4 |
Dimensions and Layout Living Area: 4232 Square Feet |
Appliances & Utilities Appliances: Gas CooktopLaundry: Engy Star (See Rmks) |
Heating & Cooling Heating: ElectricHas CoolingAir Conditioning: Central Air,Ceiling Fan(s),Programmable ThmstatHas HeatingHeating Fuel: Electric |
Fireplace & Spa Fireplace: Family Room, GasSpa: Above Ground, HeatedHas a FireplaceHas a Spa |
Windows, Doors, Floors & Walls Window: Low Emissivity Windows, Double Pane Windows, ENERGY STAR Qualified Windows, Mechanical Sun Shds, Vinyl FrameFlooring: Carpet, Tile |
Levels, Entrance, & Accessibility Stories: 1Number of Stories: 1Floors: Carpet, Tile |
Security Security: Fire Sprinkler System, Security System Owned |

|
|---|
Exterior Home Features Roof: Tile ConcretePatio / Porch: Covered, PatioFencing: Block, Wrought IronExterior: Private Street(s), Private Yard, Built-in BarbecueHas a Private Pool |
Parking & Garage Number of Garage Spaces: 3Number of Covered Spaces: 3Open Parking Spaces: 6No CarportHas a GarageHas Open ParkingParking Spaces: 9Parking: Garage Door Opener,Extended Length Garage,Direct Access,Side Vehicle Entry |
Pool Pool: Variable Speed Pump, HeatedPool |
Frontage Not on Waterfront |
Water & Sewer Sewer: Public Sewer |
Farm & Range Not Allowed to Raise Horses |

|
|---|
Cumulative Days on Market: 93 |

|
|---|
Year Built Year Built: 2013 |
Property Type / Style Property Type: ResidentialProperty Subtype: Single Family Residence |
Building Construction Materials: Spray Foam Insulation, Stucco, Wood Frame, Low VOC Paint, PaintedNot Attached Property |
Property Information Parcel Number: 21960825Model Home Type: Residence 4 |

|
|---|
Price List Price: $1,525,000 |
Status Change & Dates Off Market Date: Thu Jul 18 2024Possession Timing: Close Of Escrow |

|
|---|
MLS Status: Closed |

|
|---|
Direction & Address City: ScottsdaleCommunity: MIRABEL VILLAGE 8 EAST |
School Information Elementary School: Black Mountain Elementary SchoolElementary School District: Cave Creek Unified DistrictJr High / Middle School: Sonoran Trails Middle SchoolHigh School: Cactus Shadows High SchoolHigh School District: Cave Creek Unified District |

|
|---|
Building Details Builder Name: Monterey Homes |
Building Area Building Area: 4232 Square Feet |

|
|---|
Community Features: Gated, Biking/Walking Path |

|
|---|
HOA Fee Includes: Maintenance Grounds, Street MaintHOA Name: Monterey at MirabelHOA Phone: 480-941-1077Has an HOAHOA Fee: $345/Quarterly |

|
|---|
Lot Area: 0.65 acres |

|
|---|
Listing Terms: Cash, Conventional |

|
|---|
Energy Efficiency Features: Solar Panels, Multi-Zones |

|
|---|
Business Information Ownership: Fee Simple |

|
|---|
Mls Number: 6692452 |

|
|---|
GatedBiking/Walking Path |
Price and Tax history
| Date | Event | Price |
|---|---|---|
Jul 18, 2024 Source: ARMLS #6692452 | Sold | $1,425,000 |
Apr 16, 2024 Source: ARMLS #6692452 | Listed For Sale | $1,525,000 |
Jun 30, 2017 Source: ARMLS #5558383 | Sold | $747,500 |
Jun 4, 2017 Source: Agent Provided | Pending | $799,900 |
Jun 4, 2017 Source: Agent Provided | PendingToActive | $799,900 |
Jun 2, 2017 Source: Agent Provided | Pending | $799,900 |
May 3, 2017 Source: Agent Provided | PriceChange | $799,900 Price decreased by 3% |
Mar 28, 2017 Source: Agent Provided | PriceChange | $827,000 Price decreased by 1% |
Feb 8, 2017 Source: Agent Provided | Listed For Sale | $835,000 |
Jun 1, 2016 Source: Agent Provided | ListingRemoved | $799,000 |
Mar 31, 2016 Source: Agent Provided | PriceChange | $799,000 Price decreased by 7% |
Mar 18, 2016 Source: Agent Provided | PriceChange | $860,000 Price decreased by 2% |
Dec 6, 2015 Source: Agent Provided | PriceChange | $874,500 Price decreased by 3% |
Aug 14, 2015 Source: Agent Provided | Listed For Sale | $899,000 |
Jun 2, 2015 Source: Agent Provided | ListingRemoved | $939,000 |
Mar 3, 2015 Source: Agent Provided | PriceChange | $939,000 Price decreased by 1% |
Aug 8, 2014 Source: Agent Provided | Listed For Sale | $947,500 |
Dec 10, 2013 Source: N/A | Sold | $855,000 |
Oct 8, 2013 Source: Agent Provided | PriceChange | $891,903 Price increased by 0% |
Sep 15, 2013 Source: Agent Provided | PriceChange | $889,903 Price increased by 1% |
Sep 11, 2013 Source: Agent Provided | PriceChange | $884,403 Price increased by 8% |
Sep 2, 2013 Source: Agent Provided | PriceChange | $815,653 Price increased by 1% |
Aug 28, 2013 Source: Agent Provided | PriceChange | $805,653 Price increased by 6% |
Aug 14, 2013 Source: Agent Provided | PriceChange | $757,941 Price increased by 1% |
Aug 7, 2013 Source: Agent Provided | PriceChange | $752,941 Price increased by 0% |
Aug 3, 2013 Source: Agent Provided | Listed For Sale | $751,731 |
| Year | Property tax | Tax assessment |
|---|---|---|
| 2025 | $4,015 | $1,395,500 |
Home facts updated by county records
Market trends in Scottsdale
Last updated July 2026
Avg. sale price
$908K
$9KMoM
Sale-to-List Price
97.3%
0.1%MoM
Price per sq ft
$423
$0MoM
Available listings
2384
344MoM
Around this home
Neighborhood Overview

Neighborhood stats provided by third party data sources.
What Locals Say about Mirabel Village
At least 2 Trulia users voted on each feature.

100 % Say there's holiday spirit

100 % Say there are community events

100 % Say it's quiet

100 % Say there's wildlife

100 % Say car is needed

75 % Say people would walk alone at night

50 % Say it's dog friendly

47 % Say neighbors are friendly

25 % Say it's walkable to grocery stores

20 % Say yards are well-kept

17 % Say kids play outside
Sourced by Trulia users. Learn more about our methodology.
LGBTQ Local Legal Protections
LGBTQ Local Legal Protections



Frequently asked questions about 10941 E LOFTY POINT Road
- What is 10941 E LOFTY POINT Road estimated to be worth?Trulia's estimated value for 10941 E LOFTY POINT Road in Scottsdale, AZ is $1,516,600.
- What is the price history for 10941 E LOFTY POINT Road?10941 E LOFTY POINT Road in Scottsdale, AZ last sold for $1,425,000 in July 2024.
- Is Scottsdale a buyer's or seller's market?Scottsdale is currently a balanced market, based on recent for-sale activity.
- What's the median sale price in Scottsdale?The median sale price in Scottsdale is $908K. That is up $9K from the prior month.
- Does 10941 E LOFTY POINT Road have air conditioning?Yes, 10941 E LOFTY POINT Road in Scottsdale, AZ has air conditioning.
- Does 10941 E LOFTY POINT Road have a pool?Yes, 10941 E LOFTY POINT Road in Scottsdale, AZ has a pool.
Explore by feature - Pet Friendly
 SPECIAL OFFERPET FRIENDLYFURNISHEDTotal price$1,552 - $1,763/mo1-2 bd1-2 ba92Forty Scottsdale | 9240 E Redfield Rd,
Scottsdale, AZ 85260 SPECIAL OFFERPET FRIENDLYTotal price$1,772 - $4,497/mo1-3 bd1-2 baOverture North Scottsdale - 55+ Active Adult Apartment Homes | 15024 N 90th St,
Scottsdale, AZ 85260 NEW - 1 DAY AGOSPECIAL OFFERPET FRIENDLYTotal price$2,017 - $6,127/moStudio-3 bd1-2 baThe Monde Scottsdale | 4616 N 73rd St,
Scottsdale, AZ 85251 SPECIAL OFFERPET FRIENDLYTotal price$1,934 - $5,684/mo1-2 bd1-2 baAspendale Scottsdale 55+ Active Adult Community | 13870 N Frank Lloyd Wright Blvd,
Scottsdale, AZ 85260 SPECIAL OFFERSENIOR HOUSINGPET FRIENDLYTotal price$1,813 - $3,373/mo1-2 bd1-2 baOverture Arcadia 55+ Active Adult Apartment Homes | 6080 E Thomas Rd,
Scottsdale, AZ 85251 SPECIAL OFFERPET FRIENDLYTotal price$1,994 - $5,011/moStudio-2 bd1-2 baThe Beverly | 7395 E Legacy Blvd,
Scottsdale, AZ 85255 SPECIAL OFFERPET FRIENDLYTotal price$2,119 - $3,944/moStudio-2 bd1-2 baSoltra Kierland | 7111 E Tierra Buena Ln,
Scottsdale, AZ 85254 NEW - 1 DAY AGOSPECIAL OFFERPET FRIENDLY
 SPECIAL OFFERPET FRIENDLY
 NEW - 1 DAY AGOPET FRIENDLY
Explore by feature - Garage
- NEW - 1 DAY AGOSPECIAL OFFERPET FRIENDLYTotal price$2,017 - $6,127/moStudio-3 bd1-2 baThe Monde Scottsdale | 4616 N 73rd St,
Scottsdale, AZ 85251 - SPECIAL OFFERSENIOR HOUSINGPET FRIENDLYTotal price$1,813 - $3,373/mo1-2 bd1-2 baOverture Arcadia 55+ Active Adult Apartment Homes | 6080 E Thomas Rd,
Scottsdale, AZ 85251 - NEW - 1 DAY AGOSPECIAL OFFERPET FRIENDLY
 SPECIAL OFFERPET FRIENDLY
 PET FRIENDLY
 SPECIAL OFFERPET FRIENDLY
 SPECIAL OFFERPET FRIENDLY$1,741 - $3,188/mo1-3 bd1-3 baInspiration at Frank Lloyd Wright | 15600 N Frank Lloyd Wright Blvd,
Scottsdale, AZ 85260 PET FRIENDLYFURNISHED
 NEW - 1 DAY AGOPET FRIENDLY
 NEW - 14 HRS AGOSPECIAL OFFERPET FRIENDLY
Explore by feature - Air Conditioning
- NEW - 1 DAY AGOSPECIAL OFFERPET FRIENDLYTotal price$2,017 - $6,127/moStudio-3 bd1-2 baThe Monde Scottsdale | 4616 N 73rd St,
Scottsdale, AZ 85251 - SPECIAL OFFERPET FRIENDLYTotal price$1,934 - $5,684/mo1-2 bd1-2 baAspendale Scottsdale 55+ Active Adult Community | 13870 N Frank Lloyd Wright Blvd,
Scottsdale, AZ 85260 - SPECIAL OFFERSENIOR HOUSINGPET FRIENDLYTotal price$1,813 - $3,373/mo1-2 bd1-2 baOverture Arcadia 55+ Active Adult Apartment Homes | 6080 E Thomas Rd,
Scottsdale, AZ 85251 - NEW - 1 DAY AGOSPECIAL OFFERPET FRIENDLY
- SPECIAL OFFERPET FRIENDLY
- SPECIAL OFFERPET FRIENDLY
 SPECIAL OFFERPET FRIENDLY
- PET FRIENDLY
- SPECIAL OFFERPET FRIENDLY
- SPECIAL OFFERPET FRIENDLY$1,741 - $3,188/mo1-3 bd1-3 baInspiration at Frank Lloyd Wright | 15600 N Frank Lloyd Wright Blvd,
Scottsdale, AZ 85260
Explore by feature - Pool
- SPECIAL OFFERPET FRIENDLYFURNISHEDTotal price$1,552 - $1,763/mo1-2 bd1-2 ba92Forty Scottsdale | 9240 E Redfield Rd,
Scottsdale, AZ 85260 - SPECIAL OFFERPET FRIENDLYTotal price$1,772 - $4,497/mo1-3 bd1-2 baOverture North Scottsdale - 55+ Active Adult Apartment Homes | 15024 N 90th St,
Scottsdale, AZ 85260 - NEW - 1 DAY AGOSPECIAL OFFERPET FRIENDLYTotal price$2,017 - $6,127/moStudio-3 bd1-2 baThe Monde Scottsdale | 4616 N 73rd St,
Scottsdale, AZ 85251 - SPECIAL OFFERPET FRIENDLYTotal price$1,934 - $5,684/mo1-2 bd1-2 baAspendale Scottsdale 55+ Active Adult Community | 13870 N Frank Lloyd Wright Blvd,
Scottsdale, AZ 85260 - SPECIAL OFFERSENIOR HOUSINGPET FRIENDLYTotal price$1,813 - $3,373/mo1-2 bd1-2 baOverture Arcadia 55+ Active Adult Apartment Homes | 6080 E Thomas Rd,
Scottsdale, AZ 85251 - SPECIAL OFFERPET FRIENDLYTotal price$1,994 - $5,011/moStudio-2 bd1-2 baThe Beverly | 7395 E Legacy Blvd,
Scottsdale, AZ 85255 - SPECIAL OFFERPET FRIENDLYTotal price$2,119 - $3,944/moStudio-2 bd1-2 baSoltra Kierland | 7111 E Tierra Buena Ln,
Scottsdale, AZ 85254 - NEW - 1 DAY AGOSPECIAL OFFERPET FRIENDLY
- SPECIAL OFFERPET FRIENDLY
 SPECIAL OFFERPET FRIENDLY$1,366 - $1,745/mo1-2 bd1-2 baScottsdale Horizon Apartments | 9259 E Raintree Dr,
Scottsdale, AZ 85260
Explore by feature - Washer/dryer
- SPECIAL OFFERPET FRIENDLYTotal price$1,934 - $5,684/mo1-2 bd1-2 baAspendale Scottsdale 55+ Active Adult Community | 13870 N Frank Lloyd Wright Blvd,
Scottsdale, AZ 85260 - SPECIAL OFFERSENIOR HOUSINGPET FRIENDLYTotal price$1,813 - $3,373/mo1-2 bd1-2 baOverture Arcadia 55+ Active Adult Apartment Homes | 6080 E Thomas Rd,
Scottsdale, AZ 85251 - SPECIAL OFFERPET FRIENDLY
- SPECIAL OFFERPET FRIENDLY
- SPECIAL OFFERPET FRIENDLY
 PET FRIENDLY$1,475 - $2,210/mo1-3 bd1-2 baScottsdale Highlands Apartments | 15255 N Frank Lloyd Wright Blvd,
Scottsdale, AZ 85260- PET FRIENDLY
- SPECIAL OFFERPET FRIENDLY$1,741 - $3,188/mo1-3 bd1-3 baInspiration at Frank Lloyd Wright | 15600 N Frank Lloyd Wright Blvd,
Scottsdale, AZ 85260 - PET FRIENDLYFURNISHED
 NEW - 2 DAYS AGOPET FRIENDLY
Explore by feature - Outdoor Space
 PET FRIENDLY
 PET FRIENDLY
 PET FRIENDLY
 NEW - 1 DAY AGOAPPLY INSTANTLYPET FRIENDLY
 APPLY INSTANTLYPET FRIENDLY
 NEW - 2 DAYS AGOAPPLY INSTANTLYPET FRIENDLY
 APPLY INSTANTLYPET FRIENDLYFURNISHED
 APPLY INSTANTLYPET FRIENDLY
 APPLY INSTANTLY
 APPLY INSTANTLYPET FRIENDLY
Apartments for Rent
 PET FRIENDLYFURNISHED
 FURNISHED
 See more homes for rent inScottsdale
Off Market Homes Near 10941 E LOFTY POINT Road
 SOLDSEP 1, 2026Russ Lyon Sotheby's International Realty, ARMLS
 SOLDAUG 31, 2026Goddes Homes, ARMLS
 SOLDAUG 27, 2026Better Homes and Gardens Real Estate BloomTree Realty, ARMLS
 SOLDAUG 24, 2026Sonoran Properties Associates, ARMLS
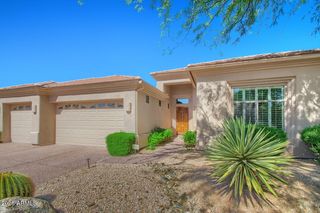 SOLDAUG 21, 2026Realty ONE Group, ARMLS
 SOLDAUG 19, 2026Realty ONE Group, ARMLS
 SOLDAUG 18, 2026Engel & Voelkers Scottsdale, ARMLS
 SOLDAUG 18, 2026Jason Mitchell Real Estate, ARMLS
 SOLDAUG 17, 2026Russ Lyon Sotheby's International Realty, ARMLS
 See more homes for sale inScottsdale

Homes for sale near 10941 E LOFTY POINT Road
 0.8 ACRESNouveau Real Estate, ARMLS
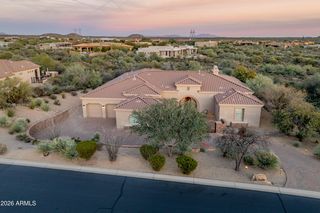 1.17 ACRESRE/MAX Fine Properties, ARMLS
 1.03 ACRESRuss Lyon Sotheby's International Realty, ARMLS
 1.06 ACRESRuss Lyon Sotheby's International Realty, ARMLS
 1.47 ACRESRuss Lyon Sotheby's International Realty, ARMLS
 0.98 ACRESThe Noble Agency, ARMLS
 0.75 ACRESRuss Lyon Sotheby's International Realty, ARMLS
 1.82 ACRESThe Noble Agency, ARMLS
 1.54 ACRESCamelot Homes, Inc., ARMLS
 NEWOPEN SAT, 11-1PM0.81 ACRESW and Partners, LLC, ARMLS
- See more homes for sale inScottsdale

- Results are loading