


$497,000
Original price: $505,000
 4 Beds
 2.5 Baths
 2,099 sqft (on 1.47 acres)
1094 Raintree Ln, Elgin, TX 78621
Est. Mortgage $3,349/mo*
Get Pre-QualifiedHome Highlights

Single-Family Home

Built in 2019

1.47 acre lot

$237/sqft

2 Car Garage
Local Information
- Map ViewExplore the area around 1094 Raintree Ln.

- Schools1 Elementary School1 Middle School1 High School

- Shop & Eat

-- mins to
About this House
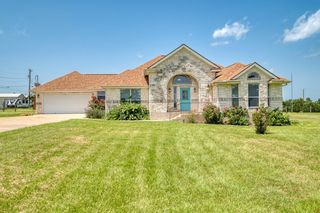
What's unique:Large covered patioGranite counter topsPretty farmhouse tile backsplashSpacious kitchenAdditional uncovered patio spaceGorgeous custom cabinetry
Welcome to 1094 Raintree located in the LEE COUNTY! You are going to fall in love with this NALLE CUSTOM HOME! Sitting on approx a 1.5 ACRE corner lot, this property has plenty of space! The home itself is an open concept floorpan and has over 2000 sqft of living space! There are 4 bedrooms and 2.5 baths as well as a super cute office with a barn door entry! The spacious kitchen has a center island with breakfast bar, gorgeous custom cabinetry, granite counter tops and a pretty farmhouse tile backsplash. The master suite is spacious with coffered ceilings. The master bath will WOW you the second you enter with its walk-in shower, garden soaker tub, double vanity with lots of granite counter space and its insanely big walk-in closet with his and her sections and built in shelving! The 3 other bedrooms are all good size with built in shelving and ceiling fans. The laundry/utility room has a large built in counter space for folding laundry as well as cabinet space and an extra storage closet. There is also an additional large storage closet in the hallway leading to the master suite. The fenced in backyard is massive with a large covered patio as well as an additional uncovered patio space! Some other HUGE highlights about this property is that it has its own water well which serves as the primary water source AND it's located in LEE COUNTY which tends to have a lower tax rate! That means no monthly water bill and reasonable property taxes! All in all this Nalle Custom Home has so much to offer and is just as pretty as can be! Homes built by this particular builder are extremely popular as this builder is known for their impeccable quality craftsmanship and always has a lengthly waitlist. So you better act fast on this one folks! Call us today to schedule your private showing before it's too late!
Last check for updates: about 10 hours ago
Listing courtesy of Alexis Graham, (512) 925-5819
Rainey Real Estate, (512) 925-5819
Source: Unlock MLS, MLS#3064291
Also Listed on Unlock MLS.
Home Details for 1094 Raintree Ln

|
|---|
Beds & Baths Number of Bedrooms: 4Main Level Bedrooms: 4Number of Bathrooms: 3Number of Bathrooms (full): 2Number of Bathrooms (half): 1 |
Dimensions and Layout Living Area: 2099 Square Feet |
Appliances & Utilities Utilities: Electricity Connected, Water ConnectedAppliances: Dishwasher, Disposal, Electric Cooktop, Microwave, Free-Standing Electric OvenDishwasherDisposalMicrowave |
Heating & Cooling Heating: CentralHas CoolingAir Conditioning: Ceiling Fan(s), Central AirHas HeatingHeating Fuel: Central |
Gas & Electric Has Electric on Property |
Windows, Doors, Floors & Walls Window: BlindsFlooring: Concrete |
Levels, Entrance, & Accessibility Stories: 1Levels: OneAccessibility: NoneFloors: Concrete |
View View: See Remarks |

|
|---|
Exterior Home Features Roof: Composition ShinglePatio / Porch: Covered, Front Porch, Patio, Rear PorchFencing: Back Yard, PrivacyOther Structures: NoneExterior: Kennel, Private Yard, Satellite Dish LeasedFoundation: SlabNo Private Pool |
Parking & Garage Number of Garage Spaces: 2Number of Covered Spaces: 2Has a GarageHas an Attached GarageParking Spaces: 2Parking: Attached, Driveway, Garage |
Pool Pool: None |
Frontage Waterfront: NoneNot on Waterfront |
Water & Sewer Sewer: Septic Tank |
Farm & Range Not Allowed to Raise Horses |

|
|---|
Days on Market: 162 |

|
|---|
Year Built Year Built: 2019 |
Property Type / Style Property Type: ResidentialProperty Subtype: Single Family Residence |
Building Not a New ConstructionNo Additional Parcels |
Property Information Condition: ResaleParcel Number: 193525 |

|
|---|
Price List Price: $497,000Price Per Sqft: $237 |
Status Change & Dates Possession Timing: See Remarks |

|
|---|
MLS Status: Active |

|
|---|
Direction & Address City: ElginCommunity: Garden Hills |
School Information Elementary School: ElginElementary School District: Elgin ISDJr High / Middle School: ElginJr High / Middle School District: Elgin ISDHigh School: ElginHigh School District: Elgin ISD |

|
|---|
Listing Agent Listing ID: 3064291 |

|
|---|
Building Details Builder Name: Nalle Custom Homes |

|
|---|
Community Features: Gated |

|
|---|
No HOA |

|
|---|
Lot Area: 1.473 Acres |

|
|---|
Special Conditions: Standard |

|
|---|
Listing Terms: Cash, Conventional, FHA, VA Loan |

|
|---|
Mls Number: 3064291Attribution Contact: (512) 925-5819 |

|
|---|
Gated |
Around this home
The GreatSchools Rating compares schools on a variety of school quality indicators including test scores, college readiness, equity and more. Learn more.

What Locals Say about Elgin
At least 54 Trulia users voted on each feature.

91 % Say yards are well-kept

87 % Say parking is easy

82 % Say car is needed

80 % Say kids play outside

76 % Say it's dog friendly

74 % Say there's holiday spirit

60 % Say it's quiet

55 % Say people would walk alone at night

52 % Say there are sidewalks

48 % Say neighbors are friendly

44 % Say they plan to stay for at least 5 years

42 % Say there's wildlife

38 % Say streets are well-lit

31 % Say there are community events

28 % Say it's walkable to restaurants

28 % Say it's walkable to grocery stores
Sourced by Trulia users. Learn more about our methodology.
Market trends in Elgin
Last updated August 2026
Avg. sale price
—
Sale-to-List Price
—
Price per sq ft
—
Available listings
152
1MoM
Home Value
Trulia Estimate
$486KSince last month
Increased$300 (+0.1%)Since last year
Decreased$20K (-3.9%)Learn more about this home's value by checking out its Trulia Estimate, the value of nearby homes, and how much similar homes have sold for.
Trulia Estimate
The of this home's value increased by +32% in the last 10 years
| Month | Estimated value |
|---|---|
2026 | |
| September 2026 | $486K |
| August 2026 | $485K |
| July 2026 | $489K |
| June 2026 | $497K |
| May 2026 | $512K |
| April 2026 | $515K |
| March 2026 | $510K |
| February 2026 | $513K |
| January 2026 | $501K |
2025 | |
2024 | |
2023 | |
2022 | |
2021 | |
Comparable sales
These are recently sold homes that have a similar location or other similar features to this home, like bedrooms, bathrooms, and square footage. Get a sense of the expected prices in the area by viewing these homes.Address | Distance | Property Type | Sold Price | Sold Date | Bed | Bath | Sqft |
|---|---|---|---|---|---|---|---|
5.10 | Single-Family Home | - | 04/15/26 | 3 | 2.5 | 1,770 |
Nearby home prices
Get a sense of expected prices in the area by checking the value of nearby homes.Address | Distance | Price | Bed | Bath | Sqft | Status |
|---|---|---|---|---|---|---|
0.34 | - | - | - | - | Off Market | |
0.47 | $800,000 | Studio | - | - | For Sale | |
0.47 | $800,000 | - | - | - | For Sale | |
0.48 | $101,440 | - | - | - | For Sale | |
0.49 | $80,525 | - | - | - | For Sale | |
0.52 | $101,120 | - | - | - | For Sale | |
0.54 | $111,514 | - | - | - | For Sale | |
0.54 | $1,300,000 | 3 | 2 | 1,512 | For Sale | |
0.57 | $108,346 | - | - | - | For Sale | |
0.58 | $108,346 | - | - | - | For Sale | |
0.59 | $121,792 | - | - | - | For Sale |
Price and Tax history
| Date | Event | Price |
|---|---|---|
Jul 25, 2026 Source: Unlock MLS #3064291 | PriceChange | $497,000 Price decreased by 2% |
Jun 20, 2026 Source: Unlock MLS #3064291 | PriceChange | $505,000 Price decreased by 3% |
Apr 17, 2026 Source: Unlock MLS #3064291 | Listed For Sale | $519,000 |
| Year | Property tax | Tax assessment |
|---|---|---|
| 2025 | $2,656 | $530,560 |
Home facts updated by county records
LGBTQ Local Legal Protections
LGBTQ Local Legal Protections



Alexis Graham, Rainey Real Estate, (512) 925-5819
Agent Phone: (512) 925-5819
Based on information from Unlock MLS (alternatively, from ACTRIS) for the period through 2026-09-25 13:26:42 PDT. Neither the Board nor ACTRIS guarantees or is in any way responsible for its accuracy. All data is provided “AS IS” and with all faults. Data maintained by the Board or ACTRIS may not reflect all real estate activity in the market.
Information being provided is for consumers’ personal, non-commercial use and may not be used for any purpose other than to identify prospective properties consumers may be interested in purchasing. Some IDX listings have been excluded from this website. Click here for more information
Information being provided is for consumers’ personal, non-commercial use and may not be used for any purpose other than to identify prospective properties consumers may be interested in purchasing. Some IDX listings have been excluded from this website. Click here for more information
Similar Homes You May Like
 Melissa Claus TREC #678086, JLA Realty
 NEW CONSTRUCTION4 ACRESRainey Real Estate
 NEW CONSTRUCTION9.3 ACRESRainey Real Estate
 Gregorio Real Estate Company
 0.43 ACRESAll City Real Estate Ltd. Co
 2.05 ACRESKeller Williams Realty Lone St
 OPEN SAT, 11-2PM1 ACREAll City Real Estate Ltd. Co
 Tyler Willmann TREC #553857, Keller Williams City-View
 1.12 ACRESZilker Properties of Austin
 See more homes for sale inElgin




New Listings near 1094 Raintree Ln
 NEW - 10 HRS AGO1.89 ACRESColdwell Banker Realty
 NEW - 11 HRS AGONEW CONSTRUCTION
 13.57 ACRESSterling & Associates R.E.
 4.34 ACRESJeanette Shelby, Realtors
 10.05 ACRESBeycome Brokerage Realty LLC
 0.56 ACRESCompass RE Texas, LLC - Houston
- See more homes for sale inElgin


Frequently asked questions about 1094 Raintree Ln
- What is the estimated monthly payment for 1094 Raintree Ln?Based on a $497,000 list price with 20% down at today's rates, the estimated monthly payment for 1094 Raintree Ln in Elgin, TX is approximately $3,435 (about $2,755 principal & interest, $605 property taxes, and $75 homeowner's insurance). This is an estimate. Actual payment depends on your loan terms.
- What are the closest schools to 1094 Raintree Ln?The closest schools to 1094 Raintree Ln in Elgin, TX are Elgin High School (rated 2/10), Elgin Int (Elementary, rated 2/10), Elgin Middle School (rated 3/10).
- What is 1094 Raintree Ln estimated to be worth?Trulia's estimated value for 1094 Raintree Ln in Elgin, TX is $485,700.
- Does 1094 Raintree Ln have air conditioning?Yes, 1094 Raintree Ln in Elgin, TX has air conditioning.
- Does 1094 Raintree Ln have a yard?Yes, 1094 Raintree Ln in Elgin, TX has a yard.
- How big is the lot at 1094 Raintree Ln?The lot at 1094 Raintree Ln in Elgin, TX is about 1.5 acres.
1094 Raintree Ln, Elgin, TX 78621 is a 4 bedroom, 3 bathroom, 2,099 sqft single-family home built in 2019. This property is currently available for sale and was listed by Unlock MLS on Apr 17, 2026. The MLS # for this home is MLS# 3064291.