


$790,200
 7 Beds
 4.5 Baths
 5,426 sqft (on 0.25 acres)
10919 Cascading Spring Cir, Peyton, CO 80831
Est. Refi. Payment $4,367/mo*
Refinance Your HomeCurrently Off Market - Sold Aug 29, 2025 for $820,000
Home Value
Trulia Estimate
$790KSince last month
Decreased$11K (-1.3%)Since last year
Decreased$23K (-2.8%)Since last sale
Decreased$30K (-3.6%)Learn more about this home's value by checking out its Trulia Estimate, the value of nearby homes, and how much similar homes have sold for.
Trulia Estimate
The of this home's value increased by +101% in the last 10 years
| Month | Estimated value |
|---|---|
2026 | |
| August 2026 | $790K |
| July 2026 | $801K |
| June 2026 | $811K |
| May 2026 | $808K |
| April 2026 | $811K |
| March 2026 | $812K |
| February 2026 | $807K |
| January 2026 | $797K |
2025 | |
2024 | |
2023 | |
2022 | |
2021 | |
2020 | |
2019 | |
2018 | |
2017 | |
2016 | |
Comparable sales
These are recently sold homes that have a similar location or other similar features to this home, like bedrooms, bathrooms, and square footage. Get a sense of the expected prices in the area by viewing these homes.Address | Distance | Property Type | Sold Price | Sold Date | Bed | Bath | Sqft |
|---|---|---|---|---|---|---|---|
0.29 | Single-Family Home | $635,000 | 08/14/26 | 5 | 3.5 | 4,690 | |
0.33 | Single-Family Home | $800,000 | 04/03/26 | 4 | 3.5 | 5,426 | |
0.26 | Single-Family Home | $658,000 | 03/26/26 | 5 | 3.5 | 3,507 | |
0.13 | Single-Family Home | $548,000 | 08/10/26 | 3 | 2.5 | 2,740 | |
0.15 | Single-Family Home | $455,750 | 07/27/26 | 4 | 2.5 | 2,354 | |
0.25 | Single-Family Home | $460,000 | 04/15/26 | 4 | 3 | 3,118 | |
0.53 | Single-Family Home | $815,000 | 06/15/26 | 5 | 4.5 | 5,267 | |
0.52 | Single-Family Home | $607,250 | 02/26/26 | 4 | 4 | 3,786 | |
0.39 | Single-Family Home | $537,500 | 04/14/26 | 4 | 2.5 | 2,723 | |
0.56 | Single-Family Home | $705,000 | 04/30/26 | 5 | 3.5 | 4,928 |
Nearby home prices
Get a sense of expected prices in the area by checking the value of nearby homes.Address | Distance | Price | Bed | Bath | Sqft | Status |
|---|---|---|---|---|---|---|
0.03 | $492,700 | 4 | 3 | 2,601 | Off Market | |
0.13 | $548,000 | 3 | 2.5 | 2,740 | Recently Sold | |
0.14 | $464,000 | 3 | 2 | 1,602 | For Sale | |
0.15 | $455,750 | 4 | 2.5 | 2,354 | Recently Sold | |
0.15 | $507,300 | 5 | 3.5 | 2,363 | Off Market | |
0.18 | $573,400 | 4 | 2.5 | 4,254 | Off Market | |
0.18 | $514,300 | 4 | 2.5 | 3,336 | Off Market | |
0.19 | $539,400 | 5 | 3 | 3,386 | Off Market | |
0.22 | $783,800 | 3 | 3.5 | 5,426 | Off Market | |
0.25 | $460,000 | 4 | 3 | 3,118 | Recently Sold | |
0.26 | $660,000 | 6 | 4 | 3,548 | Off Market |
Local Information
- Map ViewExplore the area around 10919 Cascading Spring Cir.

- Schools1 Preschool School1 Elementary School1 Middle School1 High School

- Shop & Eat

-- mins to
Home Highlights

Property Type
Single-Family Home

Year Built
2007

Lot Size
0.25 acres
Living Area
5,426 sqft

Price/Sqft
$146

Parking
3 Car Garage

HOA
None
About this House
The Home Owners Association (HOA) is Falcon Highlands Metropolitan District. There are NO owners’ association FEES. Very Spacious Rancher over 5400 sq ft. Builder/Oakwood Model/Juniper Newer Washer & Dryer (Warranty), Newer Double ovens (Warranty), Added 3rd Car Driveway (Extra Parking) Can park up to 5 Vehicles in Driveway, New concrete in back and along side of home (sidewalk) . Fully landscaped front & backyard. Newer carpet within the home. Updated Master Bath Granite in kitchen, Lots of counter space for the family. Gourmet Kitchen. Extra Large wall mirror hanging over the stairways stays. All Furniture in negotiable.
10919 Cascading Spring Cir, Peyton, CO 80831 is a 7 bedroom, 5 bathroom, 5,426 sqft single-family home built in 2007. It last sold for $820,000 on Aug 29, 2025 (2% below the $834,000 asking price). This property is not currently displayed as for sale or rent on Trulia. The Trulia Estimate is $790,200, with a rent estimate of $4,308/month.
Last check for updates: about 6 hours ago
Listed by Deborah Drapeau, (719) 440-2435
Pink Realty Inc
Bought with: Anthony Deppe, (719) 200-5145, RE/MAX Real Estate Group LLC
Source: elevateMLS, MLS#9657249
Home Details for 10919 Cascading Spring Cir

|
|---|
Interior Details Basement: Full,Partially FinishedNumber of Rooms: 1Types of Rooms: Master Bedroom |
Beds & Baths Number of Bedrooms: 7Number of Bathrooms: 5Number of Bathrooms (full): 1Number of Bathrooms (three quarters): 3Number of Bathrooms (half): 1 |
Dimensions and Layout Living Area: 5426 Square Feet |
Appliances & Utilities Utilities: Cable Connected, Electricity Connected, Natural Gas ConnectedAppliances: 220v in Kitchen, Cooktop, Dishwasher, Disposal, Double Oven, Dryer, Exhaust Fan, Microwave, Self Cleaning Oven, WasherDishwasherDisposalDryerLaundry: Main LevelMicrowaveWasher |
Heating & Cooling Heating: Forced Air,Natural GasHas CoolingAir Conditioning: Central AirHas HeatingHeating Fuel: Forced Air |
Fireplace & Spa Fireplace: GasHas a Fireplace |
Gas & Electric Has Electric on Property |
Windows, Doors, Floors & Walls Flooring: Wood Laminate |
Levels, Entrance, & Accessibility Floors: Wood Laminate |
View Has a ViewView: Mountain(s), View of Pikes Peak |

|
|---|
Exterior Home Features Roof: TilePatio / Porch: ConcreteFencing: Back YardOther Structures: Storage |
Parking & Garage Number of Garage Spaces: 3Number of Covered Spaces: 3No CarportHas a GarageHas an Attached GarageParking Spaces: 3Parking: Attached,Concrete Driveway |
Finished Area Finished Area (above surface): 2746 Square FeetFinished Area (below surface): 2680 Square Feet |

|
|---|
Year Built Year Built: 2007 |
Property Type / Style Property Type: ResidentialProperty Subtype: Single Family ResidenceArchitecture: Ranch |
Building Construction Materials: Alum/Vinyl/Steel, FrameNot a New ConstructionNot Attached Property |
Property Information Condition: Existing Home |

|
|---|
Price List Price: $834,000 |
Status Change & Dates Off Market Date: Sun Aug 17 2025 |

|
|---|
MLS Status: Sold |

|
|---|

|
|---|
Direction & Address City: Peyton |
School Information Elementary School District: District 49Jr High / Middle School District: District 49High School District: District 49 |

|
|---|
Building Details Builder Model: JuniperBuilder Name: Oakwood Homes |
Building Area Building Area: 5426 Square Feet |

|
|---|
Lot Area: 0.25 acres |

|
|---|
Listing Terms: Cash, Conventional, FHA, VA Loan |

|
|---|
BasementMls Number: 9657249Attribution Contact: 719-888-7465Above Grade Unfinished Area: 2746 |
Price and Tax history
| Date | Event | Price |
|---|---|---|
Aug 29, 2025 Source: elevateMLS #9657249 | Sold | $820,000 |
Aug 18, 2025 Source: elevateMLS #9657249 | Contingent | $834,000 |
Aug 1, 2025 Source: elevateMLS #9657249 | PriceChange | $834,000 Price decreased by 2% |
May 12, 2025 Source: elevateMLS #9657249 | Listed For Sale | $849,000 |
Apr 19, 2019 Source: N/A | Sold | $470,000 |
Mar 14, 2019 Source: Agent Provided | PriceChange | $475,000 Price decreased by 2% |
Mar 1, 2019 Source: Agent Provided | Listed For Sale | $485,000 |
Jan 7, 2008 Source: N/A | Sold | $377,100 |
| Year | Property tax | Tax assessment |
|---|---|---|
| 2024 | $4,491 | $680,145 |
Home facts updated by county records
Market trends in Peyton
Last updated July 2026
Avg. sale price
$555K
$13.33KMoM
Sale-to-List Price
100.0%
Price per sq ft
$184
$2MoM
Available listings
289
10MoM
Around this home
What Locals Say about Peyton
At least 60 Trulia users voted on each feature.

95 % Say car is needed

91 % Say parking is easy

90 % Say there's holiday spirit

84 % Say it's dog friendly

83 % Say yards are well-kept

81 % Say there's wildlife

73 % Say it's quiet

70 % Say kids play outside

68 % Say people would walk alone at night

62 % Say they plan to stay for at least 5 years

60 % Say neighbors are friendly

45 % Say there are sidewalks

33 % Say it's walkable to restaurants

31 % Say there are community events

29 % Say streets are well-lit

22 % Say it's walkable to grocery stores
Sourced by Trulia users. Learn more about our methodology.
LGBTQ Local Legal Protections
LGBTQ Local Legal Protections



The real estate listing information and related content displayed on this site is provided exclusively for consumers’ personal, non-commercial use and may not be used for any purpose other than to identify prospective properties consumers may be interested in purchasing. This information and related content is deemed reliable but is not guaranteed accurate by the Pikes Peak REALTOR® Services Corp d/b/a elevateMLS.
Frequently asked questions about 10919 Cascading Spring Cir
- What is 10919 Cascading Spring Cir estimated to be worth?Trulia's estimated value for 10919 Cascading Spring Cir in Peyton, CO is $790,200.
- What is the price history for 10919 Cascading Spring Cir?10919 Cascading Spring Cir in Peyton, CO last sold for $820,000 in August 2025.
- Is Peyton a buyer's or seller's market?Peyton is currently a balanced market, based on recent for-sale activity.
- What's the median sale price in Peyton?The median sale price in Peyton is $555K. That is up $13.33K from the prior month.
- Does 10919 Cascading Spring Cir have air conditioning?Yes, 10919 Cascading Spring Cir in Peyton, CO has air conditioning.
- Does 10919 Cascading Spring Cir have laundry facilities?Yes, 10919 Cascading Spring Cir in Peyton, CO has in-unit laundry.
Explore by feature - Pet Friendly
 APPLY INSTANTLYPET FRIENDLY
 APPLY INSTANTLYPET FRIENDLY
 NEW - 7 HRS AGOPET FRIENDLY
 PET FRIENDLY
 PET FRIENDLY
 PET FRIENDLY
 PET FRIENDLY
 PET FRIENDLY
 PET FRIENDLY
 PET FRIENDLY
Explore by feature - Garage
 NEW - 2 DAYS AGOAPPLY INSTANTLY
- APPLY INSTANTLYPET FRIENDLY
- APPLY INSTANTLYPET FRIENDLY
 APPLY INSTANTLYPET FRIENDLY
 APPLY INSTANTLYPET FRIENDLY
- NEW - 7 HRS AGOPET FRIENDLY
 PET FRIENDLY
- PET FRIENDLY
 PET FRIENDLY
- PET FRIENDLY
Explore by feature - Air Conditioning
- NEW - 2 DAYS AGOAPPLY INSTANTLY
- APPLY INSTANTLYPET FRIENDLY
- APPLY INSTANTLYPET FRIENDLY
- APPLY INSTANTLYPET FRIENDLY
- PET FRIENDLY
- PET FRIENDLY
- PET FRIENDLY
- PET FRIENDLY
- PET FRIENDLY

Explore by feature - Pool
- APPLY INSTANTLYPET FRIENDLY
- APPLY INSTANTLYPET FRIENDLY
- NEW - 7 HRS AGOPET FRIENDLY
- PET FRIENDLY
- PET FRIENDLY
- PET FRIENDLY
- PET FRIENDLY
 PET FRIENDLY
 PET FRIENDLY
 PET FRIENDLY
Explore by feature - Washer/dryer
- NEW - 2 DAYS AGOAPPLY INSTANTLY
- APPLY INSTANTLYPET FRIENDLY
- APPLY INSTANTLYPET FRIENDLY
- APPLY INSTANTLYPET FRIENDLY
- APPLY INSTANTLYPET FRIENDLY
 PET FRIENDLY
- PET FRIENDLY
- PET FRIENDLY
- PET FRIENDLY
Explore by feature - Outdoor Space
- APPLY INSTANTLYPET FRIENDLY
- PET FRIENDLY

- PET FRIENDLY
- PET FRIENDLY
- PET FRIENDLY
 PET FRIENDLY
- PET FRIENDLY
 PET FRIENDLY
Apartments for Rent
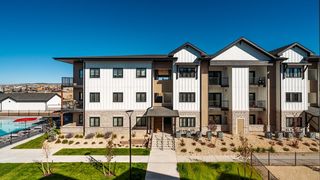 PET FRIENDLYTotal price$1,664 - $2,729/mo1-3 bd1-2 baSolace at the Ranch | 8073 Chardonnay Grv,
Colorado Springs, CO 80927 See more homes for rent inPeyton
Off Market Homes Near 10919 Cascading Spring Cir
 SOLDAUG 28, 2026ERA Shields Real Estate
 SOLDAUG 28, 2026Premier Real Estate Colorado LLC
 SOLDAUG 28, 2026MacKenzie-Jackson Real Estate
 SOLDAUG 28, 2026Keller Williams Clients Choice Realty
 SOLDAUG 27, 2026REMAX PROPERTIES
 SOLDAUG 26, 2026Exp Realty LLC
 SOLDAUG 26, 2026REMAX PROPERTIES
 SOLDAUG 26, 2026RE/MAX Professionals
 See more homes for sale inPeyton


Homes for sale near 10919 Cascading Spring Cir
 OPEN SAT, 11-1PMREMAX PROPERTIES
 OPEN SUN, 12-2PMThe Innovative Group, LLC
- See more homes for sale inPeyton


- Results are loading