

10912 E Progress Ave
Englewood, CO 80111
 5 Beds
 5 Baths
 6,296 sqft (on 0.27 acres)
5 Beds
5 Baths
6,296 sqft
(on 0.27 acres)
Home Value
Trulia Estimate
$2.1MSince last month
Decreased$12K (-0.6%)Since last year
Decreased$8K (-0.4%)Since last sale
Increased$619K (+41.4%)Learn more about this home's value by checking out its Trulia Estimate, the value of nearby homes, and how much similar homes have sold for.
Trulia Estimate
The of this home's value increased by +107% in the last 10 years
| Month | Estimated value |
|---|---|
2026 | |
| August 2026 | $2.11M |
| July 2026 | $2.13M |
| June 2026 | $2.18M |
| May 2026 | $2.17M |
| April 2026 | $2.2M |
| March 2026 | $2.19M |
| February 2026 | $2.14M |
| January 2026 | $2.08M |
2025 | |
2024 | |
2023 | |
2022 | |
2021 | |
2020 | |
2019 | |
2018 | |
2017 | |
2016 | |
Comparable sales
These are recently sold homes that have a similar location or other similar features to this home, like bedrooms, bathrooms, and square footage. Get a sense of the expected prices in the area by viewing these homes.Address | Distance | Property Type | Sold Price | Sold Date | Bed | Bath | Sqft |
|---|---|---|---|---|---|---|---|
0.25 | Single-Family Home | $1,465,000 | 05/11/26 | 6 | 4 | 4,869 | |
0.10 | Single-Family Home | $1,300,000 | 05/05/26 | 4 | 4 | 3,928 | |
0.34 | Single-Family Home | $1,670,000 | 04/20/26 | 5 | 4.5 | 4,998 | |
0.35 | Single-Family Home | $1,735,000 | 04/22/26 | 5 | 4.5 | 5,404 | |
0.20 | Single-Family Home | $1,075,000 | 09/30/25 | 5 | 3.5 | 3,674 | |
0.32 | Single-Family Home | $1,250,000 | 03/19/26 | 5 | 3.5 | 4,300 | |
0.40 | Single-Family Home | $1,865,000 | 04/28/26 | 5 | 4.5 | 5,278 | |
0.48 | Single-Family Home | $1,790,000 | 10/09/25 | 5 | 4.5 | 5,679 | |
0.37 | Single-Family Home | $1,390,000 | 09/10/25 | 4 | 3.5 | 4,586 | |
0.42 | Single-Family Home | $1,205,000 | 11/21/25 | 5 | 4 | 3,400 |
Nearby home prices
Get a sense of expected prices in the area by checking the value of nearby homes.Address | Distance | Price | Bed | Bath | Sqft | Status |
|---|---|---|---|---|---|---|
0.08 | $1,432,900 | 6 | 4 | 4,406 | Off Market | |
0.02 | $1,761,100 | 5 | 4.5 | 4,365 | Off Market | |
0.08 | $1,203,000 | 4 | 2.5 | 6,155 | Off Market | |
0.08 | $1,422,300 | 6 | 3.5 | 4,584 | Off Market | |
0.12 | $1,234,600 | 5 | 2.5 | 5,289 | Off Market | |
0.16 | $1,448,600 | 4 | 4 | 5,890 | Off Market | |
0.20 | $1,041,900 | 5 | 3.5 | 3,674 | Off Market | |
0.19 | $1,200,000 | 3 | 3 | 4,604 | Recently Sold | |
0.25 | $1,465,000 | 6 | 4 | 4,869 | Recently Sold | |
0.24 | $1,635,600 | 5 | 4.5 | 5,151 | Off Market | |
0.29 | $2,347,200 | 5 | 4.5 | 6,692 | Off Market | |
0.26 | $1,537,900 | 5 | 3.5 | 4,736 | Off Market |
Local Information
- Map ViewExplore the area around 10912 E Progress Ave.

- Schools1 Preschool School1 Elementary School1 Middle School1 High School

- Shop & Eat

-- mins to
Home Highlights

Property Type
Single-Family Home

Year Built
1982

Lot Size
0.27 acres
Living Area
6,296 sqft

Price/Sqft
$334

Parking
Garage
About this House
Superb quality and craftsmanship are the features of this gorgeous renovation, located on a quiet cul de sac in the Hills at Cherry Creek. As you enter the foyer with voluminous ceilings you are welcomed by gleaming hardwoods which flow throughout the home. The main floor boasts a large office, formal dining room with fireplace and laundry room. On to the kitchen with Jenn Air Pro appliances including gas stove, built-in fridge, wall oven/microwave, stunning cabinetry and lighting, and quartz counters. The eat-in area has two story ceilings and overlooks the great room with fireplace and vaults. The 2nd story loft leads to 4 beds and 3 full baths. The master wing's immense bedroom has a library and gas fireplace. Unwind in your spa with soaking tub, heated tile floors, 2 vanities and 2 walk-in closets. The basement has a 5th bed and bath, wet bar and wine storage. A 3 car garage, new A/C, stone coated steel roof, new Andersen windows and professional landscaping complete the picture.
10912 E Progress Ave, Englewood, CO 80111 is a 5 bedroom, 5 bathroom, 6,296 sqft single-family home built in 1982. It last sold for $1,495,000 on Nov 13, 2019. It is currently off market. The Trulia Estimate is $2,105,300, with a rent estimate of $6,190/month.
Home Details for 10912 E Progress Ave

|
|---|
Interior Details BasementTypes of Rooms: Walk In Closet, Dining RoomWet BarCeiling Fan |
Heating & Cooling Heating: Forced Air, Electric, GasAir ConditioningCooling System: CentralHeating Fuel: Forced Air |
Levels, Entrance, & Accessibility Stories: 2Floors: Tile, Carpet, Hardwood |
Appliances & Utilities Cable ReadyDishwasherMicrowaveRefrigerator |
Fireplace & Spa FireplaceJetted Bath Tub |
Windows, Doors, Floors & Walls Double Paned Windows |

|
|---|
Exterior Home Features Roof: MetalExterior: Wood, BrickPatioSprinkler System |
Parking & Garage GarageParking: Garage Attached |

|
|---|
Year Built Year Built: 1982Year Updated: 2019 |
Property Type / Style Property Type: Single Family HomeArchitecture: traditional |

|
|---|
Units in Building: 1 |

|
|---|
Lot Area: 0.27 acres |
Price and Tax history
| Date | Event | Price |
|---|---|---|
Nov 13, 2019 Source: N/A | Sold | $1,495,000 |
Oct 7, 2019 Source: Agent Provided | Pending | $1,485,000 |
Oct 4, 2019 Source: Agent Provided | Listed For Sale | $1,485,000 |
Dec 26, 2018 Source: N/A | Sold | $710,000 |
| Year | Property tax | Tax assessment |
|---|---|---|
| 2025 | $14,249 | $1,974,100 |
Home facts updated by county records
Market trends in Cherry Creek
Last updated July 2026
Avg. sale price
—
Sale-to-List Price
—
Price per sq ft
—
Available listings
43
6MoM
Around this home
What Locals Say about Cherry Creek
At least 21 Trulia users voted on each feature.

94 % Say there are sidewalks

93 % Say parking is easy

92 % Say car is needed

89 % Say it's dog friendly

86 % Say yards are well-kept

79 % Say people would walk alone at night

79 % Say there's holiday spirit

78 % Say kids play outside

65 % Say streets are well-lit

64 % Say it's quiet

64 % Say they plan to stay for at least 5 years

61 % Say neighbors are friendly

48 % Say there are community events

42 % Say it's walkable to restaurants

42 % Say there's wildlife

39 % Say it's walkable to grocery stores
Sourced by Trulia users. Learn more about our methodology.
LGBTQ Local Legal Protections
LGBTQ Local Legal Protections



Frequently asked questions about 10912 E Progress Ave
- What is 10912 E Progress Ave estimated to be worth?Trulia's estimated value for 10912 E Progress Ave in Englewood, CO is $2,105,300.
- What is the price history for 10912 E Progress Ave?10912 E Progress Ave in Englewood, CO last sold for $1,495,000 in November 2019.
- Is Englewood a buyer's or seller's market?Englewood is currently a seller's market, based on recent for-sale activity.
- What do residents say about Englewood?Residents describe Englewood, CO as pedestrian-friendly, easy to park in, and dog-friendly. See recently sold homes in Englewood, CO.
- Does 10912 E Progress Ave have air conditioning?Yes, 10912 E Progress Ave in Englewood, CO has air conditioning.
- How big is the lot at 10912 E Progress Ave?The lot at 10912 E Progress Ave in Englewood, CO is about 0.27 acres (11,717 sq ft).
Explore by feature - Pet Friendly
 SPECIAL OFFERSENIOR HOUSINGPET FRIENDLYTotal price$1,980 - $4,461/mo1-2 bd1-2 baAspendale Centennial - 60+ Active Adult Living | 13857 E Arapahoe Pl,
Englewood, CO 80112 SPECIAL OFFERPET FRIENDLY
 SPECIAL OFFERPET FRIENDLY
 SPECIAL OFFERPET FRIENDLYTotal price$1,663 - $3,399/mo1-3 bd1-2 baThe Flats at Inverness | 10200 E Dry Creek Rd,
Englewood, CO 80112 NEW - 1 DAY AGOSPECIAL OFFERPET FRIENDLYTotal price$1,599 - $2,373/mo1-2 bd1-2 baMalbec at Vallagio | 10245 Taliesin Dr,
Englewood, CO 80112 SPECIAL OFFERPET FRIENDLY
 NEW - 2 DAYS AGOSPECIAL OFFERPET FRIENDLYFURNISHED
 SPECIAL OFFERPET FRIENDLY
 SPECIAL OFFERPET FRIENDLY
 SPECIAL OFFERPET FRIENDLY
Explore by feature - Garage
- SPECIAL OFFERPET FRIENDLY
- SPECIAL OFFERPET FRIENDLYTotal price$1,663 - $3,399/mo1-3 bd1-2 baThe Flats at Inverness | 10200 E Dry Creek Rd,
Englewood, CO 80112 - NEW - 1 DAY AGOSPECIAL OFFERPET FRIENDLYTotal price$1,599 - $2,373/mo1-2 bd1-2 baMalbec at Vallagio | 10245 Taliesin Dr,
Englewood, CO 80112 - SPECIAL OFFERPET FRIENDLY
 PET FRIENDLYINCOME RESTRICTEDTotal price$1,313 - $1,576/mo1-2 bd1 baTerraces On Pennsylvania | 3590 Pennsylvania St,
Englewood, CO 80113 SPECIAL OFFERPET FRIENDLY
 SPECIAL OFFERPET FRIENDLYTotal price$1,532 - $2,480/moStudio-2 bd1-2 baArden Englewood | 3595 S Jason St,
Englewood, CO 80110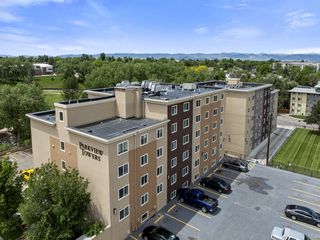 SPECIAL OFFERPET FRIENDLY
 NEW - 1 DAY AGOSPECIAL OFFERPET FRIENDLYFURNISHED
 NEW - 1 DAY AGOSPECIAL OFFERPET FRIENDLYTotal price$1,599 - $2,449/mo1-3 bd1-2 baCourtney Downs Apartment Homes | 15849 E Jamison Dr,
Englewood, CO 80112
Explore by feature - Air Conditioning
- SPECIAL OFFERPET FRIENDLY
- SPECIAL OFFERPET FRIENDLY
- SPECIAL OFFERPET FRIENDLY
- NEW - 2 DAYS AGOSPECIAL OFFERPET FRIENDLYFURNISHED
- SPECIAL OFFERPET FRIENDLY
- SPECIAL OFFERPET FRIENDLY
- SPECIAL OFFERPET FRIENDLYTotal price$1,532 - $2,480/moStudio-2 bd1-2 baArden Englewood | 3595 S Jason St,
Englewood, CO 80110  SPECIAL OFFERPET FRIENDLY
 SPECIAL OFFERPET FRIENDLY
 SPECIAL OFFERPET FRIENDLY
Explore by feature - Pool
- SPECIAL OFFERSENIOR HOUSINGPET FRIENDLYTotal price$1,980 - $4,461/mo1-2 bd1-2 baAspendale Centennial - 60+ Active Adult Living | 13857 E Arapahoe Pl,
Englewood, CO 80112 - SPECIAL OFFERPET FRIENDLY
- SPECIAL OFFERPET FRIENDLY
- SPECIAL OFFERPET FRIENDLYTotal price$1,663 - $3,399/mo1-3 bd1-2 baThe Flats at Inverness | 10200 E Dry Creek Rd,
Englewood, CO 80112 - NEW - 1 DAY AGOSPECIAL OFFERPET FRIENDLYTotal price$1,599 - $2,373/mo1-2 bd1-2 baMalbec at Vallagio | 10245 Taliesin Dr,
Englewood, CO 80112 - SPECIAL OFFERPET FRIENDLY
- SPECIAL OFFERPET FRIENDLY
- SPECIAL OFFERPET FRIENDLY
- SPECIAL OFFERPET FRIENDLY
 NEW - 2 DAYS AGOPET FRIENDLY
Explore by feature - Washer/dryer
- SPECIAL OFFERPET FRIENDLY
- SPECIAL OFFERPET FRIENDLY
- SPECIAL OFFERPET FRIENDLY
- NEW - 2 DAYS AGOSPECIAL OFFERPET FRIENDLYFURNISHED
- SPECIAL OFFERPET FRIENDLY
- PET FRIENDLYINCOME RESTRICTEDTotal price$1,313 - $1,576/mo1-2 bd1 baTerraces On Pennsylvania | 3590 Pennsylvania St,
Englewood, CO 80113 - SPECIAL OFFERPET FRIENDLY
- SPECIAL OFFERPET FRIENDLYTotal price$1,532 - $2,480/moStudio-2 bd1-2 baArden Englewood | 3595 S Jason St,
Englewood, CO 80110 - SPECIAL OFFERPET FRIENDLY
- SPECIAL OFFERPET FRIENDLY
Explore by feature - Outdoor Space

 APPLY INSTANTLYPET FRIENDLY
 APPLY INSTANTLYPET FRIENDLY
 APPLY INSTANTLYPET FRIENDLY
 APPLY INSTANTLYPET FRIENDLY
 APPLY INSTANTLYPET FRIENDLY
 PET FRIENDLY
 APPLY INSTANTLYPET FRIENDLY
 APPLY INSTANTLYPET FRIENDLY
 APPLY INSTANTLYPET FRIENDLY
Apartments for Rent
- SENIOR HOUSINGPET FRIENDLYTotal price$1,980 - $4,461/mo1-2 bd1-2 baAspendale Centennial - 60+ Active Adult Living | 13857 E Arapahoe Pl,
Englewood, CO 80112  PET FRIENDLY
 NEW - 1 DAY AGOPET FRIENDLY
 NEW - 1 DAY AGO
- PET FRIENDLY
 NEW - 1 DAY AGOPET FRIENDLY
 PET FRIENDLY
 NEW - 1 DAY AGOPET FRIENDLY
- PET FRIENDLYTotal price$1,663 - $3,399/mo1-3 bd1-2 baThe Flats at Inverness | 10200 E Dry Creek Rd,
Englewood, CO 80112  PET FRIENDLY
 PET FRIENDLYTotal price$1,125 - $2,140/moStudio-2 bd1-2 baAlvista Nine Mile | 3257 S Parker Rd,
Aurora, CO 80014- PET FRIENDLY
 PET FRIENDLY
 PET FRIENDLY
 PET FRIENDLY
 See more homes for rent inEnglewood
Off Market Homes Near 10912 E Progress Ave
 SOLDAUG 18, 2026Real Broker, LLC DBA Real, MLS#2697841
 SOLDAUG 17, 2026MB The Brian Petrelli Team, MLS#7119862
 SOLDAUG 14, 2026LIV Sotheby's International Realty, MLS#2617197
 SOLDAUG 13, 2026MB The Anderson Team LLC, MLS#3341859
 SOLDAUG 12, 2026LoKation, MLS#5660186
 SOLDAUG 10, 2026RE/MAX Professionals, MLS#5578850
- SOLDAUG 7, 2026RE/MAX Alliance, MLS#7485032
 SOLDAUG 6, 2026Keller Williams DTC, MLS#9587855
 SOLDAUG 5, 2026RE/MAX Professionals, MLS#7622820
 SOLDAUG 4, 2026Compass - Denver, MLS#9094185
 See more homes for sale inEnglewood
Homes for sale near 10912 E Progress Ave
 0.29 ACRESColdwell Banker Realty 24, MLS#5282953
 NEWKentwood Real Estate DTC, LLC, MLS#4778389
 0.32 ACRESColdwell Banker Realty 24, MLS#6839628
 RE/MAX Professionals, MLS#7279046
 Clarke Real Estate, MLS#7104735
 Coldwell Banker Realty 24, MLS#4429729
 Keller Williams Action Realty LLC, MLS#1511642
 RE/MAX Professionals, MLS#8009697
- See more homes for sale inEnglewood


- Results are loading