


$744,900
 3 Beds
 2.5 Baths
 2,108 sqft
1091 Verde Court, Pompano Beach, FL 33064
Est. Mortgage $5,728/mo*
Get Pre-QualifiedHome Highlights

Single-Family Home

Built in 2020

$353/sqft

2 Car Garage

HOA $391/mo
Local Information
- Map ViewExplore the area around 1091 Verde Court.

- Schools1 Preschool School1 Elementary School1 Middle School1 High School

- Shop & Eat

-- mins to
About this House
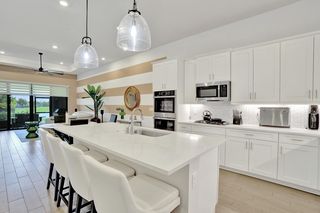
What's unique:Stunning smart homeHigh end upgradesGorgeous wood-like tile flooringImpact windowsProfessionally decorated
LUXURY LIVING ON A SPECTACULAR LAKE LOT !!! THIS STUNNING SMART HOME IS PROFESSIONALLY DECORATED AND LOADED WITH HIGH END UPGRADES, SHOWING JUST LIKE A LUXURY MODEL HOME. FROM THE GORGEOUS WOOD-LIKE TILE FLOORING AND IMPACT WINDOWS TO THE IMPECCABLE DESIGNED FINISHES, EVERY DETAIL HAS BEEN THOUGHTFULLY CURATED. ENJOY BREATHTAKING LAKE VIEW FROM YOUR PRIVATE BACKYARD WHILE LIVING IN A PRESTIGIOUS GATED COMMUNITY WITH RESORT-STYLE AMENITIES, INCLUDING A CLUBHOUSE, SPARKLING POOL, STATE OF THE ART FITNESS CENTER AND A PLAYGROUND- ALL A SHORT WALK FROM YOUR HOME. PET FRIENDLY NEIGHBORHOOD .VELERIOS IS IDEALLY LOCATED WITH EASY ACCESS TO MIAMI OR PALM BEACH. HOMES OF THIS CALIBER ARE RARE. SCHEDULE YOUR PRIVATE SHOWING TODAY.
Last check for updates: about 15 hours ago
Listing courtesy of Sharon L Botko, (561) 703-3112
Signature International Real E
Originating MLS: BeachesMLS
Source: BeachesMLS, MLS#B26055462
Also Listed on BeachesMLS.
Open House
Saturday, September 26
10:00 AM to 2:00 PM
Home Details for 1091 Verde Court

|
|---|
Interior Details Number of Rooms: 3Types of Rooms: Master Bedroom, Kitchen, Living Room |
Beds & Baths Number of Bedrooms: 3Main Level Bedrooms: 1Number of Bathrooms: 3Number of Bathrooms (full): 2Number of Bathrooms (half): 1Number of Bathrooms (main level): 1 |
Dimensions and Layout Living Area: 2108 Square Feet |
Appliances & Utilities Utilities: Water AvailableAppliances: Cooktop, Dryer, Dishwasher, Electric Cooktop, Electric Range, Electric Water Heater, Disposal, Ice Maker, Microwave, Oven, Refrigerator, Vented Exhaust Fan, Water Heater, WasherDishwasherDisposalDryerLaundry: Electric Dryer Hookup,Inside,Laundry RoomMicrowaveRefrigeratorWasher |
Heating & Cooling Heating: CentralHas CoolingAir Conditioning: Central Air,Ceiling Fan(s)Has HeatingHeating Fuel: Central |
Fireplace & Spa No Fireplace |
Windows, Doors, Floors & Walls Window: Double Hung, Metal, SlidingFlooring: Carpet, Ceramic Tile, Vinyl, Wood |
Levels, Entrance, & Accessibility Stories: 2Number of Stories: 2Levels: TwoAccessibility: NoneFloors: Carpet, Ceramic Tile, Vinyl, Wood |
View Has a ViewView: Lake, Water |
Security Security: Fire Sprinkler System, Gated Community, Smoke Detector(s) |

|
|---|
Exterior Home Features Roof: TilePatio / Porch: Covered, PatioFencing: Back Yard, FencedExterior: Barbecue, Outdoor Living AreaNo Private Pool |
Parking & Garage Number of Garage Spaces: 2Number of Covered Spaces: 2Open Parking Spaces: 2No CarportHas a GarageHas an Attached GarageHas Open ParkingParking Spaces: 4Parking: Attached,Driveway,Garage |
Pool Pool: Association |
Frontage WaterfrontOn Waterfront |
Water & Sewer Sewer: Public Sewer |

|
|---|
Cumulative Days on Market: 62Days on Market: 65 |

|
|---|
Year Built Year Built: 2020 |
Property Type / Style Property Type: ResidentialProperty Subtype: Single Family ResidenceStructure Type: HouseArchitecture: Other |
Building Construction Materials: Block, Stone, StuccoNot a New Construction |
Property Information Condition: ResaleParcel Number: 484215343350 |

|
|---|
Price List Price: $744,900Price Per Sqft: $353 |
Status Change & Dates Possession Timing: Close Of Escrow |

|
|---|
MLS Status: Active |

|
|---|

|
|---|
Direction & Address City: Deerfield BeachCommunity: CRYSTAL LAKE 1ST SEC |
School Information Elementary School: Quiet WatersJr High / Middle School: Crystal LakeHigh School: Blanche Ely |

|
|---|
Listing Agent Listing ID: B26055462 |

|
|---|
Building Details Builder Name: Lennar |
Building Area Building Area: 2794 Square Feet |

|
|---|
Community Features: Home Owners Association, GatedNot Senior Community |

|
|---|
HOA Fee Includes: Maintenance Grounds, Security, TrashAssociation for this Listing: BeachesMLSHas an HOAHOA Fee: $391/Monthly |

|
|---|
Lot Area: 4623 sqft |

|
|---|
Special Conditions: Standard |

|
|---|
Listing Terms: Cash, Conventional |

|
|---|
Mobile Home Park Mobile Home Units: Feet |

|
|---|
Delayed Marketing Date: Thu Jul 23 2026Mls Number: B26055462Living Area Range Units: Square FeetWater ViewWater View: Lake, WaterAbove Grade Unfinished Area Units: Square FeetBelow Grade Unfinished Area Units: Square FeetUniversal Property Id: US-12011-N-484215343350-R-N |

|
|---|
HOA Amenities: Clubhouse,Fitness Center,Playground,Park,Pool,SecurityDays On Market Replication: 62 |
Around this home
What Locals Say about Deerfield Beach
At least 575 Trulia users voted on each feature.

84 % Say it's dog friendly

79 % Say car is needed

75 % Say there are sidewalks

70 % Say parking is easy

66 % Say there's holiday spirit

64 % Say it's quiet

63 % Say people would walk alone at night

62 % Say streets are well-lit

61 % Say it's walkable to grocery stores

61 % Say yards are well-kept

58 % Say kids play outside

57 % Say it's walkable to restaurants

50 % Say they plan to stay for at least 5 years

45 % Say neighbors are friendly

38 % Say there's wildlife

29 % Say there are community events
Sourced by Trulia users. Learn more about our methodology.
Market trends in Deerfield Beach
Last updated August 2026
Avg. sale price
$263K
$21.67KMoM
Sale-to-List Price
95.6%
0.3%MoM
Price per sq ft
$230
$12MoM
Available listings
865
20MoM
Home Value
Trulia Estimate
$717KSince last month
Decreased$4K (-0.5%)Since last year
Increased$53K (+7.9%)Since last sale
Increased$304K (+73.4%)Learn more about this home's value by checking out its Trulia Estimate, the value of nearby homes, and how much similar homes have sold for.
Trulia Estimate
The of this home's value increased by +11% in the last 10 years
| Month | Estimated value |
|---|---|
2026 | |
| September 2026 | $717K |
| August 2026 | $721K |
| July 2026 | $738K |
| June 2026 | $652K |
| May 2026 | $659K |
| April 2026 | $657K |
| March 2026 | $655K |
| February 2026 | $648K |
| January 2026 | $640K |
2025 | |
2024 | |
2023 | |
2022 | |
Comparable sales
These are recently sold homes that have a similar location or other similar features to this home, like bedrooms, bathrooms, and square footage. Get a sense of the expected prices in the area by viewing these homes.Address | Distance | Property Type | Sold Price | Sold Date | Bed | Bath | Sqft |
|---|---|---|---|---|---|---|---|
0.10 | Single-Family Home | $725,000 | 03/31/26 | 3 | 2.5 | 2,130 | |
0.12 | Single-Family Home | $650,000 | 02/17/26 | 3 | 2.5 | 2,300 | |
0.13 | Single-Family Home | $720,000 | 04/17/26 | 3 | 2.5 | 2,130 | |
0.11 | Single-Family Home | $675,000 | 07/31/26 | 4 | 2.5 | 2,182 | |
0.18 | Single-Family Home | $640,000 | 03/23/26 | 3 | 2 | 2,061 | |
0.13 | Single-Family Home | $690,000 | 03/25/26 | 4 | 3 | 2,308 | |
0.29 | Single-Family Home | $465,000 | 09/29/25 | 3 | 2.5 | 1,671 | |
0.16 | Single-Family Home | $640,000 | 06/12/26 | 4 | 3 | 2,179 | |
0.13 | Single-Family Home | $727,000 | 12/02/25 | 4 | 2.5 | 2,322 | |
0.27 | Single-Family Home | $450,000 | 04/01/26 | 3 | 2.5 | 1,671 |
Nearby home prices
Get a sense of expected prices in the area by checking the value of nearby homes.Address | Distance | Price | Bed | Bath | Sqft | Status |
|---|---|---|---|---|---|---|
0.04 | $659,900 | 3 | 2.5 | 2,108 | Off Market | |
0.02 | $793,300 | 5 | 3 | 2,604 | Off Market | |
0.02 | $694,000 | 3 | 2.5 | 2,108 | Off Market | |
0.04 | $717,400 | 4 | 2.5 | 2,184 | Off Market | |
0.08 | $807,300 | 5 | 3 | 2,622 | Off Market | |
0.08 | $785,800 | 5 | 3 | 2,604 | Off Market | |
0.11 | $675,000 | 4 | 2.5 | 2,182 | Recently Sold | |
0.12 | $686,900 | 3 | 2.5 | 2,130 | Off Market | |
0.12 | $650,000 | 3 | 2.5 | 2,300 | Recently Sold | |
0.13 | $727,000 | 4 | 2.5 | 2,322 | Recently Sold | |
0.14 | $805,000 | 4 | 3 | 2,740 | Recently Sold |
Price and Tax history
| Date | Event | Price |
|---|---|---|
Jul 23, 2026 Source: BeachesMLS #B26055462 | Listed For Sale | $744,900 |
Mar 23, 2020 Source: N/A | Sold | $413,800 |
| Year | Property tax | Tax assessment |
|---|---|---|
| 2025 | $5,053 | $613,040 |
Home facts updated by county records
LGBTQ Local Legal Protections
LGBTQ Local Legal Protections



Sharon L Botko, Signature International Real E
Agent Phone: (561) 703-3112
All listings featuring the BMLS logo are provided by Beaches MLS, Inc. This information is not verified for authenticity or accuracy and is not guaranteed. Copyright 2026 Beaches Multiple Listing Service, Inc. Information is provided exclusively for consumers' personal, non-commercial use and may not be used for any purpose other than to identify prospective properties consumers may be interested in purchasing.
Similar Homes You May Like
 South Florida Realty Group & Property Management LLC
 CENTURY 21 Tenace Realty
 OPEN SUN, 12-3:30PMBalistreri Realty
 OPEN SAT, 2-4PMCompass Florida, LLC
 Keller Williams Realty - Wellington
 OPEN SAT, 12-3PMAxen Realty LLC
 OPEN SUN, 11-3PMUnited Realty Group Inc
 Tommy Crivello Real Estate Group
 OPEN SAT, 11-1:30PMRE/MAX Interaction Realty
 OPEN SAT, 11-1PMBergman Realty Group
 See more homes for sale inPompano Beach




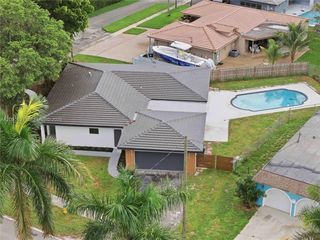
New Listings near 1091 Verde Court
 OPEN SAT, 11-1PMThe Agency Florida LLC
 NEWOPEN SAT, 10:30-12:30PMThe Keyes Company
 NEW - 14 HRS AGOEmpowered Realty Consultants INC
 NEW - 1 DAY AGOMiami Investment Realty, LLC.
 OPEN SAT, 1-4PMCosta International Realty LLC
 NEW - 2 DAYS AGORafaela Da Silveira, LLC.
- See more homes for sale inPompano Beach



Frequently asked questions about 1091 Verde Court
- What is the estimated monthly payment for 1091 Verde Court?Based on a $744,900 list price with 20% down at today's rates, the estimated monthly payment for 1091 Verde Court in Pompano Beach, FL is approximately $5,440 (about $4,136 principal & interest, $1,229 property taxes, and $75 homeowner's insurance). This is an estimate. Actual payment depends on your loan terms.
- How does the list price for 1091 Verde Court compare to homes in Pompano Beach?1091 Verde Court in Pompano Beach, FL is listed at $744,900, about 183% above the $263K median sale price in Pompano Beach.
- What do residents say about Pompano Beach?Residents describe Pompano Beach, FL as dog-friendly, pedestrian-friendly, and easy to park in. See homes for sale in Pompano Beach, FL.
- What are the closest schools to 1091 Verde Court?The closest schools to 1091 Verde Court in Pompano Beach, FL are Blanche Ely High School (rated 4/10), Crystal Lake Community Middle School (rated 3/10), Quiet Waters Elementary School (Pre-K, rated 6/10).
- Does 1091 Verde Court have air conditioning?Yes, 1091 Verde Court in Pompano Beach, FL has air conditioning.
- Does 1091 Verde Court have a pool?Yes, 1091 Verde Court in Pompano Beach, FL has a pool.
1091 Verde Court, Pompano Beach, FL 33064 is a 3 bedroom, 3 bathroom, 2,108 sqft single-family home built in 2020. This property is currently available for sale and was listed by BeachesMLS on Jul 23, 2026. The MLS # for this home is MLS# B26055462.