


109 Taylor Ct
Stephenson, VA 22656
 4 Beds
 2.5 Baths
 2,404 sqft (on 0.26 acres)
4 Beds
2.5 Baths
2,404 sqft
(on 0.26 acres)
Local Information
- Map ViewExplore the area around 109 Taylor Ct.

- Schools1 Preschool School1 Elementary School1 Middle School1 High School

- Shop & Eat

-- mins to
Home Highlights

Property Type
Single-Family Home

Year Built
2016

Lot Size
0.26 acres
Living Area
2,404 sqft

Price/Sqft
$223

Parking
2 Car Garage

HOA
$10/Monthly
About this House
All offers to be pre- Qualified thru Atlantic Coast Mortgage Motivated Seller Discover the charm of this exquisite Nottingham II Model Custom Built home nestled in the desirable Red Bud Run III community. this residence boasts a perfect blend of modern elegance and classic craftsmanship, offering 2,404 sq. ft. of designed living space complete with charming upgraded extensions that enhance the home's interior charm, these extensions are from the Basement all the way up to the third floor making the home more spacious Step inside to find hardwood floors that flow seamlessly throughout the main level, leading you to a formal dining room perfect for entertaining. The heart of the home is the spacious eat-in kitchen, featuring upgraded countertops, an island for casual gatherings, and a pantry for all your culinary needs. Recessed lighting illuminates the space, creating a warm and inviting atmosphere. The main level also includes a cozy living area with a fireplace adorned with elegant mantels, ideal for creating lasting memories. Four generous bedrooms, including a luxurious primary suite with a walk-in closet, this home offers ample space for relaxation and privacy. Venture outside to enjoy the beautifully landscaped 0.26-acre lot, The attached front-entry garage provides convenience and additional storage. The daylight basement, with its walkout access, presents endless possibilities for customization, whether you envision a recreation room, home gym, or additional living space. This home is not just a place to live; it’s a sanctuary where comfort meets style. Don’t miss the opportunity to make it yours!
109 Taylor Ct, Stephenson, VA 22656 is a 4 bedroom, 3 bathroom, 2,404 sqft single-family home built in 2016. It last sold for the $516,000 asking price on Sep 3, 2025. It is currently off market. The Trulia Estimate is $536,300, with a rent estimate of $2,826/month.
Home Details for 109 Taylor Ct

|
|---|
Interior Details Basement: Partial,Exterior Entry,Rear Entrance,Rough Bath Plumb,Space For Rooms,Walk-Out AccessNumber of Rooms: 10Types of Rooms: Basement |
Beds & Baths Number of Bedrooms: 4Number of Bathrooms: 3Number of Bathrooms (full): 2Number of Bathrooms (half): 1Number of Bathrooms (main level): 1 |
Dimensions and Layout Living Area: 2404 Square Feet |
Appliances & Utilities Utilities: Natural Gas AvailableAppliances: Dishwasher, Disposal, Dryer, Exhaust Fan, Ice Maker, Microwave, Oven/Range - Gas, Refrigerator, Cooktop, Washer, Water Heater, Gas Water HeaterDishwasherDisposalDryerMicrowaveRefrigeratorWasher |
Heating & Cooling Heating: Forced Air,Central,Natural GasHas CoolingAir Conditioning: Central Air,ElectricHas HeatingHeating Fuel: Forced Air |
Fireplace & Spa Number of Fireplaces: 1Fireplace: Mantel(s), ScreenHas a FireplaceNo Spa |
Windows, Doors, Floors & Walls Flooring: Hardwood, Wood |
Levels, Entrance, & Accessibility Stories: 3Levels: ThreeAccessibility: Accessible Hallway(s)Floors: Hardwood, Wood |
View No View |

|
|---|
Exterior Home Features Roof: ShingleFencing: DecorativeOther Structures: Above Grade, Below GradeExterior: Bump-outsFoundation: PermanentNo Private Pool |
Parking & Garage Number of Garage Spaces: 2Number of Covered Spaces: 2No CarportHas a GarageHas an Attached GarageHas Open ParkingParking Spaces: 2Parking: Garage Faces Front,Asphalt,Attached |
Pool Pool: None |
Frontage Not on Waterfront |
Water & Sewer Sewer: Public Sewer |
Finished Area Finished Area (above surface): 2404 Square Feet |

|
|---|
Year Built Year Built: 2016 |
Property Type / Style Property Type: ResidentialProperty Subtype: Single Family ResidenceStructure Type: DetachedArchitecture: Traditional |
Building Construction Materials: Vinyl SidingNot a New Construction |
Property Information Condition: ExcellentParcel Number: 55L 3 1 287 |

|
|---|
Price List Price: $516,000 |
Status Change & Dates Off Market Date: Wed Sep 03 2025Possession Timing: Immediate |

|
|---|
MLS Status: CLOSED |

|
|---|

|
|---|
Direction & Address City: STEPHENSONCommunity: Red Bud Run Iii |
School Information Elementary School: Redbud RunElementary School District: Frederick County Public SchoolsJr High / Middle School: James WoodJr High / Middle School District: Frederick County Public SchoolsHigh School: MillbrookHigh School District: Frederick County Public Schools |

|
|---|
Building Area Building Area: 3354 Square Feet |

|
|---|
Not Senior Community |

|
|---|
HOA Name: RED BUD RUNN PHASE 3Has an HOAHOA Fee: $10/Monthly |

|
|---|
Lot Area: 0.26 acres |

|
|---|
Special Conditions: Standard |

|
|---|
Listing Agreement Type: Exclusive Right To SellListing Terms: Cash, Conventional, FHA, VA Loan |

|
|---|
Business Information Ownership: Fee Simple |

|
|---|
BasementMls Number: VAFV2034960Above Grade Unfinished Area: 2404 |
Last check for updates: about 23 hours ago
Listed by Leslie Woods-Hulse, (703) 728-7370
Century 21 Redwood Realty
Bought with: Dina Barahona, (703) 507-7497, Samson Properties
Source: Bright MLS, MLS#VAFV2034960
Price History for 109 Taylor Ct
| Date | Price | Event | Source |
|---|---|---|---|
| 09/03/2025 | $516,000 | Sold | Bright MLS #VAFV2034960 |
| 08/30/2025 | $515,900 | PendingToActive | Bright MLS #VAFV2034960 |
| 08/26/2025 | $515,900 | Contingent | Bright MLS #VAFV2034960 |
| 08/20/2025 | $515,900 | PendingToActive | WMLS #BMTVAFV2034960 |
| 07/16/2025 | $515,900 | Contingent | Bright MLS #VAFV2034960 |
| 07/01/2025 | $515,900 | Listed For Sale | Bright MLS #VAFV2034960 |
| 10/26/2023 | $494,000 | ListingRemoved | Bright MLS #VAFV2014512 |
| 10/18/2023 | $494,000 | PriceChange | Bright MLS #VAFV2014512 |
| 08/17/2023 | $499,000 | Listed For Sale | Bright MLS #VAFV2014512 |
Market trends in Winchester
Last updated June 2026
Avg. sale price
$380K
$10.67KMoM
Sale-to-List Price
100.0%
0.2%MoM
Price per sq ft
$216
$1MoM
Available listings
302
31MoM

- Results are loading
Property Tax and Assessment
| Year | 2025 |
|---|---|
| Tax | $2,336 |
| Assessment | $486,700 |
Home facts updated by county records
Comparable Sales for 109 Taylor Ct
Address | Distance | Property Type | Sold Price | Sold Date | Bed | Bath | Sqft |
|---|---|---|---|---|---|---|---|
0.06 | Single-Family Home | $530,000 | 03/25/26 | 4 | 3.5 | 2,981 | |
0.18 | Single-Family Home | $545,000 | 05/15/26 | 5 | 2.5 | 2,990 | |
0.40 | Single-Family Home | $499,000 | 01/15/26 | 4 | 2.5 | 1,959 | |
0.35 | Single-Family Home | $571,650 | 10/15/25 | 4 | 2.5 | 3,182 | |
0.40 | Single-Family Home | $435,000 | 09/05/25 | 4 | 2.5 | 2,543 | |
0.47 | Single-Family Home | $475,000 | 06/23/26 | 4 | 2.5 | 2,330 | |
0.33 | Single-Family Home | $515,000 | 11/20/25 | 5 | 4 | 2,529 | |
0.49 | Single-Family Home | $499,000 | 11/05/25 | 4 | 3 | 3,238 | |
0.45 | Single-Family Home | $530,000 | 04/20/26 | 3 | 2.5 | 3,417 |
Nearby homes
Get a sense of prices in the area by checking nearby homes. OFF MARKETERA Oakcrest Realty, Inc.
 SOLDMAR 25, 2026Long & Foster Real Estate, Inc.
 OFF MARKETRealty ONE Group Old Towne
 OFF MARKETCentury 21 Redwood Realty
 FOR SALE
 3D VIEW0.3 ACRESSamson Properties
 OFF MARKETERA Oakcrest Realty, Inc.
 OFF MARKETRealty ONE Group Old Towne
 OFF MARKETRealty ONE Group Old Towne


Assigned Schools
These are the assigned schools for 109 Taylor Ct.
- James Wood Middle School
- 6-8
- Public
- 873 Students
3/10GreatSchools RatingParent Rating AverageMy middle schooler started out at this school before we transferred. The school is so welcoming to 6th graders and helped guide my student through her first few months of attending. Great school. They have great staff to accommodate the amount of students they have attending.Parent Review8mo ago - Redbud Run Elementary School
- PK-5
- Public
- 614 Students
2/10GreatSchools RatingParent Rating AverageMy students attended this school for one year before i transferred them. The teachers were honestly great. They always helped guide my students and were very communicative and truly cared about my kids. The principal and VP were awful. They questioned students in a condescending way. They judged the students. They talked badly about the students to other staff and even kids. They made issues worse instead of helping or guiding. Suspension was their number one go to. No other option in their eyes. A substitute they hired inappropriately put their hands on my child and the principal said “we are so short staffed I cannot reprimand her” as if my child’s safety did not come first. Terrible. So glad to be out!!!Parent Review8mo ago - Millbrook High School
- 9-12
- Public
- 1553 Students
4/10GreatSchools RatingParent Rating AverageThe teachers at this school wouldn't be bothered to give me the time of day, nor did they care when myself and many of my other friends often were harassed or skipped school. Our choir director mocked a few girls openly in class, and would play favourites to the point where it was obvious that if you weren't one of his favourite students, you may as well have not existed. I got away with sleeping in class for three out of my four years there, and I know many students, myself included, who could, and would, just walk out of the building. The people who were supposed to care about us didn't, unless we were blatantly having problems, and oftentimes we were told to 'not let it get to us', when these problems were contributing to our mental health. Our sex ed is laughable--one of the brightest girls in my class had a child in her freshmen year--and I learnt more from a google search. This place is not somewhere where anybody should send their children.Other Review10y ago  Check out schools near 109 Taylor Ct.
What Locals Say about Winchester
At least 465 Trulia users voted on each feature.

84 % Say car is needed

81 % Say it's dog friendly

81 % Say parking is easy

77 % Say yards are well-kept

73 % Say there's holiday spirit

69 % Say kids play outside

64 % Say people would walk alone at night

64 % Say there are sidewalks

59 % Say streets are well-lit

55 % Say it's quiet

52 % Say neighbors are friendly

49 % Say it's walkable to restaurants

49 % Say there's wildlife

48 % Say they plan to stay for at least 5 years

36 % Say it's walkable to grocery stores

28 % Say there are community events
Sourced by Trulia users. Learn more about our methodology.
LGBTQ Local Legal Protections
LGBTQ Local Legal Protections



Apartments for Rent
 PET FRIENDLY
 See more homes for rent inStephenson
Explore by feature - Pet Friendly
 PET FRIENDLY
 PET FRIENDLY
 PET FRIENDLY
 SPECIAL OFFERPET FRIENDLY
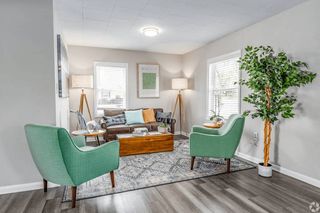 SPECIAL OFFERPET FRIENDLYTotal price$1,495 - $2,110/mo2-4 bd1 baBlue Ridge Apartments | 2260 Wilson Blvd,
Winchester, VA 22601 PET FRIENDLYINCOME RESTRICTED
 PET FRIENDLY
 PET FRIENDLY
 NEW - 2 DAYS AGOAPPLY INSTANTLYPET FRIENDLY
 APPLY INSTANTLYPET FRIENDLY
Explore by feature - Garage
- NEW - 2 DAYS AGOAPPLY INSTANTLYPET FRIENDLY
 APPLY INSTANTLY
- APPLY INSTANTLYPET FRIENDLY
 APPLY INSTANTLYPET FRIENDLY
 APPLY INSTANTLYPET FRIENDLY
 APPLY INSTANTLY
 APPLY INSTANTLYPET FRIENDLY
 APPLY INSTANTLYPET FRIENDLY
 APPLY INSTANTLYPET FRIENDLY
 NEW - 14 HRS AGOPET FRIENDLY
Explore by feature - Air Conditioning
- PET FRIENDLY
- PET FRIENDLY
- SPECIAL OFFERPET FRIENDLYTotal price$1,495 - $2,110/mo2-4 bd1 baBlue Ridge Apartments | 2260 Wilson Blvd,
Winchester, VA 22601 - PET FRIENDLYINCOME RESTRICTED
- PET FRIENDLY
- PET FRIENDLY
- NEW - 2 DAYS AGOAPPLY INSTANTLYPET FRIENDLY
- APPLY INSTANTLY
- APPLY INSTANTLYPET FRIENDLY
- APPLY INSTANTLYPET FRIENDLY
Explore by feature - Pool
- PET FRIENDLY
- PET FRIENDLY
- PET FRIENDLYINCOME RESTRICTED
- PET FRIENDLY
- APPLY INSTANTLYPET FRIENDLY
- APPLY INSTANTLYPET FRIENDLY
- APPLY INSTANTLYPET FRIENDLY
- APPLY INSTANTLY
- APPLY INSTANTLYPET FRIENDLY
 APPLY INSTANTLY
Explore by feature - Washer/dryer
- PET FRIENDLY
- PET FRIENDLY
- SPECIAL OFFERPET FRIENDLYTotal price$1,495 - $2,110/mo2-4 bd1 baBlue Ridge Apartments | 2260 Wilson Blvd,
Winchester, VA 22601 - NEW - 2 DAYS AGOAPPLY INSTANTLYPET FRIENDLY
- APPLY INSTANTLYPET FRIENDLY
- APPLY INSTANTLYPET FRIENDLY
 APPLY INSTANTLYPET FRIENDLY
- APPLY INSTANTLYPET FRIENDLY
- APPLY INSTANTLY
 APPLY INSTANTLYPET FRIENDLY
Explore by feature - Outdoor Space
- APPLY INSTANTLY
- APPLY INSTANTLYPET FRIENDLY
 PET FRIENDLY
 NEW - 1 DAY AGOAPPLY INSTANTLYPET FRIENDLY
 APPLY INSTANTLY
 APPLY INSTANTLYFURNISHEDROOM FOR RENT
 NEW - 2 DAYS AGOAPPLY INSTANTLYPET FRIENDLY
 NEW - 2 DAYS AGOAPPLY INSTANTLYPET FRIENDLY
 APPLY INSTANTLYPET FRIENDLY
 APPLY INSTANTLY

Homes for sale near 109 Taylor Ct
 NEW CONSTRUCTIOND R Horton Realty of Virginia LLC
 OPEN FRI, 5-8PM0.27 ACRESWeichert Realtors - Blue Ribbon
 OPEN SAT, 11-1PMLong & Foster Real Estate, Inc.
 See more homes for sale inStephenson


Off Market Homes Near 109 Taylor Ct
 SOLDAUG 6, 2026NextHome Realty Select
 SOLDJUL 31, 2026RE/MAX Roots
 SOLDJUL 31, 2026D R Horton Realty of Virginia LLC
 SOLDJUL 30, 2026Pearson Smith Realty, LLC
- See more homes for sale inStephenson



The data relating to real estate for sale on this website appears in part through the BRIGHT Internet Data Exchange program, a voluntary cooperative exchange of property listing data between licensed real estate brokerage firms, and is provided by BRIGHT through a licensing agreement.
Listing information is from various brokers who participate in the Bright MLS IDX program and not all listings may be visible on the site. The property information being provided on or through the website is for the personal, non-commercial use of consumers and such information may not be used for any purpose other than to identify prospective properties consumers may be interested in purchasing.
Some properties which appear for sale on the website may no longer be available because they are for instance, under contract, sold or are no longer being offered for sale.
Property information displayed is deemed reliable but is not guaranteed.
Copyright 2026 Bright MLS, Inc. Click here for more information