


$849,900
 4 Beds
 3 Baths
 2,500 sqft (on 0.43 acres)
109 Sunset Dr, Annapolis, MD 21403
Est. Mortgage $5,265/mo*
Get Pre-QualifiedHome Highlights

Single-Family Home

Built in 1963

0.43 acre lot

$340/sqft

5 Open Spaces
Local Information
- Map ViewExplore the area around 109 Sunset Dr.

- Schools1 Preschool School1 Elementary School1 Middle School1 High School

- Shop & Eat

-- mins to
About this House
What's unique:Refreshing private poolFinished lower levelLuxury finishesCompletely refreshed kitchenPeaceful tree-lined viewsExceptional privacy
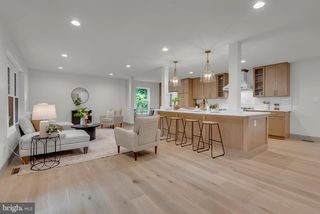
Welcome to 109 Sunset Drive, a beautifully fully renovated 4-bedroom, 3-full-bath home offering Luxury finishes & approximately 2,500 finished square feet in the highly desirable Hillsmere Shores community of Annapolis. Thoughtfully renovated from top to bottom, this impressive home combines a bright open-concept floor plan, extensive 2026 improvements, a finished lower level & a fabulous fenced backyard retreat complete w/ a refreshing private pool, exceptional privacy & peaceful tree-lined views. Step inside to discover an inviting open layout enhanced by beautifully refinished natural hardwood floors, fresh paint, new interior trim, new interior & exterior doors & new lighting fixtures throughout. The completely refreshed kitchen features new finishes, tile flooring & new appliances and flows seamlessly into the adjoining living & dining spaces, creating an ideal setting for both everyday living & entertaining. Updated bathrooms feature new finishes & tile flooring, while the finished lower level provides additional flexible living space w/ new LVP flooring, perfect for a family room, recreation area, home office, guest space or gym. The extensive 2026 renovations go well beyond the beautiful interior and include a new architectural-shingle roof, new blown-in cellulose insulation throughout the attic, whole-home draft sealing, new HVAC system, new water softener/filter system, new sump pump motor, new kitchen & laundry appliances, new interior & exterior doors, new trim package & new lighting fixtures throughout. Outdoor improvements are equally impressive, including new bluestone front & rear patios w/ custom steel railings. The backyard is designed for relaxation & entertaining, offering a refreshing private pool surrounded by a fenced setting, mature trees & peaceful views. The pool has been professionally opened & serviced, recently fully drained, updated w/ new tile & caulking at the coping & includes a new robotic cleaner. A large tree on the property has also been professionally pruned & assessed for health & safety. And then there is the Hillsmere Shores lifestyle. Residents have access to a private sandy beach overlooking the Chesapeake Bay, private marina w/ boat slips & direct access to the South River, boat ramps, community swimming pool, waterfront pavilions, playgrounds, volleyball courts, picnic areas & an active calendar of events that creates a genuine sense of community. Whether spending summer days at the beach or pool, launching a boat for an afternoon on the water or gathering with neighbors along the waterfront, this is a community designed to enjoy the very best of Annapolis living. There is a voluntary HOA of just $25 annually for those wishing to use the Association. Quiet Waters Park, Hillsmere Elementary School, the library, shopping, restaurants, Eastport, Historic Downtown Annapolis & City Dock are all just minutes away, giving you the perfect blend of convenience, recreation & coastal charm. schedule your showing now to enjoy move-in-ready living and the quintessential Annapolis lifestyle. *** LIST OF UPGRADES IS ONE OF THE LAST PHOTOS ***
Last check for updates: about 9 hours ago
Listing courtesy of Jim Bim, (443) 463-6009
Winning Edge, (443) 463-6009
Co-Listing Agent: Grant Bim, (410) 300-6175
Winning Edge, (443) 463-6009
Source: Bright MLS, MLS#MDAA2153934
Also Listed on Bright MLS.
Home Details for 109 Sunset Dr

|
|---|
Interior Details Basement: Connecting Stairway,Full,Heated,Improved,Interior Entry,Exterior Entry,Rear Entrance,Sump Pump,Walk-Out Access,WindowsNumber of Rooms: 16Types of Rooms: Primary Bedroom, Bedroom 2, Bedroom 3, Bedroom 4, Primary Bathroom, Attic, Breakfast Room, Family Room, Full Bath, Kitchen, Laundry, Living Room, Mud Room, Screened Porch, Utility Room |
Beds & Baths Number of Bedrooms: 4Main Level Bedrooms: 3Number of Bathrooms: 3Number of Bathrooms (full): 3Number of Bathrooms (main level): 2 |
Dimensions and Layout Living Area: 2500 Square Feet |
Appliances & Utilities Appliances: Microwave, Dishwasher, Disposal, Freezer, Oven/Range - Electric, Refrigerator, Stainless Steel Appliance(s), Electric Water HeaterDishwasherDisposalLaundry: Has Laundry,Lower Level,Laundry Room,Mud RoomMicrowaveRefrigerator |
Heating & Cooling Heating: Central,Heat Pump,ElectricHas CoolingAir Conditioning: Central Air,ElectricHas HeatingHeating Fuel: Central |
Fireplace & Spa Number of Fireplaces: 1Fireplace: BrickHas a Fireplace |
Windows, Doors, Floors & Walls Window: Bay/BowFlooring: Ceramic Tile, Hardwood, Luxury Vinyl, Wood |
Levels, Entrance, & Accessibility Stories: 2Levels: TwoAccessibility: OtherFloors: Ceramic Tile, Hardwood, Luxury Vinyl, Wood |
View Has a ViewView: Garden, Trees/Woods |

|
|---|
Exterior Home Features Roof: Architectural ShinglePatio / Porch: Brick, Enclosed, Patio, Roof, Screened PorchFencing: Full, Back YardOther Structures: Above Grade, Below GradeExterior: Extensive Hardscape, SidewalksFoundation: PermanentHas a Private Pool |
Parking & Garage Number of Carport Spaces: 1Number of Covered Spaces: 1Open Parking Spaces: 5Has a CarportNo GarageNo Attached GarageHas Open ParkingParking Spaces: 6Parking: Circular Driveway,Private,Attached Carport,Driveway |
Pool Pool: In Ground, Gunite, Fenced, PrivatePool |
Frontage Waterfront: Boat - Powered, Canoe/Kayak, Fishing Allowed, Personal Watercraft (PWC), Private Access, Swimming Allowed, RiverNot on Waterfront |
Water & Sewer Sewer: Public SewerWater Body: South River |
Finished Area Finished Area (above surface): 1400 Square FeetFinished Area (below surface): 1100 Square Feet |

|
|---|
Days on Market: 30 |

|
|---|
Year Built Year Built: 1963Year Renovated: 2026 |
Property Type / Style Property Type: ResidentialProperty Subtype: Single Family ResidenceStructure Type: DetachedArchitecture: Ranch/Rambler |
Building Construction Materials: BrickNot a New Construction |
Property Information Condition: ExcellentParcel Number: 020241209433600 |

|
|---|
Price List Price: $849,900Price Per Sqft: $340 |
Status Change & Dates Off Market Date: Mon Aug 31 2026Possession Timing: Close Of Escrow |

|
|---|
MLS Status: PENDING |

|
|---|

|
|---|
Direction & Address City: ANNAPOLISCommunity: Hillsmere Estates |
School Information Elementary School: HillsmereElementary School District: Anne Arundel County Public SchoolsJr High / Middle School: AnnapolisJr High / Middle School District: Anne Arundel County Public SchoolsHigh School: AnnapolisHigh School District: Anne Arundel County Public Schools |

|
|---|
Listing Agent Listing ID: MDAA2153934 |

|
|---|
Building Area Building Area: 2800 Square Feet |

|
|---|
Not Senior Community |

|
|---|
HOA Fee Includes: Common Area Maintenance, Snow Removal, TrashNo HOA |

|
|---|
Lot Area: 0.43 acres |

|
|---|
Special Conditions: Standard |

|
|---|
Listing Agreement Type: Exclusive Right To Sell |

|
|---|
Business Information Ownership: Fee Simple |

|
|---|
BasementMls Number: MDAA2153934Above Grade Unfinished Area: 1400 |

|
|---|
HOA Amenities: Beach Access,Boat Dock/Slip,Boat Ramp,Common Grounds,Marina/Marina Club,Picnic Area,Pool,Pool Mem Avail,Security,Tot Lots/Playground,Water/Lake PrivilegesSource Internet Automated Valuation Display: YSource Internet Consumer Comment: YSource Internet Entire Listing Display: YSource Internet Address Display: Y |
Around this home
What Locals Say about Annapolis
At least 470 Trulia users voted on each feature.

93 % Say it's dog friendly

83 % Say car is needed

75 % Say there's holiday spirit

73 % Say parking is easy

73 % Say there are sidewalks

70 % Say yards are well-kept

68 % Say people would walk alone at night

68 % Say kids play outside

66 % Say streets are well-lit

65 % Say it's quiet

63 % Say there's wildlife

57 % Say it's walkable to restaurants

57 % Say neighbors are friendly

51 % Say they plan to stay for at least 5 years

49 % Say there are community events

48 % Say it's walkable to grocery stores
Sourced by Trulia users. Learn more about our methodology.
Market trends in Annapolis
Last updated August 2026
Avg. sale price
$643K
$1KMoM
Sale-to-List Price
100.0%
Price per sq ft
$331
$6MoM
Available listings
344
11MoM
Home Value
Trulia Estimate
$862KSince last month
Decreased$600 (-0.1%)Since last year
Increased$207K (+31.7%)Since last sale
Increased$368K (+75.2%)Learn more about this home's value by checking out its Trulia Estimate, the value of nearby homes, and how much similar homes have sold for.
Trulia Estimate
The of this home's value increased by +92% in the last 10 years
| Month | Estimated value |
|---|---|
2026 | |
| September 2026 | $858K |
| August 2026 | $859K |
| July 2026 | $755K |
| June 2026 | $762K |
| May 2026 | $502K |
| April 2026 | $505K |
| March 2026 | $491K |
| February 2026 | $491K |
| January 2026 | $490K |
2025 | |
2024 | |
2023 | |
2022 | |
2021 | |
2020 | |
2019 | |
2018 | |
2017 | |
2016 | |
Comparable sales
These are recently sold homes that have a similar location or other similar features to this home, like bedrooms, bathrooms, and square footage. Get a sense of the expected prices in the area by viewing these homes.Address | Distance | Property Type | Sold Price | Sold Date | Bed | Bath | Sqft |
|---|---|---|---|---|---|---|---|
0.10 | Single-Family Home | $995,000 | 09/30/25 | 4 | 3 | 2,944 | |
0.15 | Single-Family Home | $785,000 | 04/30/26 | 4 | 2.5 | 2,016 | |
0.17 | Single-Family Home | $903,500 | 05/18/26 | 4 | 3 | 2,352 | |
0.11 | Single-Family Home | $1,030,000 | 05/07/26 | 3 | 2.5 | 2,465 | |
0.12 | Single-Family Home | $1,025,000 | 07/08/26 | 4 | 3 | 4,061 | |
0.19 | Single-Family Home | $780,000 | 05/08/26 | 4 | 3.5 | 1,904 | |
0.14 | Single-Family Home | $670,000 | 10/31/25 | 3 | 2 | 1,508 | |
0.28 | Single-Family Home | $689,900 | 07/13/26 | 4 | 3.5 | 1,809 | |
0.07 | Single-Family Home | $680,000 | 08/21/26 | 2 | 2 | 1,950 |
Nearby home prices
Get a sense of expected prices in the area by checking the value of nearby homes.Address | Distance | Price | Bed | Bath | Sqft | Status |
|---|---|---|---|---|---|---|
0.07 | $680,000 | 2 | 2 | 1,950 | Recently Sold | |
0.07 | $597,000 | 3 | 2 | 1,695 | Off Market | |
0.05 | $1,224,900 | 4 | 2.5 | 2,446 | Off Market | |
0.11 | $1,030,000 | 3 | 2.5 | 2,465 | Recently Sold | |
0.10 | $1,005,400 | 4 | 3 | 2,944 | Off Market | |
0.12 | $1,025,000 | 4 | 3 | 4,061 | Recently Sold | |
0.15 | $767,300 | 5 | 4 | 2,585 | Off Market | |
0.15 | $785,000 | 4 | 2.5 | 2,016 | Recently Sold | |
0.14 | $676,400 | 3 | 2 | 1,508 | Off Market | |
0.15 | $831,100 | 4 | 3 | 1,710 | Off Market | |
0.18 | $1,200,600 | 5 | 4 | 3,415 | Off Market | |
0.19 | $825,000 | 3 | 2 | 2,060 | Recently Sold |
Price and Tax history
| Date | Event | Price |
|---|---|---|
Aug 31, 2026 Source: Bright MLS #MDAA2153934 | Pending | $849,900 |
Aug 27, 2026 Source: Bright MLS #MDAA2153934 | Listed For Sale | $849,900 |
Jan 20, 2026 Source: Bright MLS #MDAA2135236 | Sold | $490,000 |
| Year | Property tax | Tax assessment |
|---|---|---|
| 2025 | $4,167 | $526,567 |
Home facts updated by county records
LGBTQ Local Legal Protections
LGBTQ Local Legal Protections



Jim Bim, Winning Edge, (443) 463-6009
Agent Phone: (443) 463-6009
The data relating to real estate for sale on this website appears in part through the BRIGHT Internet Data Exchange program, a voluntary cooperative exchange of property listing data between licensed real estate brokerage firms, and is provided by BRIGHT through a licensing agreement.
Listing information is from various brokers who participate in the Bright MLS IDX program and not all listings may be visible on the site. The property information being provided on or through the website is for the personal, non-commercial use of consumers and such information may not be used for any purpose other than to identify prospective properties consumers may be interested in purchasing.
Some properties which appear for sale on the website may no longer be available because they are for instance, under contract, sold or are no longer being offered for sale.
Property information displayed is deemed reliable but is not guaranteed.
Copyright 2026 Bright MLS, Inc. Click here for more information
Similar Homes You May Like
 OPEN SUN, 12-2PM1.03 ACRESSamson Properties
 OPEN SAT, 11-1PM0.28 ACRESReal Broker, LLC
 1 ACRELong & Foster Real Estate, Inc.
 0.38 ACRESTTR Sotheby's International Realty
 OPEN SAT, 2-4PMCummings & Co. Realtors
 0.25 ACRESRE/MAX Realty Centre, Inc.
 OPEN SAT, 11-12:30PM0.92 ACRESLong & Foster Real Estate, Inc.
 OPEN SAT, 3-5PM0.42 ACRESLong & Foster Real Estate, Inc.
 0.68 ACRESKeller Williams Capital Properties
 NEWOPEN SAT, 1-3PM0.55 ACRESEngel & Volkers Annapolis
 0.4 ACRESPearson Smith Realty, LLC
 0.74 ACRESReal Broker, LLC - Dunkirk
 See more homes for sale inAnnapolis




New Listings near 109 Sunset Dr
 NEWOPEN SAT, 1-3PM0.55 ACRESColdwell Banker Realty
 NEWCOMING SOON 10/80.48 ACRESDouglas Realty LLC
 OPEN SAT, 11-1PMReal Broker, LLC - Annapolis
 OPEN SAT, 1-3PMColdwell Banker Realty
 NEWOPEN SUN, 12-2PMNEW CONSTRUCTIONRE/MAX Executive
 NEWCOMING SOON 10/2Northrop Realty
 NEWOPEN SAT, 12-2PM0.26 ACRESReal Broker, LLC - Annapolis
 0.4 ACRESThe KW Collective
 Berkshire Hathaway HomeServices PenFed Realty
- See more homes for sale inAnnapolis


Frequently asked questions about 109 Sunset Dr
- What is the estimated monthly payment for 109 Sunset Dr?Based on a $849,900 list price with 20% down at today's rates, the estimated monthly payment for 109 Sunset Dr in Annapolis, MD is approximately $5,388 (about $4,711 principal & interest, $602 property taxes, and $75 homeowner's insurance). This is an estimate. Actual payment depends on your loan terms.
- How does the list price for 109 Sunset Dr compare to homes in Annapolis?109 Sunset Dr in Annapolis, MD is listed at $849,900, about 32% above the $643K median sale price in Annapolis.
- What do residents say about Annapolis?Residents describe Annapolis, MD as dog-friendly, easy to park in, and pedestrian-friendly. See homes for sale in Annapolis, MD.
- What are the closest schools to 109 Sunset Dr?The closest schools to 109 Sunset Dr in Annapolis, MD are Annapolis High School (rated 4/10), Annapolis Middle School (rated 3/10), Hillsmere Elementary School (Pre-K, rated 10/10).
- Does 109 Sunset Dr have air conditioning?Yes, 109 Sunset Dr in Annapolis, MD has air conditioning.
- Does 109 Sunset Dr have a pool?Yes, 109 Sunset Dr in Annapolis, MD has a pool.
109 Sunset Dr, Annapolis, MD 21403 is a 4 bedroom, 3 bathroom, 2,500 sqft single-family home built in 1963. This property is currently available for sale and was listed by Bright MLS on Aug 12, 2026. The MLS # for this home is MLS# MDAA2153934.