


$549,999
 3 Beds
 2.5 Baths
 1,789 sqft (on 8.33 acres)
109 Rutherford Rd, Oakham, MA 01068
Est. Mortgage $3,517/mo*
Get Pre-QualifiedHome Highlights

Single-Family Home

Built in 1948

8.33 acre lot

$307/sqft

Garage
Local Information
- Map ViewExplore the area around 109 Rutherford Rd.

- Schools1 Elementary School1 Middle School1 High School

- Shop & Eat

-- mins to
About this House
**OFFER DEADLINE: Friday 09/04/2026 at 6:00 PM**Some homes are about the house. This one is about the life that comes with it. Across 8.33 acres in Oakham, open fields are nestled among beautiful mixed deciduous woodland of maple, oak, birch and ash. Fenced green fields offer room for horseback riding, while paddocks and fenced areas give horses space to roam. The barn is ready for the rhythm of everyday horse life with three stalls, a hay loft, a convenient feed room, and workshop, complemented by a detached two-bay garage/outbuilding with sliding barn-style doors. Three pear trees and a greenhouse add to the homestead possibilities, while wooded acreage and a private pond tucked out back give you even more to explore. Three wood stoves and a newly installed medium-sized outdoor wood boiler offer the ability to heat the home and hot water using the plentiful hardwood on the property. At the center of it all, the three-bedroom Cape is full of country character with hardwood floors throughout, exposed brick, built-ins and a farmhouse-inspired kitchen. A covered porch and sprawling deck create plenty of space to slow down and take in the setting. Bordered on three sides by Massachusetts Wildlife Management Area, the property also offers direct trail access through a gate at the back corner. Whether your dream is horses at home, gardens growing, animals to care for, or simply more land and freedom, this is a place where that life can take shape!
Last check for updates: about 7 hours ago
Listing courtesy of Jim Black Group, (314) 325-6474
Real Broker MA, LLC, (508) 365-3532
Adreanna Peterson, (508) 210-6669
Source: MLS PIN, MLS#73569700
Also Listed on MLS PIN.
Home Details for 109 Rutherford Rd

|
|---|
Interior Details Basement: Full,Walk-Out Access,ConcreteNumber of Rooms: 8Types of Rooms: Master Bedroom, Bedroom 2, Bedroom 3, Master Bathroom, Bathroom 1, Bathroom 2, Bathroom 3, Dining Room, Kitchen, Living Room |
Beds & Baths Number of Bedrooms: 3Number of Bathrooms: 3Number of Bathrooms (full): 2Number of Bathrooms (half): 1Number of Bathrooms (main level): 1 |
Dimensions and Layout Living Area: 1789 Square Feet |
Appliances & Utilities Appliances: Range, RefrigeratorLaundry: Flooring - Hardwood,Main Level,Exterior Access,Sink,First FloorRefrigerator |
Heating & Cooling Heating: Propane,Wood StoveNo CoolingAir Conditioning: NoneHas HeatingHeating Fuel: Propane |
Fireplace & Spa Number of Fireplaces: 1Fireplace: Living RoomHas a FireplaceNo Spa |
Gas & Electric Electric: 200+ Amp Service |
Windows, Doors, Floors & Walls Flooring: Tile, Hardwood, Concrete |
Levels, Entrance, & Accessibility Floors: Tile, Hardwood, Concrete |

|
|---|
Exterior Home Features Roof: ShinglePatio / Porch: Deck - Wood, Patio, CoveredFencing: Fenced/Enclosed, FencedOther Structures: Barn/Stable, GreenhouseExterior: Deck - Wood, Patio, Covered Patio/Deck, Storage, Barn/Stable, Paddock, Greenhouse, Fenced Yard, Fruit Trees, Garden, Horses PermittedFoundation: StoneGarden |
Parking & Garage Number of Garage Spaces: 2Number of Covered Spaces: 2Open Parking Spaces: 6No CarportHas a GarageNo Attached GarageHas Open ParkingParking Spaces: 8Parking: Detached,Off Street,Unpaved |
Frontage Road Frontage: PublicNot on Waterfront |
Water & Sewer Sewer: Private Sewer |
Farm & Range Horse Amenities: PaddocksAllowed to Raise Horses |
Finished Area Finished Area (above surface): 1789 |

|
|---|
Days on Market: 17 |

|
|---|
Year Built Year Built: 1948 |
Property Type / Style Property Type: ResidentialProperty Subtype: Single Family ResidenceArchitecture: Cape,Farmhouse |
Building Construction Materials: FrameNot Attached PropertyDoes Not Include Home Warranty |
Property Information Not Included in Sale: Washer, Dryer, Chest Freezer In The Basement, Living Room Bookshelf, Gun Locker And Gun SafeParcel Number: M:4090 B:0000 L:00200, 3677559 |

|
|---|
Price List Price: $549,999Price Per Sqft: $307 |
Status Change & Dates Off Market Date: Sat Sep 05 2026 |

|
|---|
MLS Status: Under Agreement |

|
|---|
Direction & Address City: Oakham |
School Information Elementary School: Oakham CenterJr High / Middle School: QuabbinHigh School: Quabbin |

|
|---|
Listing Agent Listing ID: 73569700 |

|
|---|
Building Area Building Area: 1789 Square Feet |

|
|---|
Community Features: Walk/Jog Trails, Bike Path, Conservation Area, House of WorshipNot Senior Community |

|
|---|
No HOA |

|
|---|
Lot Area: 8.33 Acres |

|
|---|
BasementMls Number: 73569700Above Grade Unfinished Area: 1789 |

|
|---|
GreenhouseWalk/Jog TrailsBike PathConservation AreaHouse of Worship |
Around this home
What Locals Say about Oakham
At least 1 Trulia users voted on each feature.

100 % Say there's wildlife

100 % Say it's dog friendly

100 % Say they plan to stay for at least 5 years

100 % Say parking is easy

100 % Say yards are well-kept

100 % Say car is needed

80 % Say there's holiday spirit

64 % Say neighbors are friendly

60 % Say people would walk alone at night

50 % Say kids play outside

50 % Say there are community events
Sourced by Trulia users. Learn more about our methodology.
Market trends in Oakham
Last updated August 2026
Avg. sale price
—
Sale-to-List Price
—
Price per sq ft
—
Available listings
14
2MoM
Home Value
Trulia Estimate
$534KSince last month
Increased$78K (+16%)Since last year
Increased$101K (+21.9%)Since last sale
Increased$311K (+123.5%)Learn more about this home's value by checking out its Trulia Estimate, the value of nearby homes, and how much similar homes have sold for.
Trulia Estimate
The of this home's value increased by +109% in the last 10 years
| Month | Estimated value |
|---|---|
2026 | |
| September 2026 | $563K |
| August 2026 | $565K |
| July 2026 | $485K |
| June 2026 | $481K |
| May 2026 | $476K |
| April 2026 | $470K |
| March 2026 | $462K |
| February 2026 | $450K |
| January 2026 | $440K |
2025 | |
2024 | |
2023 | |
2022 | |
2021 | |
2020 | |
2019 | |
2018 | |
2017 | |
2016 | |
Comparable sales
These are recently sold homes that have a similar location or other similar features to this home, like bedrooms, bathrooms, and square footage. Get a sense of the expected prices in the area by viewing these homes.Address | Distance | Property Type | Sold Price | Sold Date | Bed | Bath | Sqft |
|---|---|---|---|---|---|---|---|
0.46 | Single-Family Home | $700,000 | 09/10/26 | 4 | 2 | 2,079 | |
0.80 | Single-Family Home | $360,000 | 10/09/25 | 2 | 1 | 1,365 | |
0.72 | Single-Family Home | $405,000 | 10/28/25 | 3 | 2 | 1,224 | |
0.85 | Single-Family Home | $740,000 | 04/23/26 | 4 | 3 | 2,947 | |
0.86 | Single-Family Home | $600,000 | 08/28/26 | 4 | 3.5 | 3,123 | |
1.20 | Single-Family Home | $580,000 | 02/18/26 | 3 | 2.5 | 2,320 | |
1.40 | Single-Family Home | $470,000 | 06/22/26 | 3 | 2 | 1,700 | |
1.24 | Single-Family Home | $640,000 | 08/20/26 | 3 | 2.5 | 3,548 | |
1.28 | Single-Family Home | $575,000 | 04/10/26 | 4 | 2.5 | 2,464 | |
1.40 | Single-Family Home | $339,000 | 01/07/26 | 3 | 2 | 1,234 |
Nearby home prices
Get a sense of expected prices in the area by checking the value of nearby homes.Address | Distance | Price | Bed | Bath | Sqft | Status |
|---|---|---|---|---|---|---|
0.31 | $258,800 | - | - | - | Off Market | |
0.46 | $700,000 | 4 | 2 | 2,079 | Recently Sold | |
0.67 | $529,500 | 3 | 2 | 1,274 | Off Market | |
0.72 | $417,500 | 3 | 2 | 1,224 | Off Market | |
0.73 | $452,700 | 2 | 1.5 | 1,300 | Off Market | |
0.78 | $789,400 | 4 | 4 | 3,768 | Off Market | |
0.79 | $509,900 | 3 | 2 | 1,720 | Off Market | |
0.80 | $371,700 | 2 | 1 | 1,365 | Off Market | |
0.83 | $360,500 | 1 | 1 | 832 | Off Market | |
0.85 | $740,000 | 4 | 3 | 2,947 | Recently Sold | |
0.86 | $600,000 | 4 | 3.5 | 3,123 | Recently Sold | |
0.92 | - | - | - | - | Off Market |
Price and Tax history
| Date | Event | Price |
|---|---|---|
Sep 8, 2026 Source: MLS PIN #73569700 | Pending | $549,999 |
Aug 28, 2026 Source: MLS PIN #73569700 | Listed For Sale | $549,999 |
Apr 27, 2015 Source: N/A | Sold | $252,000 |
Mar 13, 2015 Source: Agent Provided | Pending | $269,900 |
Oct 16, 2014 Source: Agent Provided | PriceChange | $269,900 Price decreased by 6% |
Sep 17, 2014 Source: Agent Provided | Listed For Sale | $287,500 |
Aug 15, 2003 Source: N/A | Sold | $312,500 |
Dec 28, 2001 Source: N/A | Sold | $85,000 |
| Year | Property tax | Tax assessment |
|---|---|---|
| 2025 | $4,321 | $374,100 |
Home facts updated by county records
LGBTQ Local Legal Protections
LGBTQ Local Legal Protections



Jim Black Group, Real Broker MA, LLC, (508) 365-3532
Agent Phone: (314) 325-6474
The property listing data and information set forth herein were provided to MLS Property Information Network, Inc. from third party sources, including sellers, lessors and public records, and were compiled by MLS Property Information Network, Inc. The property listing data and information are for the personal, non commercial use of consumers having a good faith interest in purchasing or leasing listed properties of the type displayed to them and may not be used for any purpose other than to identify prospective properties which such consumers may have a good faith interest in purchasing or leasing. MLS Property Information Network, Inc. and its subscribers disclaim any and all representations and warranties as to the accuracy of the property listing data and information set forth herein.
The MLS listing information displayed is deemed reliable, but is not guaranteed accurate by the MLS.
The MLS listing information displayed is deemed reliable, but is not guaranteed accurate by the MLS.
Similar Homes You May Like
 0.38 ACRESSharon D'Arrigo, Real Broker MA, LLC
 Christopher Group, Christopher Group
 0.3 ACRESJeanne McHale, REMAX Executive Realty
 0.29 ACRESDeke Mardirossian, ERA Key Realty Services- Auburn
 Mary Tavolieri McMahon, Berkshire Hathaway HomeServices Commonwealth Real Estate
 Sandy McGinnis, Coldwell Banker Realty - Worcester
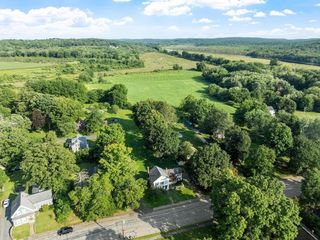 0.46 ACRESTracy LaRosa, Daisy Hill Real Estate and Rentals
 1.19 ACRESLeslie Storrs Tondreau, Lamacchia Realty, Inc.
 0.46 ACRESLexi O'Brien, RE/MAX Prof Associates
 0.33 ACRESLauren Demerjian, OPEN DOOR Real Estate
 1.76 ACRESPaul O'Rourke, The O'Rourke Group Real Estate Professionals
 0.37 ACRESJane Fortier, LAER Realty Partners
 Erica Swallow, Swallow Real Estate, Inc.
 OPEN THU, 5-6:30PM0.32 ACRESAmy Bisson, Lamacchia Realty, Inc.
 OPEN SAT, 10-11:30AM0.35 ACRESBenjamin Hause, Keller Williams Realty North Central
 John Lanotte, Champion Real Estate, Inc.
 4.29 ACRESKenneth Olson, eXp Realty LLC - Corporate Office
 2.21 ACRESLisa Zemack, Zemack Real Estate
 8.32 ACRESCarrie Abysalh, RE/MAX Prof Associates
 OPEN SAT, 11:30-1PM0.39 ACRESAndrea Beth Castinetti, Castinetti Realty Group
 0.57 ACRESKathleen McSweeney, Lamacchia Realty, Inc.
 Ingrid Karp, Coldwell Banker Realty - Worcester
 Julie-Ann Horrigan, RE/MAX Prof Associates
 Ymanol Arriola, Keller Williams Realty North Central
 5.38 ACRESNicole Moore, Keller Williams Realty
 0.53 ACRESDiane Luong, RE/MAX Vision
 0.39 ACRESAllison Atwood, Mendon Local Realty
 0.73 ACRESNicole Baginski, Chestnut Oak Associates
 OPEN WED, 4:30-6PM0.57 ACRESNicole Berthiaume, Lamacchia Realty, Inc.
 0.34 ACRESAnthony Elworthy, Razzano Realty Group
 Cynthia Sowa Forgit, Keller Williams Pinnacle Central
 0.33 ACRESRichard J. Trifone, RE/MAX Vision
 1.22 ACRESDaniel Meservey, Mathieu Newton Sotheby's International Realty
 OPEN SAT, 11-1PMNanci Bermejo, Five Stars Realty LLC
 0.62 ACRESLynda Hafner, ERA Key Realty Services- Spenc
 See more homes for sale inOakham


New Listings near 109 Rutherford Rd
 2.1 ACRESKim and Jay Team, RE/MAX Prof Associates
 NEW - 18 HRS AGO3.44 ACRESDanielle Therrien, Cameron Real Estate Group
 0.44 ACRESJoshua Hoffsommer, ERA Key Realty Services- Auburn
 3.56 ACRESBryan Kaye, BKaye Realty
 5.4 ACRESWorcester County Homes Team, RE/MAX Vision
 0.6 ACRESBrian O'Connell, Keller Williams Elite
 1.84 ACRESSandra Bedford, Century 21 North East
 0.79 ACRESTaylor Blair, Lamacchia Realty, Inc.
 0.42 ACRESIrene Caruso, Michael Toomey & Associates, Inc.
 1.5 ACRESTracey Fiorelli, Janice Mitchell R.E., Inc
 3 ACRESNicole Wickes, Northbound Realty Co
 1.58 ACRESMichelle Gillespie, Keller Williams Pinnacle MetroWest
 3.08 ACRESPatty Downing, Berkshire Hathaway HomeServices Commonwealth Real Estate
- See more homes for sale inOakham


Frequently asked questions about 109 Rutherford Rd
- What is the estimated monthly payment for 109 Rutherford Rd?Based on a $549,999 list price with 20% down at today's rates, the estimated monthly payment for 109 Rutherford Rd in Oakham, MA is approximately $3,632 (about $2,998 principal & interest, $559 property taxes, and $75 homeowner's insurance). This is an estimate. Actual payment depends on your loan terms.
- What are the closest schools to 109 Rutherford Rd?The closest schools to 109 Rutherford Rd in Oakham, MA are Oakham Center School (Elementary, rated 5/10), Quabbin Regional High School (rated 5/10), Quabbin Regional Middle School (rated 3/10).
- What is 109 Rutherford Rd estimated to be worth?Trulia's estimated value for 109 Rutherford Rd in Oakham, MA is $534,300.
- Does 109 Rutherford Rd have laundry facilities?Yes, 109 Rutherford Rd in Oakham, MA has laundry facilities.
- Does 109 Rutherford Rd have a yard?Yes, 109 Rutherford Rd in Oakham, MA has a yard.
- How big is the lot at 109 Rutherford Rd?The lot at 109 Rutherford Rd in Oakham, MA is about 8.3 acres.
109 Rutherford Rd, Oakham, MA 01068 is a 3 bedroom, 3 bathroom, 1,789 sqft single-family home built in 1948. This property is currently available for sale and was listed by MLS PIN on Aug 28, 2026. The MLS # for this home is MLS# 73569700.