


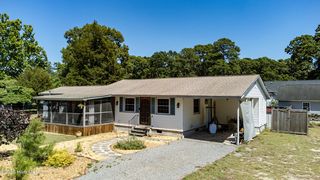
109 Middlesbrough Ln
Edenton, NC 27932
 3 Beds
 2 Baths
 1,434 sqft
3 Beds
2 Baths
1,434 sqft
We estimate this home will sell faster than 89% nearby.
Local Information
- Map ViewExplore the area around 109 Middlesbrough Ln.

- Schools1 Preschool School2 Elementary Schools1 Middle School1 High School

- Shop & Eat

-- mins to
Description
The Rosewood ranch in Colonial Village, Edenton’s newest communities just minutes from downtown. This open-concept home is anchored by an oversized kitchen island, perfect for entertaining and everyday life. The private owner’s suite features a large closet and en-suite bath, while two additional bedrooms offer flexibility for guests or hobbies. A 2-car attached garage provides added storage and convenience rarely found at this price point. Built to Energy Star standards with a gas tankless water heater, the Rosewood blends modern efficiency with comfort. Colonial Village offers small-town charm with big convenience, located minutes from shopping, restaurants, Edenton-Chowan schools, and direct access to U.S. Route 17 and NC Route 32. With Edenton’s favorable property taxes, homeowners benefit from more attainable monthly housing costs. Ryan Homes’ trusted reputation, innovative designs, and dedicated customer support make the path to homeownership simple and stress-free.
We estimate this home will sell faster than 89% nearby.
Home Highlights

Parking
2 Car Garage

Outdoor
Porch

A/C
Heating & Cooling

HOA
$16/Monthly

Price/Sqft
$178

Listed
19 days ago
Home Details for 109 Middlesbrough Ln

|
|---|
Interior Details Number of Rooms: 6Types of Rooms: Primary Bedroom, Bedroom, Dining Room, Great Room, Kitchen |
Beds & Baths Number of Bedrooms: 3Number of Bathrooms: 2Number of Bathrooms (full): 2 |
Dimensions and Layout Living Area: 1434 Square Feet |
Appliances & Utilities Appliances: Dishwasher, Disposal, ENERGY STAR Qualified Appliances, Microwave, Range, Refrigerator, Gas Water HeaterDishwasherDisposalLaundry: Dryer Hookup,Washer HookupMicrowaveRefrigerator |
Heating & Cooling Heating: ElectricHas CoolingAir Conditioning: Central AirHas HeatingHeating Fuel: Electric |
Fireplace & Spa No Fireplace |
Windows, Doors, Floors & Walls Flooring: Carpet, Laminate/LVPCommon Walls: No Common Walls |
Levels, Entrance, & Accessibility Stories: 1Floors: Carpet, Laminate LVP |
View No View |

|
|---|
Exterior Home Features Roof: Asphalt ShinglePatio / Porch: PorchFencing: NoneFoundation: Slab |
Parking & Garage Number of Garage Spaces: 2Number of Covered Spaces: 2No CarportHas a GarageHas an Attached GarageHas Open ParkingParking Spaces: 2Parking: Garage Att 2 Car,Driveway |
Pool Pool: None |
Frontage Waterfront: Not WaterfrontNot on Waterfront |
Water & Sewer Sewer: City/County |
Farm & Range Not Allowed to Raise Horses |

|
|---|
Days on Market: 19 |

|
|---|
Year Built Year Built: 2026 |
Property Type / Style Property Type: ResidentialProperty Subtype: Single Family ResidenceArchitecture: Traditional |
Building Construction Materials: Vinyl SidingIs a New ConstructionNot Attached PropertyIncludes Home Warranty |

|
|---|
Price List Price: $254,990Price Per Sqft: $178 |
Status Change & Dates Off Market Date: Tue Jun 30 2026Possession Timing: At Closing |

|
|---|
MLS Status: Under Contract |

|
|---|
Direction & Address City: EdentonCommunity: Colonial Village |
School Information Elementary School: White Oak ElementaryJr High / Middle School: Chowan MiddleHigh School: John A. Holmes |

|
|---|
Listing Agent Listing ID: 10641436 |

|
|---|
Has an HOAHOA Fee: $16/Monthly |

|
|---|
Contingencies: Non Contingent |

|
|---|
Mls Number: 10641436Zillow Contingency Status: Under Contract |
Last check for updates: about 16 hours ago
Listing courtesy of Terri Stickle
BHHS RW Towne Realty, (757) 935-9010
Source: REIN Inc., MLS#10641436
Market trends in Edenton
Last updated June 2026
Avg. sale price
—
Sale-to-List Price
—
Price per sq ft
—
Available listings
83
3MoM
Similar Homes You May Like
 NEW CONSTRUCTION
 NEW CONSTRUCTION
 NEW CONSTRUCTION
 NEW - 17 HRS AGONEW CONSTRUCTION
 1 ACRE
 2 ACRES
 NEW CONSTRUCTION0.36 ACRES
 NEW CONSTRUCTION
 0.62 ACRESUnited Country Forbes Realty & Auctions LLC
 NEW CONSTRUCTIONBerkshire Hathaway HomeServices RW Towne Realty/Moyock
 NEW CONSTRUCTION
 1 ACREBerkshire Hathaway HomeServices RW Towne Realty/Moyock
 NEW CONSTRUCTION0.55 ACRESRealty One Group Navigate
 OPEN FRI, 5-7PM1 ACREOnyx Realty Professionals
 0.32 ACRESUnited Country Forbes Realty & Auctions LLC
 NEW CONSTRUCTION
 0.53 ACRESUnited Country Forbes Realty & Auctions LLC
 2.39 ACRES
 0.54 ACRESUnited Country Forbes Realty & Auctions LLC
 Perry & Co Sotheby's International Realty
 United Country Forbes Realty & Auctions LLC
 0.89 ACRESColdwell Banker Seaside/EC
 Perry & Co Sotheby's International Realty
 5.87 ACRESUnited Country Forbes Realty & Auctions LLC
 1.2 ACRESUnited Country Forbes Realty & Auctions LLC
 See more homes for sale inEdenton




New Listings near 109 Middlesbrough Ln
 COMING SOON0.27 ACRESKRL Investors, LLC
 0.57 ACRESPerry & Co Sotheby's International Realty
- 0.89 ACRESColdwell Banker Seaside/EC
- NEW CONSTRUCTION
- See more homes for sale inEdenton


Property Tax and Assessment
| Year | 2025 |
|---|---|
| Tax | $130 |
| Assessment | $11,345 |
Home facts updated by county records
Comparable Sales for 109 Middlesbrough Ln
Address | Distance | Property Type | Sold Price | Sold Date | Bed | Bath | Sqft |
|---|---|---|---|---|---|---|---|
0.04 | Single-Family Home | $324,000 | 08/25/25 | 3 | 2 | 1,292 | |
0.03 | Single-Family Home | $265,000 | 09/30/25 | 2 | 2 | 1,149 | |
0.08 | Single-Family Home | $281,670 | 06/29/26 | 3 | 2.5 | 1,326 | |
0.10 | Single-Family Home | $263,990 | 05/11/26 | 3 | 2.5 | 1,326 | |
0.09 | Single-Family Home | $271,215 | 06/30/26 | 3 | 2.5 | 1,224 | |
0.11 | Single-Family Home | $265,990 | 03/27/26 | 3 | 2.5 | 1,224 | |
0.25 | Single-Family Home | $115,500 | 08/29/25 | 3 | 1.5 | 1,268 | |
0.09 | Single-Family Home | $275,000 | 02/13/26 | 3 | 2.5 | 2,263 | |
0.08 | Single-Family Home | $240,990 | 06/09/26 | 2 | 2.5 | 1,156 |
Nearby homes
Get a sense of prices in the area by checking nearby homes. OFF MARKETRene Sawyer Realty, LLC
 OFF MARKETRene Sawyer Realty, LLC
 OFF MARKETRene Sawyer Realty, LLC
 SOLDSEP 30, 2025Rene Sawyer Realty, LLC
 OFF MARKETRene Sawyer Realty, LLC
 OFF MARKETRene Sawyer Realty, LLC
 OFF MARKETPerry & Co Sotheby's International Realty
 OFF MARKETShaffer Real Estate, Inc.
 SOLDFEB 13, 2026United Country Forbes Realty & Auctions LLC
 OFF MARKETRene Sawyer Realty, LLC
 SOLDJUN 29, 2026
- FOR SALENEW CONSTRUCTION
Assigned Schools
These are the assigned schools for 109 Middlesbrough Ln.
- Chowan Middle
- 6-8
- Public
- 358 Students
4/10GreatSchools RatingParent Rating AverageNot every student attending this school is treated equally. The administration is very biased.Parent Review11mo ago - D F Walker Elementary
- 3-5
- Public
- 359 Students
5/10GreatSchools RatingParent Rating AverageThe school makes accommodations for my child who has some learning difficulties. They always contact me regarding any issues and try their best to review the behavior and correct it. Such a good school and the staff are very welcoming.Parent Review4y ago - John A Holmes High
- 9-12
- Public
- 530 Students
3/10GreatSchools RatingParent Rating AverageEach department at John A. Holmes support each other to operate a safe learning environment.Teacher Review11y ago - White Oak Elementary
- PK-2
- Public
- 392 Students
NAGreatSchools RatingParent Rating AverageWhat a privilege it is to work at this family oriented school. We are not only employees together, we are friends with each other. The school works hard with the relationships we build with family and community members. Children who pass through the halls of White Oak are given a fantastic experience and chance of a life-time to grow with super roots.Teacher Review11y ago  Check out schools near 109 Middlesbrough Ln.
What Locals Say about Edenton
At least 26 Trulia users voted on each feature.

90 % Say parking is easy

85 % Say yards are well-kept

79 % Say there's holiday spirit

77 % Say car is needed

76 % Say it's dog friendly

62 % Say it's quiet

60 % Say there's wildlife

59 % Say people would walk alone at night

59 % Say kids play outside

57 % Say neighbors are friendly

48 % Say they plan to stay for at least 5 years

44 % Say it's walkable to restaurants

43 % Say there are community events

42 % Say streets are well-lit

39 % Say there are sidewalks

33 % Say it's walkable to grocery stores
Sourced by Trulia users. Learn more about our methodology.
LGBTQ Local Legal Protections
LGBTQ Local Legal Protections



Terri Stickle, BHHS RW Towne Realty, (757) 935-9010
The listings data displayed on this medium comes in part from the Real Estate Information Network, Inc. (REIN) and has been authorized by participating listing Broker Members of REIN for display. REIN's listings are based upon Data submitted by its Broker Members, and REIN therefore makes no representation or warranty regarding the accuracy of the Data. All users of REIN's listings database should confirm the accuracy of the listing information directly with the listing agent.
Copyright 2026 REIN. REIN's listings Data and information is protected under federal copyright laws. Federal law prohibits, among other acts, the unauthorized copying or alteration of, or preparation of derivative works from, all or any part of copyrighted materials, including certain compilations of Data and information. COPYRIGHT VIOLATORS MAY BE SUBJECT TO SEVERE FINES AND PENALTIES UNDER FEDERAL LAW. REIN updates its listings on a daily basis. Data last updated: 2026-07-14 11:46:33 PDT.
Some listings may be duplicated in the search results due to the co-mingling of listings from more than one multiple listing service. Should there be different listing information between the duplicated listings; user is advised to verify the accuracy of the listing information before making any financial decisions.
This application does not include information on all of the properties available for sale at this time.
Copyright 2026 REIN. REIN's listings Data and information is protected under federal copyright laws. Federal law prohibits, among other acts, the unauthorized copying or alteration of, or preparation of derivative works from, all or any part of copyrighted materials, including certain compilations of Data and information. COPYRIGHT VIOLATORS MAY BE SUBJECT TO SEVERE FINES AND PENALTIES UNDER FEDERAL LAW. REIN updates its listings on a daily basis. Data last updated: 2026-07-14 11:46:33 PDT.
Some listings may be duplicated in the search results due to the co-mingling of listings from more than one multiple listing service. Should there be different listing information between the duplicated listings; user is advised to verify the accuracy of the listing information before making any financial decisions.
This application does not include information on all of the properties available for sale at this time.
109 Middlesbrough Ln, Edenton, NC 27932 is a 3 bedroom, 2 bathroom, 1,434 sqft single-family home built in 2026. This property is currently available for sale and was listed by REIN Inc. on Jun 25, 2026. The MLS # for this home is MLS# 10641436.