


$1,950,000
 1 Bed
1 Bed 2 Baths
 1,404 sqft
109 Devoe St #GARDEN1, Brooklyn, NY 11211
Est. Mortgage $11,649/mo*
Get Pre-QualifiedHome Highlights

Condo

Built in 1901

$1,389/sqft

HOA $544/mo
Local Information
- Map ViewExplore the area around 109 Devoe St #GARDEN1.

- Schools1 Preschool School1 Elementary School1 Middle School2 High Schools

- Shop & Eat

-- mins to
About this House
109 Devoe Street is a modern residential building defined by distinctive architecture, elongated proportions, and an emphasis on light and openness. The façade combines natural stone finishes with expansive windows that allow daylight to move freely through the interiors. Elongated window lines reinforce the building’s verticality and give the exterior a refined, contemporary presence that feels intentional and unique within the streetscape.
Unit One is a three-level residence offering a private garden, generous interior volume, and strong architectural character. Large Reynaers windows throughout the home allow natural light to reach every level, while a vertical airway connects the floors and creates a sense of openness and scale. Throughout the residence, 7.5" Legacy Collection hardwood flooring adds warmth, continuity, and timeless elegance. The home is also equipped with an iPad-controlled Smart Home System, providing effortless control of lighting and other integrated functions.
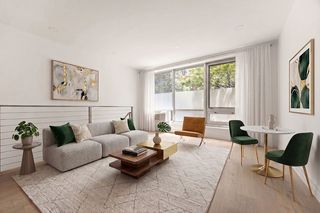
The first floor features a wide-open great room that combines the kitchen, dining, and living areas. The kitchen is beautifully appointed with a high-end TRAE kitchen from Spain, crafted in rich walnut, and complemented by natural Calacatta Vagli marble imported from Italy, and state-of-the-art stainless steel appliances. A double-door oak-paneled refrigerator integrates seamlessly into the cabinetry. Closet storage and a powder room are also located on this level.
The private garden extends directly from the living space and is sized to accommodate outdoor dining, a barbecue, lounge seating, and greenery.
The cellar level includes a large office or media room suitable for multiple uses and furniture configurations. A separate laundry room houses a washer and dryer, and a powder room and dedicated storage space complete the level.
The second floor is dedicated to the primary suite. The bedroom is bright and private, while the en-suite bathroom features Kohler brushed bronze fixtures, a custom white oak vanity topped with natural Calacatta Rubina marble, wide-format tile, integrated storage niches, statement lighting, and a deep soaking tub. Secondary bathrooms feature custom white oak vanities with natural Calacatta Rubina marble, tile accent walls, Kohler brushed bronze fixtures, and wall sconces. Powder rooms include custom white oak vanities, natural Calacatta Rubina marble accents, shelving, and integrated mirrors.
Set in East Williamsburg, 109 Devoe offers immediate access to neighborhood favorites and transit alike. Morning coffee at the highly acclaimed Lella Alimentari can be followed by a delightful Thai feast at Sage and late-night laughter at Alligator Lounge. All these neighborhood favorites and more are right outside your door. Traveling north, McCarren Park’s open lawns and tree-lined paths offer an everyday escape. With the Graham Avenue L train just a block away, the city feels effortlessly connected.
This is not an offering; for full offering terms, please review the offering plan CD25-0187
Unit One is a three-level residence offering a private garden, generous interior volume, and strong architectural character. Large Reynaers windows throughout the home allow natural light to reach every level, while a vertical airway connects the floors and creates a sense of openness and scale. Throughout the residence, 7.5" Legacy Collection hardwood flooring adds warmth, continuity, and timeless elegance. The home is also equipped with an iPad-controlled Smart Home System, providing effortless control of lighting and other integrated functions.
The first floor features a wide-open great room that combines the kitchen, dining, and living areas. The kitchen is beautifully appointed with a high-end TRAE kitchen from Spain, crafted in rich walnut, and complemented by natural Calacatta Vagli marble imported from Italy, and state-of-the-art stainless steel appliances. A double-door oak-paneled refrigerator integrates seamlessly into the cabinetry. Closet storage and a powder room are also located on this level.
The private garden extends directly from the living space and is sized to accommodate outdoor dining, a barbecue, lounge seating, and greenery.
The cellar level includes a large office or media room suitable for multiple uses and furniture configurations. A separate laundry room houses a washer and dryer, and a powder room and dedicated storage space complete the level.
The second floor is dedicated to the primary suite. The bedroom is bright and private, while the en-suite bathroom features Kohler brushed bronze fixtures, a custom white oak vanity topped with natural Calacatta Rubina marble, wide-format tile, integrated storage niches, statement lighting, and a deep soaking tub. Secondary bathrooms feature custom white oak vanities with natural Calacatta Rubina marble, tile accent walls, Kohler brushed bronze fixtures, and wall sconces. Powder rooms include custom white oak vanities, natural Calacatta Rubina marble accents, shelving, and integrated mirrors.
Set in East Williamsburg, 109 Devoe offers immediate access to neighborhood favorites and transit alike. Morning coffee at the highly acclaimed Lella Alimentari can be followed by a delightful Thai feast at Sage and late-night laughter at Alligator Lounge. All these neighborhood favorites and more are right outside your door. Traveling north, McCarren Park’s open lawns and tree-lined paths offer an everyday escape. With the Graham Avenue L train just a block away, the city feels effortlessly connected.
This is not an offering; for full offering terms, please review the offering plan CD25-0187
Contact this Building
Last check for updates: about 2 hours ago
Listing by: Douglas Elliman, (718) 486-4417
Jessica Peters
Daniel Fried
Source: StreetEasy, MLS#S1838527
Home Details for 109 Devoe St #GARDEN1

|
|---|
MLS Status: Active |

|
|---|
Interior Details Number of Rooms: 4 |
Beds & Baths Number of Bedrooms: 1Number of Bathrooms: 3Number of Bathrooms (full): 1Number of Bathrooms (half): 2 |
Dimensions and Layout Living Area: 1404 Square Feet |
Appliances & Utilities Appliances: Dishwasher, Washer/DryerDishwasher |
Heating & Cooling Has CoolingAir Conditioning: Central Air |
Fireplace & Spa No Fireplace |
Windows, Doors, Floors & Walls Flooring: Hardwood |
Levels, Entrance, & Accessibility Accessibility: Wheelchair AccessFloors: Hardwood |
View Has a ViewView: Garden |

|
|---|
Exterior Home Features Patio / Porch: OtherExterior: GardenGarden |
Parking & Garage No Garage |

|
|---|
Days on Market: 54 |

|
|---|
Year Built Year Built: 1901 |
Property Type / Style Property Type: ResidentialProperty Subtype: Condominium |

|
|---|
Price List Price: $1,950,000Price Per Sqft: $1,389 |

|
|---|
Direction & Address City: BrooklynCommunity: Williamsburg |

|
|---|
Listing Agent Listing ID: S1838527 |

|
|---|
Building Area Building Area: 1404 Square Feet |

|
|---|
HOA Fee Includes: MaintenanceHas an HOAHOA Fee: $544/Monthly |

|
|---|
Special Conditions: Sponsor Unit |

|
|---|
Mls Number: S1838527Listing Url |

|
|---|
HOA Amenities: Roof Deck,Elevator(s)STREETEASY Property ID: 24540459STREETEASY Building ID: 124879 |
Around this home
Neighborhood Overview

Neighborhood stats provided by third party data sources.
What Locals Say about Williamsburg
At least 1238 Trulia users voted on each feature.

92 % Say it's walkable to grocery stores

92 % Say there are sidewalks

91 % Say it's walkable to restaurants

90 % Say it's dog friendly

76 % Say streets are well-lit

76 % Say people would walk alone at night

61 % Say kids play outside

57 % Say there's holiday spirit

54 % Say they plan to stay for at least 5 years

53 % Say neighbors are friendly

40 % Say there are community events

38 % Say it's quiet

36 % Say parking is easy

31 % Say yards are well-kept

27 % Say car is needed

25 % Say there's wildlife
Sourced by Trulia users. Learn more about our methodology.
Market trends in Williamsburg
Last updated July 2026
Avg. sale price
$1.3M
$53KMoM
Sale-to-List Price
—
Price per sq ft
$1.39K
$65MoM
Available listings
241
11MoM
Home Value
Trulia Estimate
$1.93MSince last month
Decreased$20K (-1%)Since last year
Decreased$20K (-1%)Learn more about this home's value by checking out its Trulia Estimate, the value of nearby homes, and how much similar homes have sold for.
Trulia Estimate
The of this home's value decreased by -1% in the last 10 years
| Month | Estimated value |
|---|---|
2026 | |
| September 2026 | $1.93M |
| August 2026 | $1.9M |
| July 2026 | $1.95M |
Comparable sales
These are recently sold homes that have a similar location or other similar features to this home, like bedrooms, bathrooms, and square footage. Get a sense of the expected prices in the area by viewing these homes.Address | Distance | Property Type | Sold Price | Sold Date | Bed | Bath | Sqft |
|---|---|---|---|---|---|---|---|
0.01 | Condo | $1,010,000 | 03/12/26 | 1 | 1.5 | 1,063 | |
0.00 | Condo | $1,950,000 | 06/10/26 | 2 | 2 | 1,203 | |
0.00 | Condo | $1,995,000 | 06/05/26 | 2 | 2 | 1,194 | |
0.00 | Condo | $1,878,671 | 07/27/26 | 2 | 2 | 1,057 | |
0.01 | Condo | $1,450,000 | 04/03/26 | 2 | 2 | 1,163 | |
0.01 | Condo | $1,715,000 | 08/20/26 | 2 | 2 | 1,123 | |
0.01 | Condo | $1,550,000 | 07/22/26 | 2 | 2 | 1,120 | |
0.01 | Condo | $1,565,000 | 02/26/26 | 2 | 2 | 1,090 | |
0.01 | Condo | $1,675,000 | 05/13/26 | 2 | 2 | 1,048 | |
0.01 | Condo | $604,350 | 09/04/26 | 1 | 1 | 987 |
Nearby home prices
Get a sense of expected prices in the area by checking the value of nearby homes.Address | Distance | Price | Bed | Bath | Sqft | Status |
|---|---|---|---|---|---|---|
0.01 | $1,329,800 | 2 | 2 | 934 | Off Market | |
0.01 | $903,200 | 1 | 1 | 613 | Off Market | |
0.01 | $1,581,000 | 2 | 2 | 1,143 | Off Market | |
0.01 | $1,756,800 | 2 | 2 | 1,053 | Off Market | |
0.01 | $1,450,000 | 2 | 2 | 1,163 | Recently Sold | |
0.01 | $1,420,000 | 2 | 2 | 1,052 | Off Market | |
0.01 | $1,420,000 | 2 | 2 | 1,052 | Off Market | |
0.01 | $1,706,000 | 2 | 2 | 1,149 | Off Market | |
0.01 | $938,200 | 1 | 1 | 823 | Off Market | |
0.01 | $1,454,600 | 2 | 2 | 1,090 | Off Market | |
0.01 | $929,700 | 1 | 1 | 810 | Off Market | |
0.01 | $1,536,500 | 2 | 2 | 1,184 | Off Market |
Price and Tax history
| Date | Event | Price |
|---|---|---|
Jul 17, 2026 Source: StreetEasy #S1838527 | Listed For Sale | $1,950,000 |
LGBTQ Local Legal Protections
LGBTQ Local Legal Protections



Similar Homes You May Like
 NEW - 6 HRS AGOListing by: Douglas Elliman, Active
 OPEN WED, 4:30-5:30PMListing by: Compass, Active
 OPEN WED, 4:30-5:30PMListing by: Compass, Active
 NEW - 5 HRS AGOListing by: Corcoran, Active
 OPEN WED, 2-3PMListing by: Reavis, Active
 OPEN THU, 4-6PMListing by: Aguayo & Associates, Active
 OPEN THU, 4-6PMListing by: Aguayo & Associates, Active
 OPEN THU, 4-6PMListing by: Aguayo & Associates, Active
- OPEN THU, 4-6PMListing by: Aguayo & Associates, Active
 OPEN WED, 11-1PMListing by: Manhattan Realty Group, Active
 Listing by: Capri Jet Realty Corp, Active
 OPEN WED, 5:30-7PMListing by: Sotheby's International Realty, Active
 NEW - 12 HRS AGOListing by: Corcoran, Active
 OPEN SAT, 2-3PMListing by: Reavis, Active
 Listing by: YC CAPITAL GROUP LLC, Active
 Listing by: YC CAPITAL GROUP LLC, Active
 NEWOPEN SUN, 1-2:30PMListing by: Corcoran, Active
 OPEN SUN, 12-1PMListing by: SERHANT., Active
 OPEN SUN, 12-1PMListing by: SERHANT., Active
 OPEN SUN, 12-1PMListing by: SERHANT., Active
 OPEN THU, 5-7PMListing by: R New York, Active
 OPEN THU, 5-7PMListing by: R New York, Active
 Listing by: Erman Agirnasli, LREB, Active
 NEWOPEN SUN, 11:30-12:30PMListing by: SERHANT., Active
 Listing by: Douglas Elliman, Active
 Listing by: Brown Harris Stevens, Active
 Listing by: E Realty International Corp, Active
 Listing by: Capri Jet Realty Corp, Active
 See more homes for sale inBrooklyn




New Listings near 109 Devoe St #GARDEN1
 OPEN WED, 6-7PMListing by: Russo Realty Properties
 NEW - 11 HRS AGOAUCTION
 NEW - 9 HRS AGOListing by: SERHANT., Active
 NEW - 9 HRS AGOListing by: Compass, Active
 NEWOPEN SUN, 1-2:30PMListing by: Compass, Active
 NEWOPEN SUN, 11-12PMListing by: Compass, Active
 Listing by: Brown Harris Stevens, Active
 NEW - 12 HRS AGOListing by: NY Space Finders Inc., Active
 NEWOPEN SUN, 11-12:30PMListing by: Compass, Active
- NEWOPEN SUN, 11:30-12:30PMListing by: SERHANT., Active
 NEW - 11 HRS AGOListing by: Corcoran, Active
 NEW - 10 HRS AGOListing by: Douglas Elliman, Active
- See more homes for sale inBrooklyn


Frequently asked questions about 109 Devoe St #GARDEN1
- What is the estimated monthly payment for 109 Devoe St #GARDEN1?Based on a $1,950,000 list price with 20% down at today's rates, the estimated monthly payment for 109 Devoe St #GARDEN1 in Brooklyn, NY is approximately $11,421 (about $10,176 principal & interest, $1,170 property taxes, and $75 homeowner's insurance). This is an estimate. Actual payment depends on your loan terms.
- How does the list price for 109 Devoe St #GARDEN1 compare to homes in Brooklyn?109 Devoe St #GARDEN1 in Brooklyn, NY is listed at $1,950,000, about 50% above the $1.3M median sale price in Brooklyn.
- What do residents say about the Williamsburg neighborhood?Residents describe the Williamsburg neighborhood in Brooklyn, NY as walkable to grocery stores, pedestrian-friendly, and walkable to restaurants. See homes for sale in Williamsburg, Brooklyn.
- What are the closest schools to 109 Devoe St #GARDEN1?The closest schools to 109 Devoe St #GARDEN1 in Brooklyn, NY are Brooklyn Latin School (High, rated 10/10), Lyons Community School (Middle/High, rated 3/10), Ps 132 The Conselyea School (Pre-K/Elementary, rated 8/10).
- Does 109 Devoe St #GARDEN1 have air conditioning?Yes, 109 Devoe St #GARDEN1 in Brooklyn, NY has air conditioning.
- Does 109 Devoe St #GARDEN1 have laundry facilities?Yes, 109 Devoe St #GARDEN1 in Brooklyn, NY has laundry facilities.
109 Devoe St #GARDEN1, Brooklyn, NY 11211 is a 1 bedroom, 3 bathroom, 1,404 sqft condo built in 1901. 109 Devoe St #GARDEN1 is located in Williamsburg, Brooklyn. This property is currently available for sale and was listed by StreetEasy on Jul 17, 2026. The MLS # for this home is MLS# S1838527.