


1086 Terrell Dr
Akron, OH 44313
Merriman Valley 3 Beds
 2 Baths
 1,633 sqft
3 Beds
2 Baths
1,633 sqft
Local Information
- Map ViewExplore the area around 1086 Terrell Dr.

- Schools1 Elementary School1 Middle School1 High School

- Shop & Eat

-- mins to
Home Highlights

Property Type
Single-Family Home

Year Built
1961
Living Area
1,633 sqft

Price/Sqft
$142

Parking
Garage
About this House
This beautifully updated mid-century ranch in the desirable Merriman Valley offers 3 bedrooms and 2 full baths. A finished basement provides generous bonus living space, including a full bath, a walk-in closet, and a flex room perfect for an office, guest room, or extra storage. On the main floor, the large, bright living room offers space for the whole family and a picture window that brings the outdoors in. The newly renovated kitchen features crisp white cabinetry, stainless steel appliances—including a microwave, oven, range, and dishwasher all new in 2020—a tiled backsplash, and an eat-in dining area with sliding doors that open to a spacious new deck. Step outside to your fully fenced-in, private backyard oasis with a perfectly-maintained pool and surrounding deck—ideal for entertaining and enjoying warm summer days. Additional updates include fresh paint throughout, refinished hardwood floors, luxury vinyl kitchen flooring, updated lighting, new baseboards, a bathroom fan, and extra kitchen outlets—all completed in 2020. The built-in hallway cabinet were refinished in 2021, and new vent covers were installed throughout. An electric dryer plug was added in the basement in 2023 (with a capped gas hookup also available). A new furnace and new central A/C were both installed in 2010 and serviced in 2019. Thoughtfully updated and truly move-in ready, this home blends classic charm with modern comfort. Don’t miss your chance to call it home!
1086 Terrell Dr, Akron, OH 44313 is a 3 bedroom, 2 bathroom, 1,633 sqft single-family home in Merriman Valley, built in 1961. It last sold for $225,000 on Sep 8, 2025 (4% below the $234,900 asking price). It is currently off market. The Trulia Estimate is $231,100, with a rent estimate of $1,636/month.
Home Details for 1086 Terrell Dr

|
|---|
MLS Status: Closed |

|
|---|
Interior Details Basement: Finished,Sump PumpNumber of Rooms: 7 |
Beds & Baths Number of Bedrooms: 3Main Level Bedrooms: 3Number of Bathrooms: 2Number of Bathrooms (full): 2Number of Bathrooms (main level): 1 |
Dimensions and Layout Living Area: 1633 Square Feet |
Appliances & Utilities Appliances: Dishwasher, Disposal, Microwave, Range, RefrigeratorDishwasherDisposalLaundry: In BathroomMicrowaveRefrigerator |
Heating & Cooling Heating: Forced Air,GasHas CoolingAir Conditioning: Central AirHas HeatingHeating Fuel: Forced Air |
Fireplace & Spa Fireplace: NoneNo Fireplace |
Windows, Doors, Floors & Walls Window: Window Treatments |
Levels, Entrance, & Accessibility Stories: 1Number of Stories: 1Levels: One |
Security Security: Smoke Detector(s) |

|
|---|
Exterior Home Features Roof: Asphalt FiberglassPatio / Porch: Deck, Front PorchFencing: Back Yard, Chain LinkOther Structures: Shed(s)Foundation: BlockHas a Private Pool |
Parking & Garage Number of Garage Spaces: 1Number of Covered Spaces: 1No CarportHas a GarageNo Attached GarageParking Spaces: 1Parking: Detached,Electricity,Garage Faces Front,Garage,Garage Door Opener,Lighted,Oversized,Storage |
Pool Pool: Above GroundPool |
Frontage Not on Waterfront |
Water & Sewer Sewer: Public Sewer |
Finished Area Finished Area (above surface): 1080 Square FeetFinished Area (below surface): 553 Square Feet |

|
|---|
Cumulative Days on Market: 60 |

|
|---|
Year Built Year Built: 1961 |
Property Type / Style Property Type: ResidentialProperty Subtype: Single Family ResidenceArchitecture: Ranch |
Building Construction Materials: Block, Frame, Glass, Concrete, Vinyl SidingNot Attached PropertyDoes Not Include Home Warranty |
Property Information Parcel Number: 6806775 |

|
|---|
Price List Price: $234,900 |
Status Change & Dates Off Market Date: Fri Aug 15 2025Possession Timing: Negotiable |

|
|---|

|
|---|
Direction & Address City: AkronCommunity: Parkway Estate #1 |
School Information Elementary School District: Akron CSD - 7701Jr High / Middle School District: Akron CSD - 7701High School District: Akron CSD - 7701 |

|
|---|
Building Area Building Area: 1633 Square Feet |

|
|---|
Association for this Listing: Akron Cleveland Association of REALTORSNo HOA |

|
|---|
Lot Area: 6599.34 sqft |

|
|---|
Listing Terms: Cash, Conventional |

|
|---|
BasementMls Number: 5138407Living Area Range Units: Square FeetAttribution Contact: jess.nader21@gmail.com, 330-209-2008Above Grade Unfinished Area: 1080 |
Last check for updates: about 2 hours ago
Listed by Jessica Nader, (213) 302-0920 x08
RE/MAX Crossroads Properties
Bought with: Lisa M Kraus, (330) 993-0120, Howard Hanna
Originating MLS: Akron Cleveland Association of REALTORS
Source: MLS Now, MLS#5138407
Price History for 1086 Terrell Dr
| Date | Price | Event | Source |
|---|---|---|---|
| 09/16/2025 | $234,900 | Pending | MLS Now #5138407 |
| 09/08/2025 | $225,000 | Sold | MLS Now #5138407 |
| 08/15/2025 | $234,900 | Contingent | MLS Now #5138407 |
| 08/03/2025 | $234,900 | PendingToActive | MLS Now #5138407 |
| 07/12/2025 | $239,900 | Contingent | MLS Now #5138407 |
| 07/10/2025 | $239,900 | Listed For Sale | MLS Now #5138407 |
| 05/08/2020 | $139,900 | Sold | MLS Now #4180187 |
| 05/05/2020 | $139,900 | Pending | Agent Provided |
| 04/07/2020 | $139,900 | Listed For Sale | Agent Provided |
| 02/28/2007 | $79,000 | Sold | N/A |
| 06/02/2006 | $79,000 | Sold | N/A |
| 03/21/1996 | $60,000 | Sold | N/A |
Market trends in Akron
Last updated June 2026
Avg. sale price
$143K
$14.13KMoM
Sale-to-List Price
100.0%
0.8%MoM
Price per sq ft
$109
$9MoM
Available listings
863
84MoM

- Results are loading
Property Tax and Assessment
| Year | 2025 |
|---|---|
| Tax | $3,658 |
| Assessment | $163,860 |
Home facts updated by county records
Comparable Sales for 1086 Terrell Dr
Address | Distance | Property Type | Sold Price | Sold Date | Bed | Bath | Sqft |
|---|---|---|---|---|---|---|---|
0.06 | Single-Family Home | $225,000 | 07/16/26 | 3 | 1.5 | 1,728 | |
0.06 | Single-Family Home | $200,000 | 11/04/25 | 3 | 2 | 1,222 | |
0.10 | Single-Family Home | $208,700 | 07/23/26 | 3 | 2 | 1,404 | |
0.13 | Single-Family Home | $184,183 | 12/26/25 | 4 | 2 | 1,547 | |
0.10 | Single-Family Home | $197,000 | 09/29/25 | 3 | 1.5 | 988 | |
0.15 | Single-Family Home | $212,000 | 05/04/26 | 4 | 2 | 1,544 | |
0.14 | Single-Family Home | $164,500 | 06/17/26 | 3 | 1.5 | 988 | |
0.24 | Single-Family Home | $239,000 | 04/16/26 | 3 | 2.5 | 1,554 | |
0.14 | Single-Family Home | $155,000 | 10/07/25 | 3 | 1.5 | 988 |
Nearby homes
Get a sense of prices in the area by checking nearby homes.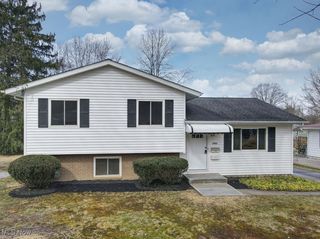 OFF MARKETRE/MAX Trends Realty, MLS Now
 OFF MARKETCutler Real Estate, MLS Now
 OFF MARKETRE/MAX Edge Realty, MLS Now
 OFF MARKETRE/MAX Edge Realty, MLS Now
 OFF MARKETBerkshire Hathaway HomeServices Stouffer Realty, MLS Now
 SOLDNOV 4, 2025EXP Realty, LLC., MLS Now


Assigned Schools
These are the assigned schools for 1086 Terrell Dr.
- Firestone High School
- 9-12
- Public
- 1011 Students
6/10GreatSchools RatingParent Rating AverageI've been a student here for two years and both years have been the equivalent of hell on earth with admins, none of them care and are willing to throw teachers AND students under the bus to seem as innocent as possible. Several admins have been unwelcoming, and even rude to me and my friends for simply dealing with mental health issues such as anxiety, had admins brag about suspending people, and an admin say that if I didn't have anything she'd find something. Not to mention the insane amount of blame that this school puts on students for things they could've helped with. Had an admin get mad at me that I didn't get an email they NEVER SENT OUT about OSTs!Student Review3y ago - King Community Learning Center
- K-5
- Public
- 375 Students
6/10GreatSchools RatingParent Rating Averageexcellent. great, caring teachers and staff. great environmentParent Review7y ago - Litchfield Community Learning Center
- 6-8
- Public
- 468 Students
4/10GreatSchools RatingParent Rating AverageLooking for feedback from other parents 2015-2016 school year. Toured the school and talked to the teachers. Not sure why the ratings are low for this school.Parent Review11y ago  Check out schools near 1086 Terrell Dr.
Neighborhood Overview

Neighborhood stats provided by third party data sources.
What Locals Say about Merriman Valley
At least 84 Trulia users voted on each feature.

93 % Say car is needed

86 % Say it's dog friendly

67 % Say there's wildlife

59 % Say there's holiday spirit

58 % Say kids play outside

57 % Say parking is easy

57 % Say there are sidewalks

56 % Say it's quiet

42 % Say people would walk alone at night

41 % Say it's walkable to restaurants

41 % Say yards are well-kept

39 % Say neighbors are friendly

30 % Say streets are well-lit

27 % Say they plan to stay for at least 5 years

15 % Say it's walkable to grocery stores

13 % Say there are community events
Sourced by Trulia users. Learn more about our methodology.
LGBTQ Local Legal Protections
LGBTQ Local Legal Protections



Apartments for Rent
 PET FRIENDLY$775 - $1,895/mo1-3 bd1-2 baMerriman Valley Apartments & Townhomes | 1551 Timber Trl,
Akron, OH 44313 PET FRIENDLY
 PET FRIENDLY
 PET FRIENDLY
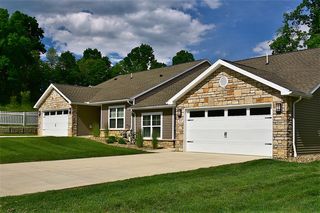 PET FRIENDLY$2,476 - $2,501/mo2 bd2 baRedwood Cuyahoga Falls West Bath Road | 487 Redwood Dr,
Cuyahoga Falls, OH 44223 PET FRIENDLY
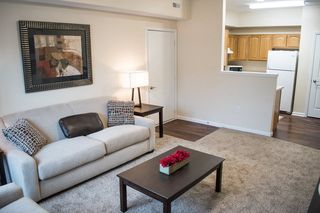 PET FRIENDLY

 PET FRIENDLY


 PET FRIENDLY
 PET FRIENDLY
 See more homes for rent inAkron
Explore by feature - Pet Friendly
 NEW - 1 DAY AGOPET FRIENDLY
- SPECIAL OFFERPET FRIENDLY$775 - $1,895/mo1-3 bd1-2 baMerriman Valley Apartments & Townhomes | 1551 Timber Trl,
Akron, OH 44313  PET FRIENDLY
 SPECIAL OFFERPET FRIENDLY
 SPECIAL OFFERPET FRIENDLY
- PET FRIENDLY
 PET FRIENDLY
 PET FRIENDLYFURNISHED
- SPECIAL OFFERPET FRIENDLY
 PET FRIENDLY
Explore by feature - Garage
- SPECIAL OFFERPET FRIENDLY$775 - $1,895/mo1-3 bd1-2 baMerriman Valley Apartments & Townhomes | 1551 Timber Trl,
Akron, OH 44313 - PET FRIENDLY
- SPECIAL OFFERPET FRIENDLY
 SPECIAL OFFERPET FRIENDLY
- SPECIAL OFFER

- PET FRIENDLYFURNISHED

- PET FRIENDLY
Explore by feature - Air Conditioning

- SPECIAL OFFERPET FRIENDLY
- SPECIAL OFFERPET FRIENDLY
- SPECIAL OFFER
- PET FRIENDLY
- SPECIAL OFFER
- PET FRIENDLY
- PET FRIENDLYFURNISHED

Explore by feature - Pool
- NEW - 1 DAY AGOPET FRIENDLY
- SPECIAL OFFERPET FRIENDLY$775 - $1,895/mo1-3 bd1-2 baMerriman Valley Apartments & Townhomes | 1551 Timber Trl,
Akron, OH 44313 - SPECIAL OFFERPET FRIENDLY
- SPECIAL OFFER
- PET FRIENDLY
 PET FRIENDLYFURNISHED
 PET FRIENDLY
 SPECIAL OFFERPET FRIENDLYFURNISHED
Explore by feature - Washer/dryer
- SPECIAL OFFERPET FRIENDLY
- SPECIAL OFFER
- SPECIAL OFFER
- PET FRIENDLY
- PET FRIENDLY
- PET FRIENDLY
- PET FRIENDLY
Explore by feature - Outdoor Space
 NEW - 1 DAY AGOAPPLY INSTANTLYPET FRIENDLY
 APPLY INSTANTLYPET FRIENDLY
 NEW - 2 DAYS AGOAPPLY INSTANTLY
 APPLY INSTANTLYPET FRIENDLY
 APPLY INSTANTLY
 APPLY INSTANTLYPET FRIENDLY
 APPLY INSTANTLYPET FRIENDLY
 NEW - 23 HRS AGO
 PET FRIENDLYFURNISHED
Homes for sale near 1086 Terrell Dr
 McDowell Homes Real Estate Services, MLS Now
 NEW - 2 DAYS AGO0.32 ACRESEXP Realty, LLC., MLS Now
 0.35 ACRESKeller Williams Chervenic Rlty, MLS Now
 Berkshire Hathaway HomeServices Stouffer Realty, MLS Now
 OPEN SUN, 2:30-3:30PM0.35 ACRESRE/MAX Market Solutions, MLS Now
 See more homes for sale inAkron


Off Market Homes Near 1086 Terrell Dr
 SOLDAUG 7, 2026Testa Real Estate Group, MLS Now
 SOLDAUG 6, 2026Cutler Real Estate, MLS Now
 SOLDAUG 6, 2026Berkshire Hathaway HomeServices Stouffer Realty, MLS Now
 SOLDAUG 6, 2026Eberhardt Realty LLC, MLS Now
 SOLDAUG 5, 2026Berkshire Hathaway HomeServices Stouffer Realty, MLS Now
 SOLDAUG 5, 2026RE/MAX Trends Realty, MLS Now
 SOLDAUG 4, 2026Platinum Real Estate, MLS Now
- See more homes for sale inAkron


Frequently asked questions about 1086 Terrell Dr
- What is 1086 Terrell Dr estimated to be worth?Trulia's estimated value for 1086 Terrell Dr in Akron, OH is $231,100.
- What is the price history for 1086 Terrell Dr?1086 Terrell Dr in Akron, OH last sold for $225,000 in September 2025.
- Is Akron a buyer's or seller's market?Akron is currently a seller's market, based on recent for-sale activity.
- What's the median sale price in Akron?The median sale price in Akron is $143K. That is up $14.13K from the prior month.
- Does 1086 Terrell Dr have air conditioning?Yes, 1086 Terrell Dr in Akron, OH has air conditioning.
- Does 1086 Terrell Dr have a pool?Yes, 1086 Terrell Dr in Akron, OH has a pool.
The data relating to real estate for sale on this website comes in part from the Internet Data Exchange program of MLS NOW. Real estate listings held by brokerage firms other than Zillow, Inc. are marked with the Internet Data Exchange logo and detailed information about them includes the name of the listing broker(s). Zillow, Inc. does not display the entire MLS NOW IDX database on this website. The listings of some real estate brokerage firms have been excluded. Information is deemed reliable but not guaranteed. Copyright 2026 - Multiple Listing Service, Inc. – All Rights Reserved.