


$450,600
 4 Beds
 2.5 Baths
 2,235 sqft
1086 Mockingbird Street, Brighton, CO 80601
Est. Refi. Payment $2,718/mo*
Refinance Your HomeCurrently Off Market - Sold Sep 29, 2025 for $455,000
Home Value
Trulia Estimate
$451KSince last month
Decreased$8K (-1.9%)Since last year
Decreased$8K (-1.8%)Since last sale
Decreased$15K (-3.2%)Learn more about this home's value by checking out its Trulia Estimate, the value of nearby homes, and how much similar homes have sold for.
Trulia Estimate
The of this home's value increased by +52% in the last 10 years
| Month | Estimated value |
|---|---|
2026 | |
| September 2026 | $441K |
| August 2026 | $449K |
| July 2026 | $447K |
| June 2026 | $443K |
| May 2026 | $442K |
| March 2026 | $461K |
| February 2026 | $457K |
| January 2026 | $453K |
2025 | |
2024 | |
2023 | |
2022 | |
2021 | |
2020 | |
2019 | |
2018 | |
2017 | |
2016 | |
Comparable sales
These are recently sold homes that have a similar location or other similar features to this home, like bedrooms, bathrooms, and square footage. Get a sense of the expected prices in the area by viewing these homes.Address | Distance | Property Type | Sold Price | Sold Date | Bed | Bath | Sqft |
|---|---|---|---|---|---|---|---|
0.06 | Single-Family Home | $440,000 | 08/27/26 | 4 | 3 | 1,960 | |
0.06 | Single-Family Home | $440,000 | 04/23/26 | 3 | 3 | 1,845 | |
0.03 | Single-Family Home | $475,000 | 03/31/26 | 3 | 2 | 2,100 | |
0.11 | Single-Family Home | $486,000 | 10/31/25 | 4 | 1.5 | 2,942 | |
0.11 | Single-Family Home | $509,000 | 07/27/26 | 4 | 3.5 | 2,570 | |
0.15 | Single-Family Home | $525,000 | 09/30/25 | 5 | 2.5 | 2,942 | |
0.23 | Single-Family Home | $416,000 | 07/30/26 | 3 | 2 | 1,470 | |
0.14 | Single-Family Home | $530,000 | 12/16/25 | 5 | 3.5 | 2,942 | |
0.18 | Single-Family Home | $400,000 | 02/12/26 | 3 | 2 | 1,288 |
Nearby home prices
Get a sense of expected prices in the area by checking the value of nearby homes.Address | Distance | Price | Bed | Bath | Sqft | Status |
|---|---|---|---|---|---|---|
0.03 | $475,000 | 3 | 2 | 2,100 | Recently Sold | |
0.04 | $478,600 | 4 | 3 | 2,100 | Off Market | |
0.05 | $456,000 | 4 | 2 | 1,845 | Off Market | |
0.04 | $453,300 | 3 | 2.5 | 1,960 | Off Market | |
0.06 | $502,800 | 4 | 3.5 | 2,860 | Off Market | |
0.04 | $461,900 | 4 | 3.5 | 1,877 | Off Market | |
0.06 | $440,000 | 3 | 3 | 1,845 | Recently Sold | |
0.06 | $440,000 | 4 | 3 | 1,960 | Recently Sold | |
0.10 | $466,900 | 3 | 2.5 | 2,100 | Off Market | |
0.07 | $457,200 | 4 | 2.5 | 2,141 | Off Market | |
0.08 | $455,000 | 3 | 2.5 | 2,942 | For Sale |
Local Information
- Map ViewExplore the area around 1086 Mockingbird Street.

- Schools1 Preschool School1 Elementary School1 Middle School1 High School

- Shop & Eat

-- mins to
Home Highlights

Single-Family Home

Built in 1999

2,235 sqft

$202/sqft

2 Car Garage

HOA $33/mo
About this House
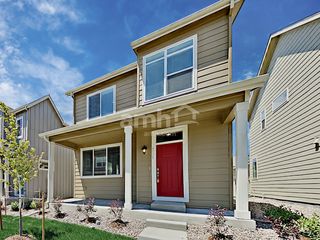
What's unique:Spacious primary ensuiteOversized lotLarge kitchenLaundry roomHardwood floorsLarge backyard
***BEST PRICE per SqFt ****NEW HVAC system (Carrier)***** FRESH INTERIOR PAINT **** this 4 BED, 3 BATH home is turn key. Hardwood floors throughout, Large Kitchen, Newer Appliances , storage, pull out drawers and Large Backyard****All bedrooms are located up stairs along with a spacious primary ensuite that has a large walk in closet. Ceiling fans in each room! Also note the updated LED can lights*** The basement is nice and cool, perfect for an additional room/ensuite along with built in bar and laundry room. Having an oversized lot, you can accommodate a trampoline AND a play structure AND/or host a large gathering. Platte River Ranch is a welcoming community with access to parks and amenities such as KEN MITCHELL PARK with a boardwalk, a fishing pier and a bike-able trail to Denver. Close to HWY 85 and I76, big box shopping, restaurants, DIA and DENVER, this location is ideal for work and play. Not many homes come up for sale here so don't wait!
1086 Mockingbird Street, Brighton, CO 80601 is a 4 bedroom, 3 bathroom, 2,235 sqft single-family home built in 1999. It last sold for $455,000 on Sep 29, 2025 (1% above the $450,000 asking price). This property is not currently displayed as for sale or rent on Trulia. The Trulia Estimate is $450,600, with a rent estimate of $2,876/month.
Last check for updates: about 10 hours ago
Listed by Erica Hageman, (303) 654-0197
RE/MAX Momentum
Karina Jansen, (303) 725-8440
RE/MAX Momentum
Bought with: Brenda Silerio, (720) 364-8664, PAK Home Realty
Source: REcolorado as distributed by MLS GRID, MLS#2742158
Home Details for 1086 Mockingbird Street

|
|---|
Interior Details Basement: UnfinishedNumber of Rooms: 9Types of Rooms: Bedroom, Bathroom, Kitchen, Living Room |
Beds & Baths Number of Bedrooms: 4Number of Bathrooms: 3Number of Bathrooms (full): 2Number of Bathrooms (half): 1Number of Bathrooms (main level): 1 |
Dimensions and Layout Living Area: 2235 Square Feet |
Heating & Cooling Heating: Forced AirHas CoolingAir Conditioning: Central AirHas HeatingHeating Fuel: Forced Air |
Levels, Entrance, & Accessibility Stories: 2Levels: Two |
View No View |

|
|---|
Exterior Home Features Roof: CompositionFencing: FullFoundation: Slab |
Parking & Garage Number of Garage Spaces: 2Number of Covered Spaces: 2No CarportHas a GarageHas an Attached GarageParking Spaces: 2Parking: Concrete |
Frontage Not on Waterfront |
Water & Sewer Sewer: Public Sewer |
Finished Area Finished Area (above surface): 1567 Square Feet |

|
|---|
Year Built Year Built: 1999 |
Property Type / Style Property Type: ResidentialProperty Subtype: Single Family ResidenceStructure Type: HouseArchitecture: House |
Building Construction Materials: FrameNot Attached Property |
Property Information Not Included in Sale: Evaporative Cooler, Sellers Personal Items.Parcel Number: R0113975 |

|
|---|
Price List Price: $450,000 |
Status Change & Dates Off Market Date: Sat Aug 30 2025Possession Timing: Close Of Escrow |

|
|---|
MLS Status: Closed |

|
|---|

|
|---|
Direction & Address City: BrightonCommunity: Platte River Ranch |
School Information Elementary School: BrantnerElementary School District: School District 27-JJr High / Middle School: Bromley East CharterJr High / Middle School District: School District 27-JHigh School: BrightonHigh School District: School District 27-J |

|
|---|
Building Area Building Area: 2235 Square Feet |

|
|---|
Not Senior Community |

|
|---|
HOA Name: Platte River Ranch South Metro DistrictHOA Phone: 720-541-7725Has an HOAHOA Fee: $396/Annually |

|
|---|
Lot Area: 5500 sqft |

|
|---|
Special Conditions: Standard |

|
|---|
Contingencies: None KnownListing Terms: Cash, Conventional, FHA, VA Loan |

|
|---|
Mobile Home Park Mobile Home Units: Feet |

|
|---|
Business Information Ownership: Individual |

|
|---|
BasementMls Number: 2742158Attribution Contact: 303-654-0197Above Grade Unfinished Area: 1567Below Grade Unfinished Area: 668Showing Service Name: Showing Time |
Price and Tax history
| Date | Event | Price |
|---|---|---|
Sep 29, 2025 Source: REcolorado as distributed by MLS GRID #2742158 | Sold | $455,000 |
Aug 31, 2025 Source: REcolorado as distributed by MLS GRID #2742158 | Pending | $450,000 |
Aug 27, 2025 Source: REcolorado as distributed by MLS GRID #2742158 | PriceChange | $450,000 Price decreased by 1% |
Aug 22, 2025 Source: REcolorado as distributed by MLS GRID #2742158 | PriceChange | $454,999 Price decreased by 0% |
Aug 13, 2025 Source: REcolorado as distributed by MLS GRID #2742158 | PriceChange | $455,000 Price decreased by 1% |
Aug 4, 2025 Source: REcolorado as distributed by MLS GRID #2742158 | PriceChange | $460,000 Price decreased by 5% |
Jul 17, 2025 Source: REcolorado as distributed by MLS GRID #2742158 | Listed For Sale | $485,000 |
Jul 17, 2025 Source: IRES as distributed by MLS GRID #1035212 | ListingRemoved | $464,900 |
Jul 2, 2025 Source: IRES as distributed by MLS GRID #1035212 | PriceChange | $464,900 Price decreased by 0% |
Jun 19, 2025 Source: IRES as distributed by MLS GRID #1035212 | PriceChange | $465,000 Price decreased by 2% |
Jun 4, 2025 Source: IRES as distributed by MLS GRID #1035212 | PriceChange | $475,000 Price decreased by 2% |
May 28, 2025 Source: IRES as distributed by MLS GRID #1035212 | Listed For Sale | $485,000 |
Oct 18, 2007 Source: N/A | Sold | $164,000 |
Jan 25, 2005 Source: N/A | Sold | $191,500 |
Dec 15, 1999 Source: N/A | Sold | $160,583 |
| Year | Property tax | Tax assessment |
|---|---|---|
| 2025 | $3,841 | $439,000 |
Home facts updated by county records
Market trends in Brighton
Last updated August 2026
Avg. sale price
$503K
$20KMoM
Sale-to-List Price
100.0%
Price per sq ft
$208
$4MoM
Available listings
209
6MoM
Around this home
What Locals Say about Brighton
At least 209 Trulia users voted on each feature.

92 % Say there are sidewalks

86 % Say it's dog friendly

84 % Say yards are well-kept

83 % Say car is needed

79 % Say parking is easy

75 % Say kids play outside

74 % Say there's holiday spirit

62 % Say streets are well-lit

61 % Say it's quiet

61 % Say people would walk alone at night

57 % Say it's walkable to grocery stores

51 % Say neighbors are friendly

48 % Say they plan to stay for at least 5 years

39 % Say it's walkable to restaurants

37 % Say there's wildlife

28 % Say there are community events
Sourced by Trulia users. Learn more about our methodology.
LGBTQ Local Legal Protections
LGBTQ Local Legal Protections



© 2026 REcolorado® All rights reserved. Certain information contained herein is derived from information which is the licensed property of, and copyrighted by, REcolorado®. Some IDX listings have been excluded from this website. Click here for more information
Frequently asked questions about 1086 Mockingbird Street
- What is 1086 Mockingbird Street estimated to be worth?Trulia's estimated value for 1086 Mockingbird Street in Brighton, CO is $450,600.
- What is the price history for 1086 Mockingbird Street?1086 Mockingbird Street in Brighton, CO last sold for $455,000 in September 2025.
- Is Brighton a buyer's or seller's market?Brighton is currently a balanced market, based on recent for-sale activity.
- What's the median sale price in Brighton?The median sale price in Brighton is $503K. That is up $20K from the prior month.
- Does 1086 Mockingbird Street have air conditioning?Yes, 1086 Mockingbird Street in Brighton, CO has air conditioning.
- How big is the lot at 1086 Mockingbird Street?The lot at 1086 Mockingbird Street in Brighton, CO is about 0.13 acres (5,500 sq ft).
Explore by feature - Pet Friendly
 SPECIAL OFFERPET FRIENDLYTotal price$2,696 - $3,189/mo3-4 bd3 baThe Lanterns at Brighton Crossing | 5305 Longs Peak St,
Brighton, CO 80601 SPECIAL OFFERPET FRIENDLY
 PET FRIENDLYTotal price$1,444 - $2,670/moStudio-3 bd1-2 baThe Bromley at Brighton Crossing | 4900 Bowie Dr,
Brighton, CO 80601 SPECIAL OFFERPET FRIENDLY
 SPECIAL OFFERPET FRIENDLYTotal price$2,560 - $2,995/mo2-4 bd3 baThe Villas at Ridgeline Vista | 621 Homestead Ave,
Brighton, CO 80601 PET FRIENDLY
 SPECIAL OFFERPET FRIENDLY
 NEW - 1 DAY AGOSPECIAL OFFERPET FRIENDLY
 PET FRIENDLYINCOME RESTRICTED
 SPECIAL OFFERPET FRIENDLYFURNISHED
Explore by feature - Garage
- SPECIAL OFFERPET FRIENDLYTotal price$2,560 - $2,995/mo2-4 bd3 baThe Villas at Ridgeline Vista | 621 Homestead Ave,
Brighton, CO 80601 - SPECIAL OFFERPET FRIENDLY
- NEW - 1 DAY AGOSPECIAL OFFERPET FRIENDLY
 SPECIAL OFFERPET FRIENDLYTotal price$2,398 - $3,387/mo1-3 bd1-3 baCanvas at Prairie Center | 2230 Peregrine Dr,
Brighton, CO 80601 SPECIAL OFFERPET FRIENDLYTotal price$1,891 - $2,650/mo1-3 bd1-2 baThe Villas at Prairie Center | 2103 Peregrine Dr,
Brighton, CO 80601 APPLY INSTANTLYPET FRIENDLYFURNISHED
 NEW - 9 HRS AGOPET FRIENDLY
 NEW - 1 DAY AGOPET FRIENDLY
 SPECIAL OFFERPET FRIENDLY
 SPECIAL OFFERPET FRIENDLY
Explore by feature - Air Conditioning
- SPECIAL OFFERPET FRIENDLY
- PET FRIENDLYTotal price$1,444 - $2,670/moStudio-3 bd1-2 baThe Bromley at Brighton Crossing | 4900 Bowie Dr,
Brighton, CO 80601 - SPECIAL OFFERPET FRIENDLY
- SPECIAL OFFERPET FRIENDLYTotal price$2,560 - $2,995/mo2-4 bd3 baThe Villas at Ridgeline Vista | 621 Homestead Ave,
Brighton, CO 80601 - PET FRIENDLY
- SPECIAL OFFERPET FRIENDLY
- NEW - 1 DAY AGOSPECIAL OFFERPET FRIENDLY
- PET FRIENDLYINCOME RESTRICTED
- SPECIAL OFFERPET FRIENDLYFURNISHED
- SPECIAL OFFERPET FRIENDLYTotal price$2,398 - $3,387/mo1-3 bd1-3 baCanvas at Prairie Center | 2230 Peregrine Dr,
Brighton, CO 80601
Explore by feature - Pool
- SPECIAL OFFERPET FRIENDLYTotal price$2,696 - $3,189/mo3-4 bd3 baThe Lanterns at Brighton Crossing | 5305 Longs Peak St,
Brighton, CO 80601 - SPECIAL OFFERPET FRIENDLY
- PET FRIENDLYTotal price$1,444 - $2,670/moStudio-3 bd1-2 baThe Bromley at Brighton Crossing | 4900 Bowie Dr,
Brighton, CO 80601 - SPECIAL OFFERPET FRIENDLY
- PET FRIENDLY
- SPECIAL OFFERPET FRIENDLY
- NEW - 1 DAY AGOSPECIAL OFFERPET FRIENDLY
- PET FRIENDLYINCOME RESTRICTED
- SPECIAL OFFERPET FRIENDLYFURNISHED
- SPECIAL OFFERPET FRIENDLYTotal price$2,398 - $3,387/mo1-3 bd1-3 baCanvas at Prairie Center | 2230 Peregrine Dr,
Brighton, CO 80601
Explore by feature - Washer/dryer
- SPECIAL OFFERPET FRIENDLYTotal price$2,696 - $3,189/mo3-4 bd3 baThe Lanterns at Brighton Crossing | 5305 Longs Peak St,
Brighton, CO 80601 - SPECIAL OFFERPET FRIENDLY
- SPECIAL OFFERPET FRIENDLY
- SPECIAL OFFERPET FRIENDLYTotal price$2,560 - $2,995/mo2-4 bd3 baThe Villas at Ridgeline Vista | 621 Homestead Ave,
Brighton, CO 80601 - SPECIAL OFFERPET FRIENDLY
- NEW - 1 DAY AGOSPECIAL OFFERPET FRIENDLY
- SPECIAL OFFERPET FRIENDLYFURNISHED
- SPECIAL OFFERPET FRIENDLYTotal price$2,398 - $3,387/mo1-3 bd1-3 baCanvas at Prairie Center | 2230 Peregrine Dr,
Brighton, CO 80601  APPLY INSTANTLYPET FRIENDLY
 APPLY INSTANTLYPET FRIENDLY
Explore by feature - Outdoor Space
- SPECIAL OFFERPET FRIENDLYTotal price$1,891 - $2,650/mo1-3 bd1-2 baThe Villas at Prairie Center | 2103 Peregrine Dr,
Brighton, CO 80601 - APPLY INSTANTLYPET FRIENDLYFURNISHED
 NEW - 19 HRS AGOPET FRIENDLY
- NEW - 9 HRS AGOPET FRIENDLY
- NEW - 1 DAY AGOPET FRIENDLY
 PET FRIENDLY
 PET FRIENDLY
 PET FRIENDLY
 PET FRIENDLY
 PET FRIENDLY
Apartments for Rent
- PET FRIENDLYTotal price$2,398 - $3,387/mo1-3 bd1-3 baCanvas at Prairie Center | 2230 Peregrine Dr,
Brighton, CO 80601 - PET FRIENDLY
- PET FRIENDLY
- PET FRIENDLY
- NEW - 1 DAY AGOPET FRIENDLY
- PET FRIENDLYTotal price$1,891 - $2,650/mo1-3 bd1-2 baThe Villas at Prairie Center | 2103 Peregrine Dr,
Brighton, CO 80601 
- PET FRIENDLYINCOME RESTRICTED
- APPLY INSTANTLYPET FRIENDLY
 PET FRIENDLYINCOME RESTRICTED
- APPLY INSTANTLYPET FRIENDLY
 PET FRIENDLY
 PET FRIENDLY
 PET FRIENDLY
 See more homes for rent inBrighton
Off Market Homes Near 1086 Mockingbird Street
 SOLDSEP 22, 2026West and Main Homes Inc, MLS#4982757
 SOLDSEP 22, 2026Coldwell Banker Realty 56, MLS#6722833
 SOLDSEP 21, 2026Compass - Denver, MLS#1892760
 SOLDSEP 18, 2026J to Z Realty, LLC, MLS#1612080
 SOLDSEP 18, 2026Terri Ellerington, RE/MAX Elevate
 SOLDSEP 18, 2026Coldwell Banker Realty 56, MLS#5032876
 SOLDSEP 18, 2026Coldwell Banker Realty 56, MLS#4115685
 SOLDSEP 16, 2026West and Main Homes Inc, MLS#5577661
 SOLDSEP 16, 2026Distinct Real Estate LLC, MLS#6951066
 See more homes for sale inBrighton

Homes for sale near 1086 Mockingbird Street
 Coldwell Banker Realty 44, MLS#6564218
 Invalesco Real Estate, MLS#1500600
 COMING SOON 9/24Brick and Ivy LLC, MLS#4652177
- See more homes for sale inBrighton


- Results are loading