


$379,700
 2 Beds
 2 Baths
 2,271 sqft
1085 INVERNESS Drive, Saint Augustine, FL 32092
Est. Refi. Payment $2,446/mo*
Refinance Your HomeCurrently Off Market - Sold Mar 17, 2025 for $385,000
Home Value
Trulia Estimate
$380KSince last month
Increased$3K (+0.7%)Since last year
Increased$3K (+0.7%)Since last sale
Decreased$5K (-1.4%)Learn more about this home's value by checking out its Trulia Estimate, the value of nearby homes, and how much similar homes have sold for.
Trulia Estimate
The of this home's value increased by +20% in the last 10 years
| Month | Estimated value |
|---|---|
2026 | |
| August 2026 | $380K |
| August 2026 | $380K |
| July 2026 | $377K |
| June 2026 | $376K |
| May 2026 | $376K |
| April 2026 | $372K |
| March 2026 | $369K |
| February 2026 | $371K |
| January 2026 | $377K |
2025 | |
2024 | |
2023 | |
2022 | |
2021 | |
2020 | |
2019 | |
2018 | |
2017 | |
2016 | |
Comparable sales
These are recently sold homes that have a similar location or other similar features to this home, like bedrooms, bathrooms, and square footage. Get a sense of the expected prices in the area by viewing these homes.Address | Distance | Property Type | Sold Price | Sold Date | Bed | Bath | Sqft |
|---|---|---|---|---|---|---|---|
0.22 | Single-Family Home | $353,000 | 05/22/26 | 2 | 2 | 1,771 | |
0.20 | Single-Family Home | $407,000 | 01/30/26 | 3 | 2 | 2,318 | |
0.34 | Single-Family Home | $395,000 | 08/13/26 | 2 | 2 | 2,124 | |
0.28 | Single-Family Home | $337,000 | 04/07/26 | 2 | 2 | 1,763 | |
0.23 | Single-Family Home | $345,000 | 09/30/25 | 2 | 2 | 1,633 | |
0.29 | Single-Family Home | $350,000 | 11/24/25 | 2 | 2 | 1,768 | |
0.22 | Single-Family Home | $361,862 | 10/01/25 | 2 | 2 | 1,625 | |
0.28 | Single-Family Home | $385,000 | 05/07/26 | 3 | 2 | 2,009 | |
0.19 | Single-Family Home | $369,500 | 06/04/26 | 3 | 2 | 1,866 | |
0.23 | Single-Family Home | $330,000 | 07/15/26 | 3 | 2 | 1,660 |
Nearby home prices
Get a sense of expected prices in the area by checking the value of nearby homes.Address | Distance | Price | Bed | Bath | Sqft | Status |
|---|---|---|---|---|---|---|
0.06 | $482,600 | 3 | 2.5 | 2,326 | Off Market | |
0.04 | $549,300 | 4 | 3 | 2,607 | Off Market | |
0.09 | $551,500 | 4 | 3 | 2,876 | Off Market | |
0.13 | $480,500 | 4 | 3 | 2,533 | Off Market | |
0.13 | $458,000 | 3 | 2 | 2,185 | Off Market | |
0.11 | $388,300 | 3 | 2 | 1,787 | Off Market | |
0.12 | $383,100 | 2 | 2 | 1,878 | Off Market | |
0.14 | $457,900 | 3 | 2 | 2,266 | Off Market | |
0.14 | $503,400 | 3 | 2.5 | 2,464 | Off Market | |
0.15 | $535,000 | 3 | 3.5 | 2,529 | Recently Sold | |
0.13 | $378,000 | 3 | 2 | 1,736 | Off Market |
Local Information
- Map ViewExplore the area around 1085 INVERNESS Drive.

- Schools1 Elementary School1 Middle School1 High School

- Shop & Eat

-- mins to
Home Highlights

Single-Family Home

Built in 2006

2,271 sqft

$167/sqft

2 Car Garage

HOA $400/mo
About this House
Priced to sell, this gem is located in an established, gated, active-adult community, with NO CDD Fees, where comfort, space, and privacy come together in one perfect setting. Start your mornings on the inviting front porch, the ideal spot to relax and enjoy the peaceful surroundings. As you enter the foyer, you're welcomed by a sense of space, warmth, and plantation shutters throughout. A separate dining room to the right is ideal for hosting gatherings. The living room ahead offers a cozy retreat, while the breakfast nook seamlessly flows into the spacious family room, creating an open concept feeling that's perfect for everyday living. The kitchen, centrally located, offers bar seating, stainless steel appliances, with plenty of counter space and cabinet storage, making meal prep a breeze. A flex room off the family room provides endless possibilities—whether you need a home office, hobby space, or private sanctuary. The guest bedroom and bath, make hosting visitors effortless, while the laundry room, complete with a washer, dryer, and sink, adds everyday convenience.
The primary suite is a private retreat with a bay window, featuring two mirrored owner's closets, and a spacious bath, complete with a separate tub and shower. An additional flex/office space is conveniently located between the bedroom and bath, providing extra versatility, perfect for a second home workspace or reading nook. The carpeted bedrooms provide comfort, while ample storage space keeps everything organized.
Unwind in the enclosed lanai, featuring tile flooring, and screened windows to let in the fresh air and perfect for enjoying the Florida lifestyle year-round. Outside, the huge backyard overlooks a serene preserve, providing breathtaking views and ultimate privacy. Additionally, the two-car garage offers plenty of parking and storage.
The Cascades resort-style amenities include both indoor and outdoor pools, a fitness center, pickleball courts, tennis, bocce, billiard room, and more. This home is an incredible opportunity in WGV and St. Johns County.
Don't miss out - schedule your private tour today!
The primary suite is a private retreat with a bay window, featuring two mirrored owner's closets, and a spacious bath, complete with a separate tub and shower. An additional flex/office space is conveniently located between the bedroom and bath, providing extra versatility, perfect for a second home workspace or reading nook. The carpeted bedrooms provide comfort, while ample storage space keeps everything organized.
Unwind in the enclosed lanai, featuring tile flooring, and screened windows to let in the fresh air and perfect for enjoying the Florida lifestyle year-round. Outside, the huge backyard overlooks a serene preserve, providing breathtaking views and ultimate privacy. Additionally, the two-car garage offers plenty of parking and storage.
The Cascades resort-style amenities include both indoor and outdoor pools, a fitness center, pickleball courts, tennis, bocce, billiard room, and more. This home is an incredible opportunity in WGV and St. Johns County.
Don't miss out - schedule your private tour today!
1085 INVERNESS Drive, Saint Augustine, FL 32092 is a 2 bedroom, 2 bathroom, 2,271 sqft single-family home built in 2006. It last sold for $385,000 on Mar 17, 2025 (4% below the $400,900 asking price). This property is not currently displayed as for sale or rent on Trulia. The Trulia Estimate is $379,700, with a rent estimate of $3,023/month.
Last check for updates: about 10 hours ago
Listed by REBA BARKLEY, (573) 979-1387
DAVIDSON REALTY, INC., (904) 940-5000
Bought with: NON MLS (realMLS), NON MLS (realMLS)
Source: realMLS, MLS#2070367
Home Details for 1085 INVERNESS Drive

|
|---|
MLS Status: Closed |

|
|---|
Beds & Baths Number of Bedrooms: 2Number of Bathrooms: 2Number of Bathrooms (full): 2 |
Dimensions and Layout Living Area: 2271 Square Feet |
Appliances & Utilities Utilities: Cable Available, Electricity Connected, Sewer Connected, Water ConnectedAppliances: Convection Oven, Dishwasher, Disposal, Dryer, Electric Cooktop, Electric Oven, Ice Maker, Microwave, Refrigerator, Washer, Water Softener OwnedDishwasherDisposalDryerLaundry: Electric Dryer Hookup,In Unit,Sink,Washer HookupMicrowaveRefrigeratorWasher |
Heating & Cooling Heating: Central,ElectricHas CoolingAir Conditioning: Central Air,ElectricHas HeatingHeating Fuel: Central |
Fireplace & Spa Spa: Community |
Windows, Doors, Floors & Walls Flooring: Carpet, Tile |
Levels, Entrance, & Accessibility Stories: 1Levels: OneFloors: Carpet, Tile |
View Has a ViewView: Protected Preserve |
Security Security: 24 Hour Security, Security Gate, Smoke Detector(s) |

|
|---|
Exterior Home Features Roof: ShinglePatio / Porch: Covered, Front Porch, Glass Enclosed, Patio, Screened |
Parking & Garage Number of Garage Spaces: 2Number of Covered Spaces: 2No CarportHas a GarageHas an Attached GarageParking Spaces: 2Parking: Attached,Garage |
Frontage Road Frontage: Private RoadRoad Surface Type: AsphaltNot on Waterfront |
Water & Sewer Sewer: Public Sewer |

|
|---|
Year Built Year Built: 2006 |
Property Type / Style Property Type: ResidentialProperty Subtype: Single Family ResidenceArchitecture: Ranch |
Building Construction Materials: Frame, StuccoNot a New Construction |
Property Information Parcel Number: 0292210360 |

|
|---|
Price List Price: $400,900 |
Status Change & Dates Off Market Date: Mon Mar 17 2025Possession Timing: Close Of Escrow |

|
|---|

|
|---|
Direction & Address City: St. AugustineCommunity: Wgv Cascades |

|
|---|
Is a Senior Community |

|
|---|
HOA Name: Property Advisors MgmtHOA Phone: 904-903-6630HOA Fee (second): 800HOA Fee Frequency (second): One TimeHas an HOAHOA Fee: $1,200/Quarterly |

|
|---|
Lot Area: 8712 sqft |

|
|---|
Listing Terms: Cash, Conventional, FHA, VA Loan |

|
|---|
Mls Number: 2070367 |

|
|---|
HOA Amenities: Pool,Clubhouse,Fitness Center,Gated,Maintenance Grounds,Pickleball,Sauna,Security,Tennis Court(s) |
Price and Tax history
| Date | Event | Price |
|---|---|---|
Mar 17, 2025 Source: realMLS #2070367 | Sold | $385,000 |
Feb 14, 2025 Source: realMLS #2070367 | Listed For Sale | $400,900 |
Dec 31, 2012 Source: realMLS #638677 | Sold | $247,900 |
Sep 29, 2012 Source: Agent Provided | Listed For Sale | $264,900 |
Jun 8, 2012 Source: Agent Provided | ListingRemoved | $319,900 |
May 24, 2012 Source: Agent Provided | Listed For Sale | $319,900 |
Dec 15, 2011 Source: Agent Provided | ListingRemoved | $270,000 |
Sep 24, 2011 Source: Agent Provided | PriceChange | $270,000 Price decreased by 2% |
May 12, 2011 Source: Agent Provided | PriceChange | $275,000 Price decreased by 5% |
Nov 20, 2010 Source: Agent Provided | PriceChange | $290,000 Price decreased by 11% |
Jun 1, 2010 Source: Agent Provided | Listed For Sale | $325,000 |
Aug 30, 2006 Source: N/A | Sold | $398,200 |
| Year | Property tax | Tax assessment |
|---|---|---|
| 2025 | $5,495 | $383,170 |
Home facts updated by county records
Market trends in Saint Augustine
Last updated July 2026
Avg. sale price
$432K
$13.33KMoM
Sale-to-List Price
97.5%
0.3%MoM
Price per sq ft
$227
$1MoM
Available listings
1789
109MoM
Around this home
What Locals Say about Saint Augustine
At least 670 Trulia users voted on each feature.

91 % Say it's dog friendly

90 % Say car is needed

79 % Say there's holiday spirit

79 % Say yards are well-kept

74 % Say people would walk alone at night

73 % Say it's quiet

70 % Say parking is easy

68 % Say kids play outside

63 % Say there's wildlife

63 % Say there are sidewalks

60 % Say neighbors are friendly

56 % Say they plan to stay for at least 5 years

53 % Say streets are well-lit

40 % Say there are community events

35 % Say it's walkable to restaurants

31 % Say it's walkable to grocery stores
Sourced by Trulia users. Learn more about our methodology.
LGBTQ Local Legal Protections
LGBTQ Local Legal Protections



IDX information is provided exclusively for personal, non-commercial use, and may not be used for any purpose other than to identify prospective properties consumers may be interested in purchasing. Data is deemed reliable but is not guaranteed accurate by realMLS.
Frequently asked questions about 1085 INVERNESS Drive
- What is 1085 INVERNESS Drive estimated to be worth?Trulia's estimated value for 1085 INVERNESS Drive in Saint Augustine, FL is $379,700.
- What is the price history for 1085 INVERNESS Drive?1085 INVERNESS Drive in Saint Augustine, FL last sold for $385,000 in March 2025.
- Is Saint Augustine a buyer's or seller's market?Saint Augustine is currently a buyer's market, based on recent for-sale activity.
- What's the median sale price in Saint Augustine?The median sale price in Saint Augustine is $432K. That is up $13.33K from the prior month.
- Does 1085 INVERNESS Drive have air conditioning?Yes, 1085 INVERNESS Drive in Saint Augustine, FL has air conditioning.
- Does 1085 INVERNESS Drive have a pool?Yes, 1085 INVERNESS Drive in Saint Augustine, FL has a pool.
Explore by feature - Pet Friendly
 NEW - 1 DAY AGOPET FRIENDLYTotal price$1,740 - $3,480/mo1-3 bd1-2 baThe Southerly at The Shipyard | 130 Shipyard Way,
Saint Augustine, FL 32084 PET FRIENDLY
 NEW - 1 DAY AGOPET FRIENDLY
 NEW - 1 DAY AGOPET FRIENDLYTotal price$2,705 - $3,127/mo3-4 bd2-3 ba360 Communities at Shearwater | 18 Longtail Dr,
Saint Augustine, FL 32092 PET FRIENDLY
 PET FRIENDLY
 PET FRIENDLY
 PET FRIENDLY
 PET FRIENDLY
 PET FRIENDLYTotal price$1,355 - $1,961/mo1-3 bd1-2 baCamellia World Commerce Center | 50 Palma Vista Way,
Saint Augustine, FL 32092
Explore by feature - Garage
- NEW - 1 DAY AGOPET FRIENDLYTotal price$2,705 - $3,127/mo3-4 bd2-3 ba360 Communities at Shearwater | 18 Longtail Dr,
Saint Augustine, FL 32092 - PET FRIENDLY
- PET FRIENDLY
- PET FRIENDLYTotal price$1,355 - $1,961/mo1-3 bd1-2 baCamellia World Commerce Center | 50 Palma Vista Way,
Saint Augustine, FL 32092  PET FRIENDLY
 PET FRIENDLY
 APPLY INSTANTLYPET FRIENDLY
 PET FRIENDLY
 APPLY INSTANTLY
 APPLY INSTANTLYPET FRIENDLY
Explore by feature - Air Conditioning
- NEW - 1 DAY AGOPET FRIENDLYTotal price$1,740 - $3,480/mo1-3 bd1-2 baThe Southerly at The Shipyard | 130 Shipyard Way,
Saint Augustine, FL 32084 - NEW - 1 DAY AGOPET FRIENDLYTotal price$2,705 - $3,127/mo3-4 bd2-3 ba360 Communities at Shearwater | 18 Longtail Dr,
Saint Augustine, FL 32092 - PET FRIENDLY
 PET FRIENDLY
 PET FRIENDLY
 NEW - 1 DAY AGOPET FRIENDLY
 PET FRIENDLYFURNISHED
 NEW - 12 HRS AGOAPPLY INSTANTLY
 NEW - 2 DAYS AGOAPPLY INSTANTLYPET FRIENDLYFURNISHED
- APPLY INSTANTLY
Explore by feature - Pool
- NEW - 1 DAY AGOPET FRIENDLYTotal price$1,740 - $3,480/mo1-3 bd1-2 baThe Southerly at The Shipyard | 130 Shipyard Way,
Saint Augustine, FL 32084 - PET FRIENDLY
- NEW - 1 DAY AGOPET FRIENDLY
 PET FRIENDLY
- NEW - 1 DAY AGOPET FRIENDLYTotal price$2,705 - $3,127/mo3-4 bd2-3 ba360 Communities at Shearwater | 18 Longtail Dr,
Saint Augustine, FL 32092 - PET FRIENDLY
- PET FRIENDLY
- PET FRIENDLY
- PET FRIENDLY
- PET FRIENDLYTotal price$1,355 - $1,961/mo1-3 bd1-2 baCamellia World Commerce Center | 50 Palma Vista Way,
Saint Augustine, FL 32092
Explore by feature - Washer/dryer
- NEW - 1 DAY AGOPET FRIENDLYTotal price$1,740 - $3,480/mo1-3 bd1-2 baThe Southerly at The Shipyard | 130 Shipyard Way,
Saint Augustine, FL 32084 - PET FRIENDLY
- PET FRIENDLY
- NEW - 1 DAY AGOPET FRIENDLY
- APPLY INSTANTLYPET FRIENDLY
- NEW - 12 HRS AGOAPPLY INSTANTLY
- NEW - 2 DAYS AGOAPPLY INSTANTLYPET FRIENDLYFURNISHED
- APPLY INSTANTLY
 APPLY INSTANTLYFURNISHED
 APPLY INSTANTLYPET FRIENDLYFURNISHED
Explore by feature - Outdoor Space
 PET FRIENDLY
- APPLY INSTANTLYFURNISHED
 APPLY INSTANTLYPET FRIENDLY
 APPLY INSTANTLYPET FRIENDLY
 APPLY INSTANTLYPET FRIENDLY
 APPLY INSTANTLYPET FRIENDLY
 APPLY INSTANTLYPET FRIENDLY
 APPLY INSTANTLYPET FRIENDLYFURNISHED
 APPLY INSTANTLYPET FRIENDLY
 APPLY INSTANTLYPET FRIENDLY
Apartments for Rent
- PET FRIENDLY
- PET FRIENDLY
- PET FRIENDLYTotal price$1,355 - $1,961/mo1-3 bd1-2 baCamellia World Commerce Center | 50 Palma Vista Way,
Saint Augustine, FL 32092 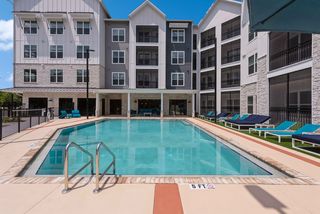 PET FRIENDLY$1,520 - $2,247/mo1-3 bd1-2 baThe Southerly at St. Augustine | 50 Ventures Dr,
Saint Augustine, FL 32095 NEW - 1 DAY AGOPET FRIENDLYTotal price$1,469 - $2,945/mo1-3 bd1-3 baAspire at Silverleaf | 105 Aspire Dr,
Saint Augustine, FL 32092 See more homes for rent inSaint Augustine
Off Market Homes Near 1085 INVERNESS Drive
 SOLDSEP 4, 2026
 SOLDSEP 4, 2026Beycome Brokerage Realty
 SOLDSEP 3, 2026
 SOLDSEP 3, 2026
 SOLDSEP 3, 2026
 SOLDSEP 3, 2026
 SOLDSEP 2, 2026
 SOLDSEP 2, 2026
 SOLDAUG 31, 2026
 SOLDAUG 31, 2026
 See more homes for sale inSaint Augustine
Homes for sale near 1085 INVERNESS Drive


 Florida Homes Realty & Mortgage


- See more homes for sale inSaint Augustine

- Results are loading