

Listed by Nickole Jean, First Team Real Estate, (949) 701-2810 . Bought with Brent The Broker
$1,393,300
 4 Beds
 3.5 Baths
 3,426 sqft
1084 Eagle Ridge Pl, Chula Vista, CA 91913
Est. Refi. Payment $8,574/mo*
Refinance Your HomeCurrently Off Market - Sold Apr 27, 2026 for $1,395,000 (3% above list price)
Home Value
Trulia Estimate
$1.39MSince last month
$600 (0%)Since last year
Increased$76K (+5.7%)Since last sale
Increased$2K (+0.1%)Learn more about this home's value by checking out its Trulia Estimate, the value of nearby homes, and how much similar homes have sold for.
Trulia Estimate
The of this home's value increased by +89% in the last 10 years
| Month | Estimated value |
|---|---|
2026 | |
| August 2026 | $1.4M |
| August 2026 | $1.39M |
| July 2026 | $1.4M |
| June 2026 | $1.4M |
| May 2026 | $1.39M |
| April 2026 | $1.4M |
| March 2026 | $1.38M |
| February 2026 | $1.36M |
| January 2026 | $1.33M |
2025 | |
2024 | |
2023 | |
2022 | |
2021 | |
2020 | |
2019 | |
2018 | |
2017 | |
2016 | |
Comparable sales
These are recently sold homes that have a similar location or other similar features to this home, like bedrooms, bathrooms, and square footage. Get a sense of the expected prices in the area by viewing these homes.Address | Distance | Property Type | Sold Price | Sold Date | Bed | Bath | Sqft |
|---|---|---|---|---|---|---|---|
0.09 | Single-Family Home | $1,250,000 | 06/10/26 | 4 | 3.5 | 3,426 | |
0.18 | Single-Family Home | $1,320,000 | 06/29/26 | 5 | 3 | 2,834 | |
0.22 | Single-Family Home | $1,005,000 | 04/13/26 | 4 | 3 | 2,581 | |
0.28 | Single-Family Home | $1,075,000 | 08/25/26 | 4 | 3 | 2,462 | |
0.38 | Single-Family Home | $1,260,000 | 05/29/26 | 5 | 4.5 | 3,745 | |
0.27 | Single-Family Home | $1,100,000 | 03/18/26 | 3 | 2.5 | 2,207 | |
0.33 | Single-Family Home | $1,199,000 | 12/16/25 | 3 | 2.5 | 2,207 | |
0.52 | Single-Family Home | $1,250,000 | 07/27/26 | 5 | 3 | 2,973 | |
0.33 | Single-Family Home | $1,050,000 | 10/10/25 | 4 | 2.5 | 2,292 |
Nearby home prices
Get a sense of expected prices in the area by checking the value of nearby homes.Address | Distance | Price | Bed | Bath | Sqft | Status |
|---|---|---|---|---|---|---|
0.07 | $1,239,200 | 6 | 4.5 | 3,682 | Off Market | |
0.09 | $1,250,000 | 4 | 3.5 | 3,426 | Recently Sold | |
0.11 | $1,320,000 | 4 | 3.5 | 3,426 | Recently Sold | |
0.12 | $1,115,100 | 3 | 2.5 | 2,500 | Off Market | |
0.13 | $1,250,000 | 5 | 3 | 2,834 | Recently Sold | |
0.15 | $1,216,200 | 5 | 3 | 2,699 | Off Market | |
0.16 | $1,243,000 | 5 | 3 | 3,150 | Off Market | |
0.17 | $1,251,400 | 4 | 3 | 2,699 | Off Market | |
0.19 | $1,131,800 | 5 | 3 | 2,950 | Off Market | |
0.18 | $1,320,000 | 5 | 3 | 2,834 | Recently Sold | |
0.18 | $1,181,300 | 4 | 3 | 2,699 | Off Market |
Local Information
- Map ViewExplore the area around 1084 Eagle Ridge Pl.

- Schools1 Elementary School1 Middle School1 High School

- Shop & Eat

-- mins to
Home Highlights

Single-Family Home

Built in 2002

3,426 sqft

$407/sqft

3 Car Garage

HOA $137/mo
About this House
As seen in magazines across San Diego and Coronado for it's gorgeous kitchen remodel this property is a stunner. Nearly 3500 sq ft of living space, featuring 4 bedrooms, 4 bathrooms, with a main floor bed and bath suitable for guests or multi-generational living.. The chef's kitchen is the hub of the home custom designed by Coronado's designer "Alyce Lopez of The True House". Embracing that modern farmhouse style with quartz counters, cabinetry that goes to the ceiling with glass uppers, copper farmhouse sink, double ovens, 5 burner gas cook top with copper hood, tons of storage and center island with butcher block counter and seating to host large gatherings in this open concept space. Full eat in kitchen, family room with fireplace, open to the backyard with covered dining for those al fresco dinners and morning coffee. There is also a formal dining room with a butlers pantry between kitchen and dining room with wine fridge, a main floor laundry room and a formal living room across from the dining room.
Upstairs features a large loft, 2 spacious guest bedrooms with a shared bath and the master bedroom. The master bedroom features vaulted ceilings, a private patio, plenty of room for seating, an oversized master bath with garden tub dual vanities, separate shower, and walk in closet designed by classy closets.
Notable features include cathedral ceilings, paid solar, waterproof vinyl floors on main level, indoor and outdoor surround sound, a three-car garage with EV charging, low-maintenance outdoor spaces, an in-ground Jacuzzi with a new motor and heater, an outdoor storage shed, elevated planters, separate pet area with a kennel, a new lower level AC unit that runs off the solar, and a new hot water heater. The two car garage has a new door with new motor/opener, the third car garage is the owners craft room, could be converted back to a garage if needed. There is parking for several cars in the long private driveway.
This corner lot home is located in a single loaded quiet cul-de-sac street and offers significant value with low Mello-Roos fees. Residents of Heritage Hills have access to community amenities such as a large pool, a children's pool, parks, hiking and biking trails, and overnight security. This location provides easy access to the 805 and 125 freeways and is within 15 minutes of major attractions, including Sesame Place, the U.S. Olympic Training Center, San Diego, Petco Park, the Zoo and the upcoming Chula Vista Marina development.
Upstairs features a large loft, 2 spacious guest bedrooms with a shared bath and the master bedroom. The master bedroom features vaulted ceilings, a private patio, plenty of room for seating, an oversized master bath with garden tub dual vanities, separate shower, and walk in closet designed by classy closets.
Notable features include cathedral ceilings, paid solar, waterproof vinyl floors on main level, indoor and outdoor surround sound, a three-car garage with EV charging, low-maintenance outdoor spaces, an in-ground Jacuzzi with a new motor and heater, an outdoor storage shed, elevated planters, separate pet area with a kennel, a new lower level AC unit that runs off the solar, and a new hot water heater. The two car garage has a new door with new motor/opener, the third car garage is the owners craft room, could be converted back to a garage if needed. There is parking for several cars in the long private driveway.
This corner lot home is located in a single loaded quiet cul-de-sac street and offers significant value with low Mello-Roos fees. Residents of Heritage Hills have access to community amenities such as a large pool, a children's pool, parks, hiking and biking trails, and overnight security. This location provides easy access to the 805 and 125 freeways and is within 15 minutes of major attractions, including Sesame Place, the U.S. Olympic Training Center, San Diego, Petco Park, the Zoo and the upcoming Chula Vista Marina development.
1084 Eagle Ridge Pl, Chula Vista, CA 91913 is a 4 bedroom, 4 bathroom, 3,426 sqft single-family home in Otay Ranch, built in 2002. It last sold for $1,395,000 on Apr 27, 2026 (3% above the $1,359,900 asking price). This property is not currently displayed as for sale or rent on Trulia. The Trulia Estimate is $1,393,300, with a rent estimate of $6,062/month.
Home Details for 1084 Eagle Ridge Pl

|
|---|
Interior Details Number of Rooms: 8Types of Rooms: Bedroom, Bathroom, Bonus Room, Dining Room, Family Room, Great Room, Kitchen, Other |
Beds & Baths Number of Bedrooms: 4Main Level Bedrooms: 1Number of Bathrooms: 4Number of Bathrooms (full): 3Number of Bathrooms (half): 1Number of Bathrooms (main level): 2 |
Dimensions and Layout Living Area: 3426 Square Feet |
Appliances & Utilities Utilities: Cable Connected, Electricity Connected, Natural Gas Connected, Phone Available, Sewer Connected, Water ConnectedAppliances: 6 Burner Stove, Double Oven, Gas Cooktop, Disposal, High Efficiency Water Heater, Hot Water Circulator, Microwave, Refrigerator, Water To Refrigerator, Dryer, WasherDisposalDryerLaundry: Inside,Laundry Room,See RemarksMicrowaveRefrigeratorWasher |
Heating & Cooling Heating: CentralHas CoolingAir Conditioning: Central Air,Electric,Gas,See RemarksHas HeatingHeating Fuel: Central |
Fireplace & Spa Fireplace: Gas, Living RoomSpa: In GroundHas a FireplaceHas a Spa |
Gas & Electric Electric: 220 Volts in Garage, 220 Volts For Spa, 220 Volts |
Windows, Doors, Floors & Walls Window: Double Pane WindowsFlooring: Carpet, VinylCommon Walls: No Common Walls |
Levels, Entrance, & Accessibility Stories: 2Number of Stories: 2Levels: TwoEntry Location: 1Accessibility: NoneFloors: Carpet, Vinyl |
View No ViewView: None |
Security Security: Prewired, Security System, Carbon Monoxide Detector(s), Smoke Detector(s) |

|
|---|
Exterior Home Features Roof: Spanish TilePatio / Porch: Concrete, Front Porch, Open, PatioFencing: BlockOther Structures: Outbuilding, Storage, CabanaExterior: KennelFoundation: SlabNo Private Pool |
Parking & Garage Number of Garage Spaces: 3Number of Covered Spaces: 3Has a GarageHas an Attached GarageParking Spaces: 3Parking: Concrete,Door-Multi,Direct Access,Driveway,Electric Vehicle Charging Station(s),Garage,See Remarks |
Pool Pool: Community, Heated, In Ground, Association |
Frontage Road Frontage: City StreetRoad Surface Type: PavedNot on Waterfront |
Water & Sewer Sewer: Public Sewer |
Surface & Elevation Elevation Units: Feet |

|
|---|
Cumulative Days on Market: 4 |

|
|---|
Year Built Year Built: 2002 |
Property Type / Style Property Type: ResidentialProperty Subtype: Single Family ResidenceStructure Type: HouseArchitecture: House |
Building Construction Materials: Frame, StuccoNot a New ConstructionNot Attached PropertyNo Additional Parcels |
Property Information Condition: TurnkeyParcel Number: 6411701300 |

|
|---|
Price List Price: $1,359,900Price Per Sqft: $407/sqft |
Status Change & Dates Off Market Date: Fri Apr 10 2026Possession Timing: Negotiable, See Remarks |

|
|---|
MLS Status: Closed |

|
|---|
Direction & Address City: Chula VistaCommunity: Chula Vista |
School Information High School District: Chula Vista Elementary |

|
|---|
Community Features: Biking, Curbs, Gutter(s), Hiking, Storm Drain(s), Street Lights, Suburban, Sidewalks, Park, PoolNot Senior Community |

|
|---|
HOA Name: Otay Ranch IIIHOA Phone: 619-656-3220Association for this Listing: California Regional MLSHas an HOAHOA Fee: $137/Monthly |

|
|---|
Lot Area: 8465 sqft |

|
|---|
Special Conditions: Standard |

|
|---|
Listing Terms: Cash, Conventional, Cal Vet Loan, FHA |

|
|---|
Mls Number: LG26068750Living Area Range Units: Square FeetAttribution Contact: 949-701-2810Activation Date: Mon Apr 06 2026Common Interest: Planned DevelopmentStart Showing Date: Mon Apr 06 2026Universal Property Id: US-06073-N-6411701300-R-N |

|
|---|
HOA Amenities: Playground,Pool,Trail(s)Source Internet Entire Listing Display |
Price and Tax history
| Date | Event | Price |
|---|---|---|
Apr 27, 2026 Source: CRMLS #LG26068750 | Sold | $1,395,000 |
Apr 26, 2026 Source: CRMLS #LG26068750 | Pending | $1,359,900 |
Apr 10, 2026 Source: CRMLS #LG26068750 | Contingent | $1,359,900 |
Apr 6, 2026 Source: CRMLS #LG26068750 | Listed For Sale | $1,359,900 |
Dec 8, 2014 Source: Agent Provided | ListingRemoved | $645,000 |
Oct 7, 2014 Source: Agent Provided | Listed For Sale | $645,000 |
Jul 11, 2014 Source: Agent Provided | ListingRemoved | $645,000 |
Jun 10, 2014 Source: Agent Provided | Listed For Sale | $645,000 |
Jun 5, 2014 Source: N/A | Sold | $645,000 |
Apr 5, 2014 Source: Agent Provided | PriceChange | $669,900 Price decreased by 1% |
Mar 15, 2014 Source: Agent Provided | PriceChange | $674,900 Price decreased by 1% |
Feb 8, 2014 Source: Agent Provided | Listed For Sale | $684,900 |
Dec 6, 2013 Source: N/A | Sold | $565,000 |
Oct 30, 2013 Source: Agent Provided | Pending | $565,000 |
Oct 25, 2013 Source: Agent Provided | PendingToActive | $565,000 |
Oct 12, 2013 Source: Agent Provided | Pending | $565,000 |
Oct 4, 2013 Source: Agent Provided | PriceChange | $565,000 Price increased by 10% |
Aug 25, 2013 Source: Agent Provided | Pending | $515,000 |
Jul 13, 2013 Source: Agent Provided | Listed For Sale | $515,000 |
Dec 15, 2004 Source: N/A | Sold | $910,000 |
Aug 1, 2002 Source: N/A | Sold | $551,000 |
| Year | Property tax | Tax assessment |
|---|---|---|
| 2026 | Unavailable | $806,482 |
Home facts updated by county records
Market trends in Otay Ranch
Last updated July 2026
Avg. sale price
$861K
$25.67KMoM
Sale-to-List Price
100.0%
Price per sq ft
$429
$1MoM
Available listings
115
2MoM
Around this home
Neighborhood Overview

Neighborhood stats provided by third party data sources.
What Locals Say about Otay Ranch
At least 278 Trulia users voted on each feature.

94 % Say there are sidewalks

93 % Say it's dog friendly

87 % Say car is needed

79 % Say kids play outside

79 % Say there's holiday spirit

76 % Say streets are well-lit

71 % Say people would walk alone at night

65 % Say it's quiet

64 % Say yards are well-kept

60 % Say it's walkable to restaurants

60 % Say they plan to stay for at least 5 years

57 % Say parking is easy

51 % Say there's wildlife

50 % Say neighbors are friendly

48 % Say it's walkable to grocery stores

34 % Say there are community events
Sourced by Trulia users. Learn more about our methodology.
LGBTQ Local Legal Protections
LGBTQ Local Legal Protections



The multiple listing data appearing on this website, or contained in reports produced therefrom, is owned and copyrighted by California Regional Multiple Listing Service, Inc. ("CRMLS") and is protected by all applicable copyright laws. Information provided is for viewer's personal, non-commercial use and may not be used for any purpose other than to identify prospective properties the viewer may be interested in purchasing. All listing data, including but not limited to square footage and lot size is believed to be accurate, but the listing Agent, listing Broker and CRMLS and its affiliates do not warrant or guarantee such accuracy. The viewer should independently verify the listed data prior to making any decisions based on such information by personal inspection and/or contacting a real estate professional.
Based on information from California Regional Multiple Listing Service, Inc. as of 2026-09-04 00:45:48 PDT and /or other sources. All data, including all measurements and calculations of area, is obtained from various sources and has not been, and will not be, verified by broker or MLS. All information should be independently reviewed and verified for accuracy. Properties may or may not be listed by the office/agent presenting the information
Based on information from California Regional Multiple Listing Service, Inc. as of 2026-09-04 00:45:48 PDT and /or other sources. All data, including all measurements and calculations of area, is obtained from various sources and has not been, and will not be, verified by broker or MLS. All information should be independently reviewed and verified for accuracy. Properties may or may not be listed by the office/agent presenting the information
Frequently asked questions about 1084 Eagle Ridge Pl
- What is 1084 Eagle Ridge Pl estimated to be worth?Trulia's estimated value for 1084 Eagle Ridge Pl in Chula Vista, CA is $1,393,300.
- What is the price history for 1084 Eagle Ridge Pl?1084 Eagle Ridge Pl in Chula Vista, CA last sold for $1,395,000 in April 2026.
- Is Chula Vista a buyer's or seller's market?Chula Vista is currently a seller's market, based on recent for-sale activity.
- What's the median sale price in Chula Vista?The median sale price in Chula Vista is $861K. That is up $25.67K from the prior month.
- Does 1084 Eagle Ridge Pl have air conditioning?Yes, 1084 Eagle Ridge Pl in Chula Vista, CA has air conditioning.
- Does 1084 Eagle Ridge Pl have a pool?Yes, 1084 Eagle Ridge Pl in Chula Vista, CA has a pool.
Explore by feature - Pet Friendly
 NEW - 10 HRS AGOSPECIAL OFFERPET FRIENDLY
 NEW - 1 DAY AGOSPECIAL OFFERPET FRIENDLYTotal price$2,719 - $4,014/mo1-2 bd1-2 baLuminary at Cota Vera | 6000 Luminary Dr,
Chula Vista, CA 91913 PET FRIENDLY
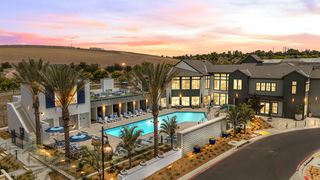 NEW - 1 DAY AGOSPECIAL OFFERPET FRIENDLYTotal price$2,941 - $4,711/mo1-3 bd2-3 baStirling at Cota Vera | 2045 Paseo Belluno,
Chula Vista, CA 91913 SENIOR HOUSINGPET FRIENDLY
 SPECIAL OFFERPET FRIENDLY
 PET FRIENDLY
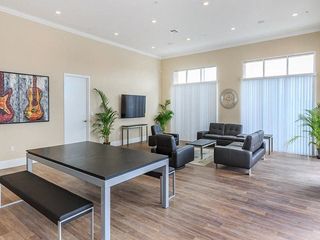
 PET FRIENDLY$2,621 - $4,005/mo1-3 bd1-2 baEnclave Heritage Flats | 1802 Santa Carolina Rd,
Chula Vista, CA 91913 SPECIAL OFFERPET FRIENDLY
 PET FRIENDLY
Explore by feature - Garage
- PET FRIENDLY
- PET FRIENDLY
 SPECIAL OFFERPET FRIENDLY
 NEW - 1 DAY AGOSPECIAL OFFERPET FRIENDLY
 SPECIAL OFFERPET FRIENDLY
 SPECIAL OFFERPET FRIENDLY
 PET FRIENDLYINCOME RESTRICTED
 SPECIAL OFFERPET FRIENDLY
 NEW - 1 DAY AGOSPECIAL OFFERPET FRIENDLY
 NEW - 2 DAYS AGOSPECIAL OFFERPET FRIENDLY
Explore by feature - Air Conditioning
- NEW - 10 HRS AGOSPECIAL OFFERPET FRIENDLY
- PET FRIENDLY
- NEW - 1 DAY AGOSPECIAL OFFERPET FRIENDLYTotal price$2,941 - $4,711/mo1-3 bd2-3 baStirling at Cota Vera | 2045 Paseo Belluno,
Chula Vista, CA 91913 - SENIOR HOUSINGPET FRIENDLY
- SPECIAL OFFERPET FRIENDLY
 SPECIAL OFFERPET FRIENDLY
- SPECIAL OFFERPET FRIENDLY
- NEW - 1 DAY AGOSPECIAL OFFERPET FRIENDLY
 SPECIAL OFFERPET FRIENDLY
 SPECIAL OFFERPET FRIENDLY
Explore by feature - Pool
- NEW - 10 HRS AGOSPECIAL OFFERPET FRIENDLY
- NEW - 1 DAY AGOSPECIAL OFFERPET FRIENDLYTotal price$2,719 - $4,014/mo1-2 bd1-2 baLuminary at Cota Vera | 6000 Luminary Dr,
Chula Vista, CA 91913 - PET FRIENDLY
- NEW - 1 DAY AGOSPECIAL OFFERPET FRIENDLYTotal price$2,941 - $4,711/mo1-3 bd2-3 baStirling at Cota Vera | 2045 Paseo Belluno,
Chula Vista, CA 91913 - SPECIAL OFFERPET FRIENDLY
- PET FRIENDLY$2,621 - $4,005/mo1-3 bd1-2 baEnclave Heritage Flats | 1802 Santa Carolina Rd,
Chula Vista, CA 91913 - PET FRIENDLY
- SPECIAL OFFERPET FRIENDLY
 PET FRIENDLY
 NEW - 1 DAY AGOSPECIAL OFFERPET FRIENDLY
Explore by feature - Washer/dryer
- SENIOR HOUSINGPET FRIENDLY
 SPECIAL OFFERPET FRIENDLY
 SPECIAL OFFERPET FRIENDLY
 SPECIAL OFFERPET FRIENDLY
 SPECIAL OFFERPET FRIENDLY
 SPECIAL OFFERPET FRIENDLY
- SPECIAL OFFERPET FRIENDLY
 SPECIAL OFFERPET FRIENDLY
- SPECIAL OFFERPET FRIENDLY
 PET FRIENDLY
Explore by feature - Outdoor Space
 NEW - 17 HRS AGOAPPLY INSTANTLYPET FRIENDLY
 APPLY INSTANTLY
 APPLY INSTANTLY
 APPLY INSTANTLYPET FRIENDLY
 APPLY INSTANTLYPET FRIENDLY
 APPLY INSTANTLYPET FRIENDLY
 APPLY INSTANTLY
 APPLY INSTANTLYPET FRIENDLY
 APPLY INSTANTLYPET FRIENDLY
 APPLY INSTANTLY
Apartments for Rent
- PET FRIENDLY
- NEW - 1 DAY AGOPET FRIENDLYTotal price$2,719 - $4,014/mo1-2 bd1-2 baLuminary at Cota Vera | 6000 Luminary Dr,
Chula Vista, CA 91913 - NEW - 1 DAY AGOPET FRIENDLYTotal price$2,941 - $4,711/mo1-3 bd2-3 baStirling at Cota Vera | 2045 Paseo Belluno,
Chula Vista, CA 91913  PET FRIENDLY
- PET FRIENDLY$2,621 - $4,005/mo1-3 bd1-2 baEnclave Heritage Flats | 1802 Santa Carolina Rd,
Chula Vista, CA 91913 - PET FRIENDLY
- PET FRIENDLY
- NEW - 1 DAY AGOPET FRIENDLY
 PET FRIENDLY
- PET FRIENDLY
- NEW - 10 HRS AGOPET FRIENDLY
- PET FRIENDLY
- PET FRIENDLY
- PET FRIENDLY
- PET FRIENDLY
 See more homes for rent inChula Vista
Off Market Homes Near 1084 Eagle Ridge Pl
 SOLDSEP 3, 2026eXp Realty of Southern CA
 SOLDSEP 3, 2026Coldwell Banker West
 SOLDSEP 2, 2026Palisade Realty Inc
 SOLDSEP 1, 2026Premier Agency Real Estate Inc
 SOLDAUG 31, 2026Coldwell Banker West
 SOLDAUG 31, 2026eXp Realty of California, Inc.
 See more homes for sale inChula Vista


Homes for sale near 1084 Eagle Ridge Pl
 NEWCOMING SOONCentury 21 Affiliated
 NEW CONSTRUCTIONPacific Coast Communities
- See more homes for sale inChula Vista


- Results are loading