


$403,400
 3 Beds
 2 Baths
 1,650 sqft
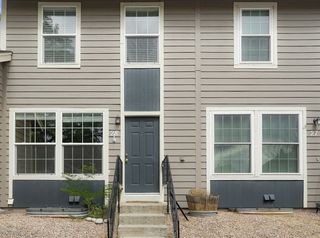
10823 Larson Drive, Northglenn, CO 80233
Est. Refi. Payment $2,441/mo*
Refinance Your HomeCurrently Off Market - Sold May 12, 2026 for $403,750 (2% above list price)
Home Value
Trulia Estimate
$403KSince last month
Decreased$7K (-1.8%)Since last year
Decreased$72K (-15.5%)Since last sale
Decreased$8K (-2%)Learn more about this home's value by checking out its Trulia Estimate, the value of nearby homes, and how much similar homes have sold for.
Trulia Estimate
The of this home's value increased by +41% in the last 10 years
| Month | Estimated value |
|---|---|
2026 | |
| September 2026 | $396K |
| August 2026 | $403K |
| July 2026 | $402K |
| June 2026 | $401K |
| May 2026 | $403K |
| April 2026 | $405K |
| March 2026 | $472K |
| February 2026 | $466K |
| January 2026 | $459K |
2025 | |
2024 | |
2023 | |
2022 | |
2021 | |
2020 | |
2019 | |
2018 | |
2017 | |
2016 | |
Comparable sales
These are recently sold homes that have a similar location or other similar features to this home, like bedrooms, bathrooms, and square footage. Get a sense of the expected prices in the area by viewing these homes.Address | Distance | Property Type | Sold Price | Sold Date | Bed | Bath | Sqft |
|---|---|---|---|---|---|---|---|
0.13 | Single-Family Home | $495,000 | 06/30/26 | 3 | 2 | 1,700 | |
0.14 | Single-Family Home | $429,800 | 06/12/26 | 3 | 2 | 1,650 | |
0.18 | Single-Family Home | $415,000 | 11/14/25 | 3 | 2 | 1,700 | |
0.17 | Single-Family Home | $415,000 | 04/24/26 | 3 | 2 | 1,700 | |
0.17 | Single-Family Home | $345,000 | 04/27/26 | 3 | 2 | 1,700 | |
0.14 | Single-Family Home | $476,000 | 05/08/26 | 4 | 2 | 1,675 | |
0.06 | Single-Family Home | $538,000 | 11/10/25 | 4 | 2 | 1,950 | |
0.20 | Single-Family Home | $435,000 | 06/25/26 | 3 | 2 | 2,260 | |
0.17 | Single-Family Home | $495,000 | 08/07/26 | 4 | 2 | 1,700 |
Nearby home prices
Get a sense of expected prices in the area by checking the value of nearby homes.Address | Distance | Price | Bed | Bath | Sqft | Status |
|---|---|---|---|---|---|---|
0.06 | $534,800 | 4 | 2 | 1,950 | Off Market | |
0.08 | $497,400 | 5 | 2 | 2,008 | Off Market | |
0.12 | $418,200 | 4 | 2 | 1,700 | Off Market | |
0.13 | $479,400 | 3 | 2 | 1,975 | Off Market | |
0.13 | $485,000 | 5 | 2 | 2,008 | Off Market | |
0.13 | $495,000 | 3 | 2 | 1,700 | Recently Sold | |
0.14 | $476,000 | 4 | 2 | 1,675 | Recently Sold | |
0.14 | $450,100 | 2 | 1.5 | 1,650 | Off Market | |
0.15 | $411,000 | 3 | 2 | 2,564 | Off Market | |
0.14 | $498,500 | 5 | 2 | 2,008 | Off Market | |
0.15 | $428,100 | 3 | 2 | 1,650 | Off Market |
Local Information
- Map ViewExplore the area around 10823 Larson Drive.

- Schools1 Elementary School2 Middle Schools1 High School

- Shop & Eat

-- mins to
Home Highlights

Single-Family Home

Built in 1961

1,650 sqft

$245/sqft

1 Car Garage
About this House
Wonderful opportunity for both investors and do-it-yourself homeowners to unlock the full potential of this uniquely positioned property. Situated on a generous 10,500 SF south-facing corner lot, this home offers dual ingress and egress points—ideal for maximizing flexibility with trailer, boat, or RV storage. Enjoy the convenience of pulling in from the south side and exiting seamlessly to the east, making maneuverability a breeze.
The expansive lot provides ample room to reimagine outdoor living, whether you envision a landscaped retreat, garden oasis, or entertainment space. A large storage shed adds valuable workshop potential, perfect for hobbies, projects, or additional storage needs. Extending the living space, the property features over 500 SF of enclosed and heated back porch—an ideal canvas for creating a year-round sanctuary filled with natural light.
Inside, the main floor primary bedroom has been thoughtfully expanded by combining two bedrooms, resulting in a spacious retreat complete with a walk-in closet. The open-concept kitchen creates a welcoming flow for everyday living and entertaining, with the added benefit of bonus pantry space conveniently located just off the garage.
Downstairs, the basement offers impressive ceiling height, enhancing the sense of space throughout. A dedicated bar area sets the stage for gatherings, while two additional bedrooms with egress windows provide flexibility for guests, home office use, or rental possibilities.
Perfectly located near amenities along 104th and 120th, this home also offers easy access to I-25, making commuting simple and efficient. Whether you’re looking to renovate, invest, or customize your dream home, this property presents endless possibilities.
Property is being sold in As-Is condition. Schedule your showing today and bring your vision—and your offer!
The expansive lot provides ample room to reimagine outdoor living, whether you envision a landscaped retreat, garden oasis, or entertainment space. A large storage shed adds valuable workshop potential, perfect for hobbies, projects, or additional storage needs. Extending the living space, the property features over 500 SF of enclosed and heated back porch—an ideal canvas for creating a year-round sanctuary filled with natural light.
Inside, the main floor primary bedroom has been thoughtfully expanded by combining two bedrooms, resulting in a spacious retreat complete with a walk-in closet. The open-concept kitchen creates a welcoming flow for everyday living and entertaining, with the added benefit of bonus pantry space conveniently located just off the garage.
Downstairs, the basement offers impressive ceiling height, enhancing the sense of space throughout. A dedicated bar area sets the stage for gatherings, while two additional bedrooms with egress windows provide flexibility for guests, home office use, or rental possibilities.
Perfectly located near amenities along 104th and 120th, this home also offers easy access to I-25, making commuting simple and efficient. Whether you’re looking to renovate, invest, or customize your dream home, this property presents endless possibilities.
Property is being sold in As-Is condition. Schedule your showing today and bring your vision—and your offer!
10823 Larson Drive, Northglenn, CO 80233 is a 3 bedroom, 2 bathroom, 1,650 sqft single-family home built in 1961. It last sold for $403,750 on May 12, 2026 (2% above the $395,000 asking price). This property is not currently displayed as for sale or rent on Trulia. The Trulia Estimate is $403,400, with a rent estimate of $2,662/month.
Last check for updates: about 2 hours ago
Listed by Jeff Piquette, (303) 489-5569
Iron Works Realty Llc
Bought with: Nysa Rayno, (970) 333-8749, Urban Companies
Source: REcolorado as distributed by MLS GRID, MLS#6651591
Home Details for 10823 Larson Drive

|
|---|
Interior Details Basement: Finished,FullNumber of Rooms: 9Types of Rooms: Bedroom, Bathroom, Family Room, Kitchen, Laundry, Living Room |
Beds & Baths Number of Bedrooms: 3Main Level Bedrooms: 1Number of Bathrooms: 2Number of Bathrooms (three quarters): 2Number of Bathrooms (main level): 1 |
Dimensions and Layout Living Area: 1650 Square Feet |
Heating & Cooling Heating: Forced Air,Natural GasNo CoolingAir Conditioning: NoneHas HeatingHeating Fuel: Forced Air |
Windows, Doors, Floors & Walls Window: Double Pane Windows |
Levels, Entrance, & Accessibility Stories: 1Levels: One |
View No View |

|
|---|
Exterior Home Features Roof: CompositionPatio / Porch: CoveredExterior: Private Yard, Water Feature |
Parking & Garage Number of Garage Spaces: 1Number of Covered Spaces: 1Other Parking: RV Spaces: 1No CarportHas a GarageHas an Attached GarageParking Spaces: 2Parking: Concrete |
Frontage Not on Waterfront |
Water & Sewer Sewer: Public Sewer |
Finished Area Finished Area (above surface): 825 Square FeetFinished Area (below surface): 742 Square Feet |

|
|---|
Year Built Year Built: 1961 |
Property Type / Style Property Type: ResidentialProperty Subtype: Single Family ResidenceStructure Type: HouseArchitecture: A-Frame,Bungalow,Traditional |
Building Construction Materials: Brick, FrameNot Attached Property |
Property Information Condition: FixerNot Included in Sale: NoneParcel Number: R0038185 |

|
|---|
Price List Price: $395,000Price Per Sqft: $245/sqft |
Status Change & Dates Off Market Date: Wed Apr 22 2026Possession Timing: Immediate |

|
|---|
MLS Status: Closed |

|
|---|
Direction & Address City: NorthglennCommunity: Northglenn |
School Information Elementary School: Leroy DriveElementary School District: Adams 12 5 Star SchlJr High / Middle School: NorthglennJr High / Middle School District: Adams 12 5 Star SchlHigh School: ThorntonHigh School District: Adams 12 5 Star Schl |

|
|---|
Building Area Building Area: 1650 Square Feet |

|
|---|
Not Senior Community |

|
|---|
No HOA |

|
|---|
Lot Area: 10500 sqft |

|
|---|
Special Conditions: Standard |

|
|---|
Contingencies: None KnownListing Terms: Cash, Conventional, FHA, VA Loan |

|
|---|
Mobile Home Park Mobile Home Units: Feet |

|
|---|
Business Information Ownership: Estate |

|
|---|
BasementMls Number: 6651591Attribution Contact: jeff@ironworksrealty.com, 303-489-5569Above Grade Unfinished Area: 825Below Grade Unfinished Area: 83Showing Service Name: Showing Time |
Price and Tax history
| Date | Event | Price |
|---|---|---|
May 12, 2026 Source: REcolorado as distributed by MLS GRID #6651591 | Sold | $403,750 |
Apr 23, 2026 Source: REcolorado as distributed by MLS GRID #6651591 | Pending | $395,000 |
Apr 21, 2026 Source: REcolorado as distributed by MLS GRID #6651591 | Listed For Sale | $395,000 |
Apr 1, 2009 Source: N/A | Sold | $163,000 |
Feb 7, 2009 Source: Agent Provided | PriceChange | $165,000 Price decreased by 6% |
Jan 16, 2009 Source: Agent Provided | Listed For Sale | $175,000 |
Aug 7, 2008 Source: N/A | Sold | $100,000 |
May 15, 2003 Source: N/A | Sold | $170,000 |
Dec 17, 1999 Source: N/A | Sold | $139,500 |
May 23, 1994 Source: N/A | Sold | $4,000 |
| Year | Property tax | Tax assessment |
|---|---|---|
| 2025 | $2,521 | $439,000 |
Home facts updated by county records
Market trends in Northglenn
Last updated August 2026
Avg. sale price
$451K
$3.17KMoM
Sale-to-List Price
100.1%
Price per sq ft
$255
$2MoM
Available listings
95
8MoM
Around this home
What Locals Say about Northglenn
At least 236 Trulia users voted on each feature.

91 % Say it's dog friendly

90 % Say there are sidewalks

84 % Say car is needed

73 % Say there's holiday spirit

72 % Say parking is easy

72 % Say kids play outside

71 % Say yards are well-kept

62 % Say streets are well-lit

61 % Say people would walk alone at night

61 % Say it's walkable to grocery stores

57 % Say it's walkable to restaurants

57 % Say it's quiet

49 % Say there's wildlife

46 % Say neighbors are friendly

39 % Say they plan to stay for at least 5 years

25 % Say there are community events
Sourced by Trulia users. Learn more about our methodology.
LGBTQ Local Legal Protections
LGBTQ Local Legal Protections



© 2026 REcolorado® All rights reserved. Certain information contained herein is derived from information which is the licensed property of, and copyrighted by, REcolorado®. Some IDX listings have been excluded from this website. Click here for more information
Frequently asked questions about 10823 Larson Drive
- What is 10823 Larson Drive estimated to be worth?Trulia's estimated value for 10823 Larson Drive in Northglenn, CO is $403,400.
- What is the price history for 10823 Larson Drive?10823 Larson Drive in Northglenn, CO last sold for $403,750 in May 2026.
- Is Northglenn a buyer's or seller's market?Northglenn is currently a balanced market, based on recent for-sale activity.
- What's the median sale price in Northglenn?The median sale price in Northglenn is $451K. That is down $3.17K from the prior month.
- Does 10823 Larson Drive have laundry facilities?Yes, 10823 Larson Drive in Northglenn, CO has laundry facilities.
- Does 10823 Larson Drive have a yard?Yes, 10823 Larson Drive in Northglenn, CO has a yard.
Explore by feature - Pet Friendly
 SPECIAL OFFERSENIOR HOUSINGPET FRIENDLYTotal price$1,899 - $3,880/mo1-2 bd1-2 baAspendale Northglenn - 55+ Active Adult Apartment Homes | 10691 Melody Dr,
Denver, CO 80234 SPECIAL OFFERPET FRIENDLYTotal price$1,565 - $4,875/moStudio-3 bd1-3 baAlexan 505 | 505 W Community Center Dr,
Denver, CO 80234 PET FRIENDLY
 PET FRIENDLY
 SPECIAL OFFERPET FRIENDLY
 SPECIAL OFFERPET FRIENDLY
 SPECIAL OFFERPET FRIENDLYTotal price$1,523 - $2,099/mo1-2 bd1-2 baHeritage at Stone Mountain | 11625 Community Center Dr,
Denver, CO 80233 SPECIAL OFFERPET FRIENDLY
 PET FRIENDLY
 PET FRIENDLY
Explore by feature - Garage
- SPECIAL OFFERPET FRIENDLY
 SPECIAL OFFERPET FRIENDLYFURNISHEDTotal price$1,289 - $1,353/mo1-2 bd1 baWebster Lake Apartments | 11701 N Washington St,
Denver, CO 80233 PET FRIENDLY
 APPLY INSTANTLYPET FRIENDLY
 APPLY INSTANTLYPET FRIENDLY
 PET FRIENDLY
 PET FRIENDLY
 NEW - 1 HR AGOAPPLY INSTANTLY
 NEW - 2 DAYS AGOAPPLY INSTANTLYPET FRIENDLY
Explore by feature - Air Conditioning
- PET FRIENDLY
- PET FRIENDLY
 SPECIAL OFFER
- SPECIAL OFFERPET FRIENDLY
- SPECIAL OFFERPET FRIENDLYTotal price$1,523 - $2,099/mo1-2 bd1-2 baHeritage at Stone Mountain | 11625 Community Center Dr,
Denver, CO 80233 - SPECIAL OFFERPET FRIENDLY
- PET FRIENDLY
 SPECIAL OFFER
- SPECIAL OFFERPET FRIENDLYFURNISHEDTotal price$1,289 - $1,353/mo1-2 bd1 baWebster Lake Apartments | 11701 N Washington St,
Denver, CO 80233 - PET FRIENDLY
Explore by feature - Pool
 SPECIAL OFFERTotal price$1,490 - $2,405/mo1-3 bd1-2 baHaven 124 at Eastlake Station | 12255 Claude Ct,
Thornton, CO 80241- PET FRIENDLY
- SPECIAL OFFER
- SPECIAL OFFERPET FRIENDLY
- SPECIAL OFFERPET FRIENDLY
- SPECIAL OFFERPET FRIENDLYTotal price$1,523 - $2,099/mo1-2 bd1-2 baHeritage at Stone Mountain | 11625 Community Center Dr,
Denver, CO 80233 - SPECIAL OFFERPET FRIENDLY
- PET FRIENDLY
- PET FRIENDLY
- SPECIAL OFFER
Explore by feature - Washer/dryer
- SPECIAL OFFERPET FRIENDLYTotal price$1,565 - $4,875/moStudio-3 bd1-3 baAlexan 505 | 505 W Community Center Dr,
Denver, CO 80234 - PET FRIENDLY
- SPECIAL OFFER
- SPECIAL OFFERPET FRIENDLY
- SPECIAL OFFERPET FRIENDLYTotal price$1,523 - $2,099/mo1-2 bd1-2 baHeritage at Stone Mountain | 11625 Community Center Dr,
Denver, CO 80233 - SPECIAL OFFERPET FRIENDLY
- PET FRIENDLY
- SPECIAL OFFER
- PET FRIENDLY
 NEW - 7 HRS AGOAPPLY INSTANTLYPET FRIENDLY
Explore by feature - Outdoor Space
 NEW - 1 DAY AGOAPPLY INSTANTLYPET FRIENDLY
- PET FRIENDLY
 PET FRIENDLY
 PET FRIENDLY
 APPLY INSTANTLYPET FRIENDLY
 APPLY INSTANTLY
 APPLY INSTANTLYPET FRIENDLY
 APPLY INSTANTLY
 APPLY INSTANTLYPET FRIENDLYFURNISHED
Apartments for Rent
- PET FRIENDLYTotal price$1,565 - $4,875/moStudio-3 bd1-3 baAlexan 505 | 505 W Community Center Dr,
Denver, CO 80234 - SENIOR HOUSINGPET FRIENDLYTotal price$1,899 - $3,880/mo1-2 bd1-2 baAspendale Northglenn - 55+ Active Adult Apartment Homes | 10691 Melody Dr,
Denver, CO 80234  NEW - 1 DAY AGOPET FRIENDLY
 PET FRIENDLYTotal price$1,594 - $2,454/mo1-3 bd1-2 baThe Ridge at Thornton Station | 3650 E 103rd Cir,
Denver, CO 80229- Total price$1,490 - $2,405/mo1-3 bd1-2 baHaven 124 at Eastlake Station | 12255 Claude Ct,
Thornton, CO 80241  NEW - 1 DAY AGOPET FRIENDLY
 NEW - 1 DAY AGOPET FRIENDLYTotal price$1,524 - $2,514/mo1-3 bd1-2 baThe Promenade at Hunter's Glen | 12801 Lafayette St,
Thornton, CO 80241 PET FRIENDLY
 PET FRIENDLYTotal price$1,531 - $2,148/mo1-2 bd1-2 baCanyon Reserve at the Ranch | 2890 W 116th Pl,
Denver, CO 80234 PET FRIENDLY
 PET FRIENDLYTotal price$1,379 - $2,401/mo1-3 bd1-2 baLegacy Heights Apartments | 2700 W 103rd Ave,
Denver, CO 80260
 PET FRIENDLY
 PET FRIENDLY
- PET FRIENDLY
 See more homes for rent inNorthglenn
Off Market Homes Near 10823 Larson Drive
 SOLDSEP 21, 2026eXp Realty, LLC, MLS#5407309
 SOLDSEP 21, 2026RE/MAX Northwest Inc, MLS#3789886
 SOLDSEP 21, 2026LPT Realty, MLS#3762427
 SOLDSEP 18, 2026Keller Williams DTC, MLS#8577254
 SOLDSEP 18, 2026Opendoor Brokerage LLC, MLS#3386983
 SOLDSEP 18, 2026Coldwell Banker Realty 24, MLS#7060873
 SOLDSEP 18, 2026Blue Pebble Homes, MLS#4133415
 SOLDSEP 18, 2026NAV Real Estate, MLS#4546140
 SOLDSEP 18, 2026eXp Realty, LLC, MLS#8434919
 SOLDSEP 18, 2026You 1st Realty, MLS#1735053
 See more homes for sale inNorthglenn
Homes for sale near 10823 Larson Drive
 Brokers Guild Real Estate, MLS#7077228
 Access Properties Inc, MLS#4111028
 Distinct Real Estate LLC, MLS#5761909
 Andy Hawbaker, Coldwell Banker Realty-NOCO
 Keller Williams Realty Downtown LLC, MLS#9314192
 Brokers Guild Real Estate, MLS#8556560
- See more homes for sale inNorthglenn


- Results are loading