

$997,000
 5 Beds
 4 Baths
 3,343 sqft (on 0.29 acres)
10818 TRADITION LOOP, Tampa, FL 33618
Est. Refi. Payment $6,739/mo*
Refinance Your HomeCurrently Off Market - Sold Apr 10, 2024 for $800,000
Home Value
Trulia Estimate
$997KSince last month
Decreased$12K (-1.2%)Since last year
Increased$86K (+9.4%)Since last sale
Increased$197K (+24.6%)Learn more about this home's value by checking out its Trulia Estimate, the value of nearby homes, and how much similar homes have sold for.
Trulia Estimate
The of this home's value increased by +54% in the last 10 years
| Month | Estimated value |
|---|---|
2026 | |
| August 2026 | $997K |
| August 2026 | $995K |
| July 2026 | $1.01M |
| June 2026 | $1.02M |
| May 2026 | $1M |
| April 2026 | $992K |
| March 2026 | $994K |
| February 2026 | $910K |
| January 2026 | $909K |
2025 | |
2024 | |
2023 | |
2022 | |
2021 | |
2020 | |
2019 | |
2018 | |
2017 | |
2016 | |
Comparable sales
These are recently sold homes that have a similar location or other similar features to this home, like bedrooms, bathrooms, and square footage. Get a sense of the expected prices in the area by viewing these homes.Address | Distance | Property Type | Sold Price | Sold Date | Bed | Bath | Sqft |
|---|---|---|---|---|---|---|---|
0.24 | Single-Family Home | $955,000 | 04/14/26 | 4 | 3.5 | 4,090 | |
0.18 | Single-Family Home | $863,000 | 12/01/25 | 4 | 2.5 | 4,320 | |
0.24 | Single-Family Home | $795,000 | 02/27/26 | 3 | 3 | 3,112 | |
0.43 | Single-Family Home | $790,000 | 02/09/26 | 4 | 3 | 2,750 | |
0.30 | Single-Family Home | $750,000 | 06/08/26 | 4 | 2 | 2,405 | |
0.35 | Single-Family Home | $725,000 | 10/22/25 | 4 | 2.5 | 2,121 | |
0.34 | Single-Family Home | $600,000 | 11/12/25 | 4 | 3 | 2,323 | |
0.34 | Single-Family Home | $699,000 | 04/06/26 | 5 | 2 | 2,173 | |
0.37 | Single-Family Home | $650,000 | 07/08/26 | 4 | 2 | 2,478 | |
0.54 | Single-Family Home | $659,000 | 01/21/26 | 4 | 2.5 | 2,384 |
Nearby home prices
Get a sense of expected prices in the area by checking the value of nearby homes.Address | Distance | Price | Bed | Bath | Sqft | Status |
|---|---|---|---|---|---|---|
0.19 | $116,200 | 1 | 1 | 658 | Off Market | |
0.19 | $118,200 | 1 | 1 | 658 | Off Market | |
0.20 | $117,600 | 1 | 1 | 745 | Off Market | |
0.20 | $138,200 | 1 | 1 | 745 | Off Market | |
0.20 | $117,600 | 1 | 1 | 745 | Off Market | |
0.18 | $863,000 | 4 | 2.5 | 4,320 | Recently Sold | |
0.21 | $150,000 | 1 | 1 | 745 | For Sale | |
0.22 | $105,400 | 1 | 1 | 658 | Off Market | |
0.22 | $152,000 | 1 | 1 | 783 | Recently Sold | |
0.21 | $83,700 | 1 | 1 | 543 | Off Market |
Local Information
- Map ViewExplore the area around 10818 TRADITION LOOP.

- Schools1 Preschool School1 Elementary School1 Middle School1 High School

- Shop & Eat

-- mins to
Home Highlights

Property Type
Single-Family Home

Year Built
2003

Lot Size
0.29 acres

Living Area
3,343 sqft

Price/Sqft
$298

Parking
2 Car Garage

HOA
$120/Monthly
About this House
PRICED w/ EQUITY BELOW APPRAISAL VALUE! Exclusive & Rare opportunity to own 1 of only 12 homes in the Private Gated community, Enclave of Carrollwood. This luxurious 3,343 sq ft 5 bedroom, 4 full bath, POOL home sits on the largest lot in the cul de sac and offers a tranquil Pond view. New Pool Pump (2023). Roof (2016). Dual HVAC Systems replaced (2016). Driving up to your home you will admire the long driveway leading to your 2 car garage, charming brick facade, and welcoming front porch. Inside the custom glass doorway you are greeted with 10' ceilings, crown molding, 6" baseboards, plantation shutters and more! Front formal family room/office/flex space features bay window allowing plenty of natural light. Formal dining room details include beautiful chandelier, chair rail/trim moldings and unique "butler's door" access to your kitchen. Gourmet chef's dream kitchen boasts 42" custom cabinets with glass display, Granite counter tops, center island with built-in cooktop, stainless steel appliances including double wall oven and French door refrigerator, inviting breakfast bar seating and walk-in pantry. Bonus built-in wrap around bench for dinette seating overlooking your pool and water views. Two-story living room showcases built-in shelving and brick faced Gas fireplace. HUGE Downstairs Primary Suite offers separate seating/office area and sizable walk-in closet. Primary ensuite features double sink vanity, soaking tub, walk-in shower, linen storage and water closet for privacy. Main floor full guest bathroom with shower/tub is convenient for those pool days! Upstairs are 4 generously sized guest rooms all with highly desirable walk-in closets. Hall bathroom is ideal with double sinks and separate tub/shower combo. One guest bedroom provides a built-in desk and full ensuite bathroom with seamless glass shower stall. French doors lead to your outdoor entertainers dream finished with brick pavers throughout! Plenty of covered and screened space surrounding your personalized pool with stone finished waterfall, wet bar waiting for your personal grill/beverage fridge touches, huge gathering fire pit and your very own built-in pizza oven! Relax and enjoy your private water/pond views in your tropical oasis backyard! This home is minutes to Dale Mabry Hwy Carrollwood shopping/restaurants, TOP Schools including Carrollwood Day School, Fresh Market, easy access to Veterans Expressway for Tampa Airport, Downtown Tampa and more! Enclave of Carrollwood is a private gated cul de sac community of only 12 homes, an opportunity to own a home in this prideful community doesn't come often! Room Feature: Linen Closet In Bath (Primary Bedroom).
10818 TRADITION LOOP, Tampa, FL 33618 is a 5 bedroom, 4 bathroom, 3,343 sqft single-family home built in 2003. It last sold for $800,000 on Apr 10, 2024 (9% below the $875,000 asking price). More recently, it was listed as a rental in September 2025 with an asking price of $5,250 per month. That rental listing was removed on September 29, 2025. This property is not currently displayed as for sale or rent on Trulia. The Trulia Estimate is $997,000, with a rent estimate of $5,518/month.
Last check for updates: about 9 hours ago
Listed by Andrea Stoll, (727) 490-9964
CHARLES RUTENBERG REALTY INC, (727) 538-9200
Bought with: Linh Pham, (941) 900-6789, NEXTHOME EXCELLENCE, (941) 893-4505
Originating MLS: Pinellas Suncoast
Source: Stellar MLS, MLS#U8225336
IDX information is provided exclusively for personal, non-commercial use, and may not be used for any purpose other than to identify prospective properties consumers may be interested in purchasing. Information is deemed reliable but not guaranteed. Some IDX listings have been excluded from this website.
Listing Information presented by local MLS brokerage: Zillow, Inc - (407) 904-3511
Listing Information presented by local MLS brokerage: Zillow, Inc - (407) 904-3511
Home Details for 10818 TRADITION LOOP

|
|---|
Interior Details Number of Rooms: 10Types of Rooms: Primary Bedroom, Bedroom 2, Bedroom 3, Bedroom 4, Bedroom 5, Dinette, Dining Room, Family Room, Kitchen, Living Room |
Beds & Baths Number of Bedrooms: 5Number of Bathrooms: 4Number of Bathrooms (full): 4 |
Dimensions and Layout Living Area: 3343 Square Feet |
Appliances & Utilities Utilities: BB/HS Internet Available, Cable Available, Electricity Connected, Natural Gas Connected, Public, Sewer Connected, Water ConnectedAppliances: Oven, Cooktop, Dishwasher, Microwave, RefrigeratorDishwasherLaundry: Inside,Laundry RoomMicrowaveRefrigerator |
Heating & Cooling Heating: CentralHas CoolingAir Conditioning: Central Air,Other,ZonedHas HeatingHeating Fuel: Central |
Fireplace & Spa Fireplace: Family RoomHas a Fireplace |
Gas & Electric Has Electric on Property |
Windows, Doors, Floors & Walls Window: Blinds, ShuttersDoor: French Doors, Outdoor Grill, Outdoor KitchenFlooring: Ceramic Tile, Laminate, Hardwood |
Levels, Entrance, & Accessibility Stories: 2Number of Stories: 2Levels: TwoFloors: Ceramic Tile, Laminate, Hardwood |
View Has a ViewView: Pool, Trees/Woods, Water, Pond |
Security Security: Gated Community |

|
|---|
Exterior Home Features Roof: ShinglePatio / Porch: Covered, Front Porch, Patio, Rear Porch, ScreenedFencing: Fenced, OtherVegetation: Mature Landscaping, Trees/LandscapedOther Structures: Other, Outdoor KitchenExterior: Other, Outdoor Grill, Outdoor Kitchen, Private Mailbox, Rain Gutters, SidewalkFoundation: SlabHas a Private Pool |
Parking & Garage Number of Garage Spaces: 2Number of Covered Spaces: 2Other Parking: Garage Dimensions: 24x22No CarportHas a GarageHas an Attached GarageHas Open ParkingParking Spaces: 2Parking: Driveway,Oversized |
Pool Pool: Gunite, In Ground, Screen EnclosurePool |
Frontage Road Frontage: Private RoadResponsible for Road Maintenance: Private Maintained RoadRoad Surface Type: Concrete, PavedNot on Waterfront |
Water & Sewer Sewer: Public Sewer |

|
|---|
Cumulative Days on Market: 26 |

|
|---|
Year Built Year Built: 2003 |
Property Type / Style Property Type: ResidentialProperty Subtype: Single Family Residence |
Building Construction Materials: Block, Brick, StuccoNot a New ConstructionNo Additional Parcels |
Property Information Parcel Number: U1628185ZP00000000005.0 |

|
|---|
Price List Price: $875,000 |
Status Change & Dates Off Market Date: Tue Feb 27 2024Possession Timing: Negotiable |

|
|---|
MLS Status: Sold |

|
|---|

|
|---|
Direction & Address City: TAMPACommunity: ENCLAVE OF CARROLLWOOD |
School Information Elementary School: Carrollwood-HBJr High / Middle School: Adams-HBHigh School: Chamberlain-HB |

|
|---|
Building Area Building Area: 4193 Square Feet |

|
|---|
Community Features: Deed Restrictions, Gated Community - No Guard, SidewalksNot Senior Community |

|
|---|
HOA Fee Includes: Private RoadHOA Name: Joan BoggsAssociation for this Listing: Pinellas SuncoastHas an HOAHOA Fee: $120/Monthly |

|
|---|
Lot Area: 0.29 acres |

|
|---|
Special Conditions: None |

|
|---|
Listing Terms: Cash, Conventional, FHA, VA Loan |

|
|---|
Business Information Ownership: Fee Simple |

|
|---|
Mls Number: U8225336Water ViewWater View: Water, PondShowing Advance Notice: 24Showing Considerations: Pet(s) on Premises, See RemarksShowing Requirements: 24 Hour Notice, Appointment Only, Gate Code Required, ShowingTimeUniversal Property Id: US-12057-N-1628185000000000050-R-N |

|
|---|
HOA Amenities: Gated |
Price and Tax history
| Date | Event | Price |
|---|---|---|
Sep 30, 2025 Source: Stellar MLS #A4658673 | ListingRemoved | $939,000 |
Sep 29, 2025 Source: Stellar MLS #A4663003 | ListingRemoved | $5,250 |
Sep 23, 2025 Source: Stellar MLS #A4663003 | Listed For Rent | $5,250 |
Sep 23, 2025 Source: Zillow Rentals | ListingRemoved | $5,250 |
Sep 5, 2025 Source: Zillow Rentals | Listed For Rent | $5,250 |
Sep 5, 2025 Source: Stellar MLS #A4663003 | ListingRemoved | $5,250 |
Aug 23, 2025 Source: Stellar MLS #A4663003 | Listed For Rent | $5,250 |
Aug 22, 2025 Source: Stellar MLS #A4658673 | PriceChange | $939,000 Price decreased by 2% |
Aug 1, 2025 Source: Stellar MLS #A4658673 | PriceChange | $959,000 Price decreased by 2% |
Jul 12, 2025 Source: Stellar MLS #A4658673 | Listed For Sale | $979,000 |
May 10, 2025 Source: Zillow Rentals | ListingRemoved | $5,250 |
May 5, 2025 Source: Zillow Rentals | Listed For Rent | $5,250 |
May 5, 2025 Source: Stellar MLS #A4647085 | ListingRemoved | $949,000 |
Apr 28, 2025 Source: Stellar MLS #A4647085 | PendingToActive | $949,000 |
Apr 24, 2025 Source: Zillow Rentals | ListingRemoved | $5,250 |
Apr 6, 2025 Source: Stellar MLS #A4647085 | Pending | $949,000 |
Apr 2, 2025 Source: Stellar MLS #A4647085 | Listed For Sale | $949,000 |
Mar 28, 2025 Source: Zillow Rentals | PriceChange | $5,250 Price decreased by 5% |
Feb 4, 2025 Source: Zillow Rentals | PriceChange | $5,500 Price decreased by 7% |
Jan 9, 2025 Source: Zillow Rentals | Listed For Rent | $5,900 |
Oct 1, 2024 Source: Zillow Rentals | ListingRemoved | $5,900 |
Sep 19, 2024 Source: Zillow Rentals | Listed For Rent | $5,900 |
Apr 10, 2024 Source: Stellar MLS #U8225336 | Sold | $800,000 |
Mar 1, 2024 Source: Stellar MLS #U8225336 | Pending | $875,000 |
Feb 23, 2024 Source: Stellar MLS #U8225336 | PriceChange | $875,000 Price decreased by 3% |
Feb 12, 2024 Source: Stellar MLS #U8225336 | Listed For Sale | $899,900 |
Nov 24, 2014 Source: Stellar MLS #T2627788 | Sold | $565,000 |
May 16, 2002 Source: N/A | Sold | $101,500 |
| Year | Property tax | Tax assessment |
|---|---|---|
| 2025 | $14,663 | $770,656 |
Home facts updated by county records
Market trends in Tampa
Last updated July 2026
Avg. sale price
$404K
$8KMoM
Sale-to-List Price
98.0%
Price per sq ft
$272
$1MoM
Available listings
3152
54MoM
Around this home
What Locals Say about Tampa
At least 4360 Trulia users voted on each feature.

84 % Say it's dog friendly

79 % Say car is needed

73 % Say there are sidewalks

72 % Say parking is easy

68 % Say yards are well-kept

66 % Say there's holiday spirit

61 % Say it's quiet

59 % Say kids play outside

57 % Say streets are well-lit

56 % Say it's walkable to restaurants

56 % Say people would walk alone at night

49 % Say it's walkable to grocery stores

48 % Say they plan to stay for at least 5 years

45 % Say neighbors are friendly

40 % Say there's wildlife

29 % Say there are community events
Sourced by Trulia users. Learn more about our methodology.
LGBTQ Local Legal Protections
LGBTQ Local Legal Protections



Frequently asked questions about 10818 TRADITION LOOP
- What is 10818 TRADITION LOOP estimated to be worth?Trulia's estimated value for 10818 TRADITION LOOP in Tampa, FL is $997,000.
- What is the price history for 10818 TRADITION LOOP?10818 TRADITION LOOP in Tampa, FL last sold for $800,000 in April 2024.
- Is Tampa a buyer's or seller's market?Tampa is currently a balanced market, based on recent for-sale activity.
- What's the median sale price in Tampa?The median sale price in Tampa is $404K. That is up $8K from the prior month.
- Does 10818 TRADITION LOOP have air conditioning?Yes, 10818 TRADITION LOOP in Tampa, FL has air conditioning.
- Does 10818 TRADITION LOOP have a pool?Yes, 10818 TRADITION LOOP in Tampa, FL has a pool.
Explore by feature - Pet Friendly
 NEW - 2 DAYS AGOSPECIAL OFFERPET FRIENDLY
 NEW - 1 DAY AGOPET FRIENDLY
 NEW - 1 DAY AGOPET FRIENDLYTotal price$2,695 - $5,085/mo1-3 bd1-2 baThe Residence Peninsula Apartments | 5301 W Tyson Ave,
Tampa, FL 33611 SPECIAL OFFERPET FRIENDLY
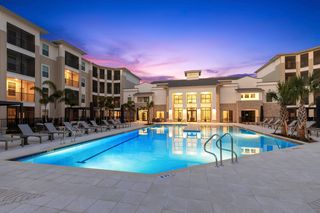 SPECIAL OFFERPET FRIENDLYTotal price$1,904 - $3,462/moStudio-3 bd1-3 baMarlowe South Tampa | 7210 Interbay Blvd,
Tampa, FL 33616 PET FRIENDLY
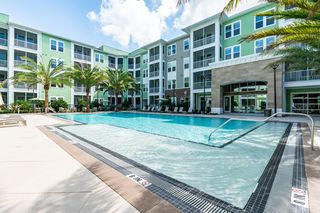 NEW - 1 DAY AGOSPECIAL OFFERPET FRIENDLYTotal price$1,841 - $2,890/mo1-3 bd1-2 baTrails at Hunters Lake | 8500 Hunters Village Rd,
Tampa, FL 33647 SPECIAL OFFERPET FRIENDLY
 PET FRIENDLY
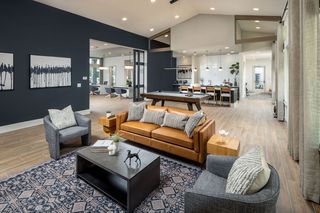 NEW - 1 DAY AGOSPECIAL OFFERPET FRIENDLY
Explore by feature - Garage
- NEW - 1 DAY AGOPET FRIENDLYTotal price$2,695 - $5,085/mo1-3 bd1-2 baThe Residence Peninsula Apartments | 5301 W Tyson Ave,
Tampa, FL 33611  SPECIAL OFFERPET FRIENDLYTotal price$1,703 - $2,336/mo1-3 bd1-2 baLantower Brandon Crossroads | 10440 Sanderling Shores Dr,
Tampa, FL 33619 SPECIAL OFFERPET FRIENDLY
 SPECIAL OFFERPET FRIENDLYTotal price$2,298 - $6,133/moStudio-3 bd1-3 baNOVEL Beach Park by Crescent Communities | 5450 Bay Center Dr,
Tampa, FL 33609 SPECIAL OFFERPET FRIENDLY
 NEW - 1 DAY AGOSPECIAL OFFERPET FRIENDLY
 NEW - 1 DAY AGOSPECIAL OFFERPET FRIENDLY
 SPECIAL OFFERPET FRIENDLY
 PET FRIENDLYFURNISHED
Explore by feature - Air Conditioning
 NEW - 1 DAY AGOSPECIAL OFFERPET FRIENDLY
- SPECIAL OFFERPET FRIENDLY
 SPECIAL OFFERPET FRIENDLY
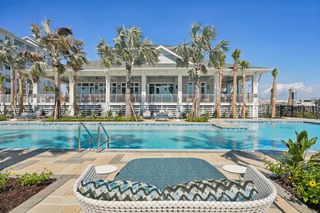 SPECIAL OFFERPET FRIENDLY
- SPECIAL OFFERPET FRIENDLYTotal price$2,298 - $6,133/moStudio-3 bd1-3 baNOVEL Beach Park by Crescent Communities | 5450 Bay Center Dr,
Tampa, FL 33609  NEW - 1 DAY AGOSPECIAL OFFERPET FRIENDLY
- SPECIAL OFFERPET FRIENDLY
- NEW - 1 DAY AGOSPECIAL OFFERPET FRIENDLY
 SPECIAL OFFERPET FRIENDLY
- SPECIAL OFFERPET FRIENDLY
Explore by feature - Pool
- NEW - 2 DAYS AGOSPECIAL OFFERPET FRIENDLY
- NEW - 1 DAY AGOPET FRIENDLY
- NEW - 1 DAY AGOPET FRIENDLYTotal price$2,695 - $5,085/mo1-3 bd1-2 baThe Residence Peninsula Apartments | 5301 W Tyson Ave,
Tampa, FL 33611 - SPECIAL OFFERPET FRIENDLY
- SPECIAL OFFERPET FRIENDLYTotal price$1,904 - $3,462/moStudio-3 bd1-3 baMarlowe South Tampa | 7210 Interbay Blvd,
Tampa, FL 33616 - NEW - 1 DAY AGOSPECIAL OFFERPET FRIENDLYTotal price$1,841 - $2,890/mo1-3 bd1-2 baTrails at Hunters Lake | 8500 Hunters Village Rd,
Tampa, FL 33647 - PET FRIENDLY
- NEW - 1 DAY AGOSPECIAL OFFERPET FRIENDLY
- NEW - 1 DAY AGOSPECIAL OFFERPET FRIENDLY
 SPECIAL OFFERPET FRIENDLYTotal price$2,105 - $5,139/moStudio-3 bd1-3 baBroadstone Marina Bay | 5127 W Tyson Ave,
Tampa, FL 33611
Explore by feature - Washer/dryer
- NEW - 1 DAY AGOPET FRIENDLYTotal price$2,695 - $5,085/mo1-3 bd1-2 baThe Residence Peninsula Apartments | 5301 W Tyson Ave,
Tampa, FL 33611 - SPECIAL OFFERPET FRIENDLY
- NEW - 1 DAY AGOSPECIAL OFFERPET FRIENDLY
- SPECIAL OFFERPET FRIENDLY
- SPECIAL OFFERPET FRIENDLYTotal price$2,298 - $6,133/moStudio-3 bd1-3 baNOVEL Beach Park by Crescent Communities | 5450 Bay Center Dr,
Tampa, FL 33609 - NEW - 1 DAY AGOSPECIAL OFFERPET FRIENDLY
- SPECIAL OFFERPET FRIENDLY
- NEW - 1 DAY AGOSPECIAL OFFERPET FRIENDLY
- SPECIAL OFFERPET FRIENDLY
 SPECIAL OFFERPET FRIENDLY
Explore by feature - Outdoor Space
 PET FRIENDLY

 NEW - 14 HRS AGOAPPLY INSTANTLYPET FRIENDLY
 NEW - 1 DAY AGOAPPLY INSTANTLY
 APPLY INSTANTLYPET FRIENDLY
 APPLY INSTANTLYPET FRIENDLY
 APPLY INSTANTLYPET FRIENDLY
 APPLY INSTANTLYPET FRIENDLY
 APPLY INSTANTLY
Apartments for Rent
 NEW - 1 DAY AGOPET FRIENDLY$1,019 - $1,980/moStudio-3 bd1-2 baGrande Oasis at Carrollwood | 3516 Grand Cayman Dr,
Tampa, FL 33614 NEW - 1 DAY AGOPET FRIENDLYTotal price$1,499 - $2,165/mo1-3 bd1-2 baThe Oaks of Woodland Park Apartments | 4747 W Waters Ave,
Tampa, FL 33614 PET FRIENDLY
 PET FRIENDLY
 PET FRIENDLYTotal price$1,321 - $1,736/mo1-2 bd1-2 baHamilton Point on Egypt Lake | 3445 Carlton Arms Dr,
Tampa, FL 33614 NEW - 1 DAY AGOPET FRIENDLY
 PET FRIENDLY
 NEW - 1 DAY AGOPET FRIENDLY
 PET FRIENDLY
 PET FRIENDLY
- PET FRIENDLY
 PET FRIENDLY
 NEW - 1 DAY AGOPET FRIENDLY
 PET FRIENDLY
 PET FRIENDLY
 See more homes for rent inTampa
Off Market Homes Near 10818 TRADITION LOOP
 SOLDAUG 31, 2026TEAM AMERICAN REALTY, INC.
 SOLDAUG 31, 2026KELLER WILLIAMS REALTY- PALM HARBOR
 SOLDAUG 31, 2026LANTES REAL ESTATE LLC
 SOLDAUG 31, 2026KELLER WILLIAMS REALTY- PALM HARBOR
 SOLDAUG 28, 2026VITA LUXURY REALTY LLC
 SOLDAUG 28, 2026RE/MAX PREMIER GROUP
 SOLDAUG 28, 2026KELLER WILLIAMS TAMPA PROPERTIES
 SOLDAUG 28, 2026ROME REALTY, INC
 See more homes for sale inTampa


Homes for sale near 10818 TRADITION LOOP
 0.31 ACRESSUNCOAST REALTY SOLUTIONS, LLC
 0.43 ACRESAMERICAN DREAM REAL ESTATE GRP
 COMING SOON0.29 ACRESA.L. COMMERCIAL, INC.
 0.33 ACRESKAP RATE LIVING LLC
- See more homes for sale inTampa


- Results are loading