


$485,700
 2 Beds
 2 Baths
 2,026 sqft (on 0.35 acres)
10812 E Buckboard Trl, Dewey, AZ 86327
Est. Refi. Payment $2,825/mo*
Refinance Your HomeCurrently Off Market - Sold May 20, 2026 for $487,500 (2% below list price)
Home Value
Trulia Estimate
$486KSince last month
Increased$800 (+0.2%)Since last year
Increased$16K (+3.3%)Since last sale
Decreased$1K (-0.2%)Learn more about this home's value by checking out its Trulia Estimate, the value of nearby homes, and how much similar homes have sold for.
Trulia Estimate
The of this home's value increased by +87% in the last 10 years
| Month | Estimated value |
|---|---|
2026 | |
| September 2026 | $486K |
| August 2026 | $486K |
| July 2026 | $486K |
| June 2026 | $486K |
| May 2026 | $487K |
| April 2026 | $485K |
| March 2026 | $493K |
| February 2026 | $507K |
| January 2026 | $459K |
2025 | |
2024 | |
2023 | |
2022 | |
2021 | |
2020 | |
2019 | |
2018 | |
2017 | |
2016 | |
Comparable sales
These are recently sold homes that have a similar location or other similar features to this home, like bedrooms, bathrooms, and square footage. Get a sense of the expected prices in the area by viewing these homes.Address | Distance | Property Type | Sold Price | Sold Date | Bed | Bath | Sqft |
|---|---|---|---|---|---|---|---|
0.07 | Single-Family Home | $395,000 | 04/30/26 | 2 | 2 | 1,600 | |
0.11 | Single-Family Home | $460,000 | 03/02/26 | 3 | 2 | 1,683 | |
0.22 | Single-Family Home | $575,000 | 10/29/25 | 3 | 2 | 1,935 | |
0.33 | Single-Family Home | $420,000 | 06/27/26 | 2 | 2 | 1,486 | |
0.41 | Single-Family Home | $505,000 | 06/03/26 | 2 | 2 | 2,250 | |
0.22 | Single-Family Home | $395,000 | 05/04/26 | 3 | 2 | 1,594 | |
0.10 | Single-Family Home | $375,000 | 07/15/26 | 3 | 2 | 1,388 | |
0.16 | Single-Family Home | $487,500 | 09/23/25 | 3 | 2.5 | 1,883 |
Nearby home prices
Get a sense of expected prices in the area by checking the value of nearby homes.Address | Distance | Price | Bed | Bath | Sqft | Status |
|---|---|---|---|---|---|---|
0.05 | $557,900 | - | - | - | Off Market | |
0.03 | $450,700 | 2 | 2 | 1,694 | Off Market | |
0.08 | $780,000 | 4 | 2.5 | 2,983 | Recently Sold | |
0.09 | $795,000 | 4 | 3 | 2,788 | Recently Sold | |
0.08 | $443,800 | 3 | 2 | 1,632 | Off Market | |
0.07 | $395,000 | 2 | 2 | 1,600 | Recently Sold | |
0.10 | $724,900 | 4 | 3 | 3,258 | Recently Sold | |
0.11 | $590,990 | 4 | 3 | 3,173 | For Sale | |
0.13 | $70,000 | - | - | - | For Sale | |
0.10 | $375,000 | 3 | 2 | 1,388 | Recently Sold | |
0.11 | $460,000 | 3 | 2 | 1,683 | Recently Sold |
Local Information
- Map ViewExplore the area around 10812 E Buckboard Trl.

- Schools1 Preschool School1 Elementary School1 Middle School1 High School

- Shop & Eat

-- mins to
Home Highlights

Single-Family Home

Built in 1989

0.35 acre lot

2,026 sqft

$241/sqft

2 Car Garage

HOA $6/mo
About this House
Spacious and well-maintained home with over 2,000 sq ft.Tucked away on a quiet cul-de-sac with Awesome Views! Features large living room plus a generous family room that could easily serve as a 3rd bedroom. New anderson windows in living room, wooden shutters in family room and bedrooms. You will love the nice kitchen with lots of cabinets, granite countertops and large utility room both with backyard entrance. Beautiful fenced backyard , New 2020 Shed insulated with 8 ft rollup door. A Must See this move-in ready home.
10812 E Buckboard Trl, Dewey, AZ 86327 is a 2 bedroom, 2 bathroom, 2,026 sqft single-family home built in 1989. It last sold for $487,500 on May 20, 2026 (2% below the $495,000 asking price). This property is not currently displayed as for sale or rent on Trulia. The Trulia Estimate is $485,700, with a rent estimate of $1,798/month.
Last check for updates: about 10 hours ago
Listed by Patty L Holbrook, (928) 777-0077
Realty Executives Arizona Territory
Bought with: Lee D Giblin, (928) 910-2777, Code of the West Realty
Co-Buyer's Agent: Brittany Allmon, (928) 925-1208, Code of the West Realty
Source: PAAR as distributed by MLS GRID, MLS#1079406
Home Details for 10812 E Buckboard Trl

|
|---|
Interior Details Basement: Crawl Space |
Beds & Baths Number of Bedrooms: 2Number of Bathrooms: 2Number of Bathrooms (full): 1Number of Bathrooms (three quarters): 1 |
Dimensions and Layout Living Area: 2026 Square Feet |
Appliances & Utilities Utilities: Electricity Available, Natural Gas AvailableAppliances: Dishwasher, Disposal, Dryer, Gas Range, Microwave, Refrigerator, WasherDishwasherDisposalDryerLaundry: Wash/Dry Connection,SinkMicrowaveRefrigeratorWasher |
Heating & Cooling Heating: Forced - GasHas CoolingAir Conditioning: Ceiling Fan(s),Central AirHas HeatingHeating Fuel: Forced Gas |
Fireplace & Spa Fireplace: GasHas a Fireplace |
Gas & Electric Has Electric on Property |
Windows, Doors, Floors & Walls Window: Solar Screens, Double Pane Windows, Screens, Blinds, Wood FramesFlooring: Carpet, Laminate, Wood |
Levels, Entrance, & Accessibility Number of Stories: 1Accessibility: Handicap BathFloors: Carpet, Laminate, Wood |
View Has a ViewView: Bradshaw Mountain |
Security Security: Smoke Detector(s) |

|
|---|
Exterior Home Features Roof: Composition ConcretePatio / Porch: CoveredFencing: Back YardOther Structures: Shed(s)Exterior: Landscaping-Front, Landscaping-Rear, Level Entry, Native Species, See Remarks, Sprinkler/Drip, Storm Gutters |
Parking & Garage Number of Garage Spaces: 2Number of Covered Spaces: 2No CarportHas a GarageHas an Attached GarageHas Open ParkingParking Spaces: 2Parking: Garage Door Opener,Circular Driveway,Driveway Concrete |
Frontage Road Frontage: City StreetResponsible for Road Maintenance: CountyRoad Surface Type: Paved |
Water & Sewer Sewer: Septic Conv |
Surface & Elevation Topography: Cul-De-Sac, Sloped - Gentle, Views |

|
|---|
Cumulative Days on Market: 81 |

|
|---|
Year Built Year Built: 1989 |
Property Type / Style Property Type: ResidentialProperty Subtype: Single Family ResidenceArchitecture: Contemporary,Ranch |
Building Construction Materials: Frame, StuccoNo Additional Parcels |
Property Information Not Included in Sale: NoParcel Number: 1072 |

|
|---|
Price List Price: $495,000Price Per Sqft: $241/sqft |
Status Change & Dates Possession Timing: At Recordation |

|
|---|
MLS Status: Closed |


|
|---|
Direction & Address City: Dewey-HumboldtCommunity: Prescott Country Club |

|
|---|
Building Area Building Area: 2026 Square Feet |

|
|---|
HOA Phone: 928-776-6118Has an HOAHOA Fee: $68/Annually |

|
|---|
Lot Area: 0.35 acres |

|
|---|
Mls Number: 1079406 |
Price and Tax history
| Date | Event | Price |
|---|---|---|
May 20, 2026 Source: PAAR as distributed by MLS GRID #1079406 | Sold | $487,500 |
May 5, 2026 Source: PAAR as distributed by MLS GRID #1079406 | Pending | $495,000 |
Apr 20, 2026 Source: PAAR as distributed by MLS GRID #1079406 | Contingent | $495,000 |
Apr 16, 2026 Source: PAAR as distributed by MLS GRID #1079406 | PriceChange | $495,000 Price decreased by 1% |
Apr 9, 2026 Source: PAAR as distributed by MLS GRID #1079406 | PriceChange | $499,000 Price decreased by 1% |
Mar 9, 2026 Source: PAAR as distributed by MLS GRID #1079406 | PriceChange | $505,000 Price decreased by 2% |
Feb 12, 2026 Source: PAAR as distributed by MLS GRID #1079406 | Listed For Sale | $515,000 |
Oct 24, 2017 Source: PAAR as distributed by MLS GRID #1003130 | Sold | $280,000 |
Aug 24, 2017 Source: Agent Provided | Pending | $295,000 |
May 4, 2017 Source: Agent Provided | Listed For Sale | $295,000 |
Nov 3, 2004 Source: PAAR as distributed by MLS GRID #420587 | Sold | $247,000 |
Sep 7, 2001 Source: PAAR as distributed by MLS GRID #375911 | Sold | $162,000 |
Feb 28, 2000 Source: PAAR as distributed by MLS GRID #362053 | Sold | $172,500 |
| Year | Property tax | Tax assessment |
|---|---|---|
| 2026 | $2,157 | $377,464 |
Home facts updated by county records
Around this home
LGBTQ Local Legal Protections
LGBTQ Local Legal Protections



Based on information submitted to the MLS GRID as of 2026-09-22 00:22:24 PDT. All data is obtained from various sources and may not have been verified by broker or MLS GRID. Supplied Open House Information is subject to change without notice. All information should be independently reviewed and verified for accuracy. Properties may or may not be listed by the office/agent presenting the information. Some IDX listings have been excluded from this website. Click here for more information
Frequently asked questions about 10812 E Buckboard Trl
- What is 10812 E Buckboard Trl estimated to be worth?Trulia's estimated value for 10812 E Buckboard Trl in Dewey, AZ is $485,700.
- What is the price history for 10812 E Buckboard Trl?10812 E Buckboard Trl in Dewey, AZ last sold for $487,500 in May 2026.
- What are the closest schools to 10812 E Buckboard Trl?The closest schools to 10812 E Buckboard Trl in Dewey, AZ are Bradshaw Mountain High School (rated 4/10), Bradshaw Mountain Middle School (rated 5/10), Humboldt Elementary School (Pre-K, rated 4/10).
- Does 10812 E Buckboard Trl have air conditioning?Yes, 10812 E Buckboard Trl in Dewey, AZ has air conditioning.
- Does 10812 E Buckboard Trl have laundry facilities?Yes, 10812 E Buckboard Trl in Dewey, AZ has in-unit laundry.
- Does 10812 E Buckboard Trl have a yard?Yes, 10812 E Buckboard Trl in Dewey, AZ has a yard.
Apartments for Rent
 PET FRIENDLY$1,895 - $2,400/mo2-3 bd2 baMulberry Farms - Active Adult Community | 175 N Village Way,
Dewey, AZ 86327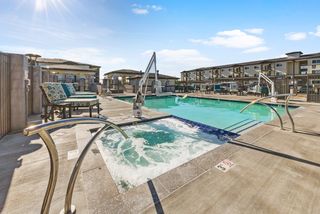 PET FRIENDLY$1,500 - $1,825/mo1-2 bd1-2 baGranite Mountain Apartments | 8683 E Commons Cir,
Prescott Valley, AZ 86314 PET FRIENDLYTotal price$1,413 - $1,967/mo1-3 bd1-2 baBungalows on Village Way | 12900 E State Route 169,
Dewey, AZ 86327 APPLY INSTANTLYPET FRIENDLY
- APPLY INSTANTLYPET FRIENDLY
 APPLY INSTANTLYPET FRIENDLYFURNISHED
 APPLY INSTANTLYFURNISHED
 APPLY INSTANTLYFURNISHED
 APPLY INSTANTLYFURNISHED
 APPLY INSTANTLYPET FRIENDLY

Off Market Homes Near 10812 E Buckboard Trl
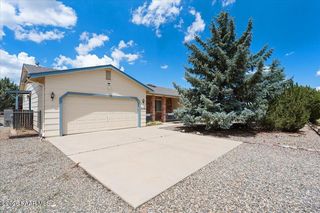 SOLDSEP 18, 2026Realty Executives Arizona Territory
 SOLDSEP 16, 2026Realty Executives Arizona Territory, ARMLS
 SOLDSEP 16, 2026Realty ONE Group Mountain Desert
 SOLDSEP 11, 2026Realty One Group Mountain Desert
 SOLDSEP 11, 2026Central Highlands Real Estate
 SOLDSEP 11, 2026Valley Peaks Realty
 SOLDSEP 10, 2026Coldwell Banker Northland
 SOLDSEP 9, 2026Realty One Group Mountain Desert, ARMLS


Homes for sale near 10812 E Buckboard Trl
 0.25 ACRESIannelli & Associates Real Estate
 Iannelli & Associates Real Estate
 Better Homes and Gardens Real Estate Bloomtree Realty
 OPEN SAT, 10-1PMRuss Lyon Sotheby's International Realty
 Realty One Group Mountain Desert, ARMLS
 HomeSmart Fine Homes and Land, ARMLS
 0.32 ACRESIannelli & Associates Real Estate


- Results are loading