


$239,900
 3 Beds
 2 Baths
 1,106 sqft (on 1 acre)
1081 Robbs School Rd, Gaffney, SC 29341
Est. Mortgage $1,410/mo*
Get Pre-QualifiedHome Highlights

Single-Family Home

Built in 1990

1 acre lot

$217/sqft

1 Car Garage
Local Information
- Map ViewExplore the area around 1081 Robbs School Rd.

- Schools1 Preschool School1 Elementary School1 Middle School1 High School

- Shop & Eat

-- mins to
About this House
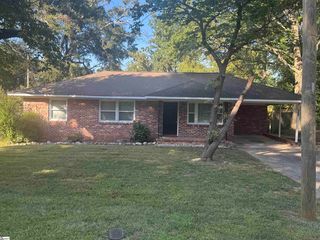
Discover this charming 3-bedroom, 2-bath home nestled on a beautiful 1-acre lot in the highly desired Grassy Pond Community of Gaffney. With thoughtful updates throughout and a peaceful rural setting, this property offers the perfect blend of comfort, convenience, and Carolina living. Step inside to a warm and inviting layout featuring updated solid-surface countertops, refreshed baths, and easy-flow living spaces ideal for everyday life. The kitchen shines with its modern upgrades, while both bathrooms have been tastefully improved for a clean, move-in-ready feel. Enjoy outdoor living at its best with a nice rear deck and patio, perfect for grilling, morning coffee, or unwinding under the evening sky. The expansive 1-acre lot gives you room to garden, play, or simply enjoy the privacy and space that Grassy Pond is known for. Located just minutes from Cowpens National Battleground, Tryon, NC, and I-85, this home offers commuter convenience to Spartanburg, Greenville, and North Carolina while keeping you close to parks, recreation, and the peaceful charm of the countryside. A wonderful opportunity to own an updated home on a generous lot in one of Cherokee County’s most sought-after areas. NO HOA!! Rural Housing and FHA Financing both welcome.
Last check for updates: about 19 hours ago
Listing courtesy of Robin M Duncan, (864) 490-3981
R M Duncan Realty
Source: SAR as distributed by MLS GRID, MLS#341164
Also Listed on SAR as distributed by MLS GRID, Cherokee County BOR.
Home Details for 1081 Robbs School Rd

|
|---|
MLS Status: Pending-Continue to Show |

|
|---|
Interior Details Number of Rooms: 9Types of Rooms: Primary Bedroom, Bedroom 2, Bedroom 3, Deck, Dining Room, Kitchen, Laundry, Living Room, Patio |
Beds & Baths Number of Bedrooms: 3Main Level Bedrooms: 3Number of Bathrooms: 2Number of Bathrooms (full): 2Number of Bathrooms (main level): 2 |
Dimensions and Layout Living Area: 1106 Square Feet |
Appliances & Utilities Appliances: Dishwasher, Range, Electric Water HeaterDishwasherLaundry: Laundry Closet |
Heating & Cooling Heating: Heat Pump, ElectricityHas CoolingAir Conditioning: Heat Pump, ElectricityHas HeatingHeating Fuel: Heat Pump |
Fireplace & Spa No Fireplace |
Gas & Electric Electric: Duke |
Windows, Doors, Floors & Walls Flooring: Ceramic Tile, Laminate, Vinyl |
Levels, Entrance, & Accessibility Stories: 1Levels: OneFloors: Ceramic Tile, Laminate, Vinyl |

|
|---|
Exterior Home Features Foundation: Crawl Space |
Parking & Garage Number of Garage Spaces: 1Number of Covered Spaces: 1No CarportHas a GarageHas an Attached GarageParking Spaces: 1Parking: Attached,Garage, Attached Garage |
Water & Sewer Sewer: Septic Tank |
Farm & Range Not Allowed to Raise Horses |
Surface & Elevation Topography: Level |
Finished Area Finished Area (above surface): 1106 Square Feet |

|
|---|
Days on Market: 7 |

|
|---|
Year Built Year Built: 1990 |
Property Type / Style Property Type: ResidentialProperty Subtype: Single Family ResidenceArchitecture: Ranch |
Building Construction Materials: Vinyl SidingNot a New Construction |

|
|---|
Price List Price: $239,900Price Per Sqft: $217 |
Status Change & Dates Off Market Date: Tue Sep 01 2026Possession Timing: Negotiable |

|
|---|
Direction & Address City: GaffneyCommunity: None |
School Information Elementary School: 11-Grassy Pond ElementaryJr High / Middle School: 11-Gaffney MiddleHigh School: 11-Gaffney HighHigh School District: 8 (Outside Sptbg Co) |

|
|---|
Listing Agent Listing ID: 341164 |

|
|---|
No HOA |

|
|---|
Lot Area: 1 Acres |

|
|---|
Mls Number: 341164Living Area Range: 1000-1199Living Area Range Units: Square FeetProjected Close Date: Thu Oct 15 2026Above Grade Unfinished Area: 1106Showing Requirements: Call Showing Center |
Around this home
What Locals Say about Gaffney
At least 85 Trulia users voted on each feature.

91 % Say yards are well-kept

89 % Say car is needed

74 % Say parking is easy

72 % Say there's holiday spirit

65 % Say it's dog friendly

59 % Say kids play outside

57 % Say there's wildlife

54 % Say they plan to stay for at least 5 years

50 % Say it's quiet

48 % Say neighbors are friendly

44 % Say there are sidewalks

41 % Say people would walk alone at night

35 % Say there are community events

33 % Say streets are well-lit

32 % Say it's walkable to grocery stores

29 % Say it's walkable to restaurants
Sourced by Trulia users. Learn more about our methodology.
Market trends in Gaffney
Last updated July 2026
Avg. sale price
$181K
$22.33KMoM
Sale-to-List Price
97.2%
0.5%MoM
Price per sq ft
$125
$11MoM
Available listings
147
Home Value
Trulia Estimate
$234KSince last month
Increased$38K (+19.4%)Since last year
Increased$34K (+17%)Learn more about this home's value by checking out its Trulia Estimate, the value of nearby homes, and how much similar homes have sold for.
Trulia Estimate
The of this home's value increased by +165% in the last 10 years
| Month | Estimated value |
|---|---|
2026 | |
| August 2026 | $234K |
| August 2026 | $200K |
| July 2026 | $196K |
| June 2026 | $199K |
| May 2026 | $198K |
| April 2026 | $197K |
| March 2026 | $202K |
| February 2026 | $196K |
| January 2026 | $199K |
2025 | |
2024 | |
2023 | |
2022 | |
2021 | |
2020 | |
2019 | |
2018 | |
2017 | |
2016 | |
Comparable sales
These are recently sold homes that have a similar location or other similar features to this home, like bedrooms, bathrooms, and square footage. Get a sense of the expected prices in the area by viewing these homes.Address | Distance | Property Type | Sold Price | Sold Date | Bed | Bath | Sqft |
|---|---|---|---|---|---|---|---|
0.10 | Single-Family Home | $207,000 | 02/23/26 | 3 | 2 | 1,458 | |
0.09 | Single-Family Home | $225,000 | 07/07/26 | 3 | 2 | 1,340 | |
0.19 | Single-Family Home | $227,000 | 04/24/26 | 3 | 2 | 1,400 | |
0.66 | Single-Family Home | $310,000 | 04/17/26 | 3 | 2 | 1,617 | |
0.80 | Single-Family Home | $239,000 | 07/22/26 | 3 | 2 | 1,173 | |
0.85 | Single-Family Home | $310,000 | 04/20/26 | 3 | 2 | 1,612 | |
0.84 | Single-Family Home | $299,900 | 01/06/26 | 3 | 2 | 1,610 | |
0.84 | Single-Family Home | $284,500 | 07/31/26 | 3 | 2 | 1,600 | |
0.91 | Single-Family Home | $295,000 | 12/05/25 | 3 | 2 | 1,627 |
Nearby home prices
Get a sense of expected prices in the area by checking the value of nearby homes.Address | Distance | Price | Bed | Bath | Sqft | Status |
|---|---|---|---|---|---|---|
0.08 | $238,600 | 3 | 2 | 1,410 | Off Market | |
0.06 | $228,000 | 2 | 2 | 1,089 | Off Market | |
0.10 | $375,000 | 4 | 3 | 2,313 | Off Market | |
0.09 | $225,000 | 3 | 2 | 1,340 | Recently Sold | |
0.10 | $207,000 | 3 | 2 | 1,458 | Recently Sold | |
0.13 | $218,600 | 3 | 2 | 1,134 | Off Market | |
0.13 | $336,100 | 3 | 2 | 1,851 | Off Market | |
0.18 | $369,900 | 4 | 2 | 1,781 | For Sale | |
0.17 | $230,700 | 3 | 2 | 1,207 | Off Market | |
0.16 | $329,000 | 3 | 2 | 1,912 | Off Market | |
0.18 | $329,800 | 3 | 2 | 1,819 | Off Market | |
0.19 | $227,000 | 3 | 2 | 1,400 | Recently Sold |
Price and Tax history
| Date | Event | Price |
|---|---|---|
Sep 1, 2026 Source: SAR as distributed by MLS GRID #341164 | Pending | $239,900 |
Aug 30, 2026 Source: SAR as distributed by MLS GRID #341164 | Listed For Sale | $239,900 |
Jan 10, 2015 Source: Agent Provided | ListingRemoved | $107,000 |
Oct 1, 2014 Source: Agent Provided | Listed For Sale | $107,000 |
| Year | Property tax | Tax assessment |
|---|---|---|
| 2024 | $487 | $105,300 |
Home facts updated by county records
LGBTQ Local Legal Protections
LGBTQ Local Legal Protections



Robin M Duncan, R M Duncan Realty
Agent Phone: (864) 490-3981
Based on information submitted to the MLS GRID as of 2026-02-09 10:37:36 PST. All data is obtained from various sources and may not have been verified by broker or MLS GRID. Supplied Open House Information is subject to change without notice. All information should be independently reviewed and verified for accuracy. Properties may or may not be listed by the office/agent presenting the information. Some IDX listings have been excluded from this website. Click here for more information
Similar Homes You May Like
 0.38 ACRESBowers and Associates Real Estate
 0.43 ACRESAnsel Taylor, KW Realty Community Partners
 Russell Adams, Advantage Realty Of The Upstat
 1.4 ACRES
 2.6 ACRESKELLER WILLIAMS GREENVILLE CENTRAL
 0.62 ACRESWade Watt Realty
 0.37 ACRESBetter Homes & Gardens Young &
 FOR SALE BY OWNER0.54 ACRES
 Marcus Ledbetter, EXP Realty LLC
 FOR SALE BY OWNER0.34 ACRES
 OPEN SAT, 1-2:30PMGreg Finley, Felix Finley Real Estate, Inc.
 1 ACREBowers and Associates Real Estate
 0.81 ACRESSouthern Homes of the Carolinas, Inc
 Christopher Scott, JPAR Magnolia Group Greenville
 0.36 ACRESKeller Williams Grv Upst
 See more homes for sale inGaffney


New Listings near 1081 Robbs School Rd
 1.13 ACRESColdwell Banker Caine Real Est
 1.13 ACRESJohn Wall & Associates
 0.5 ACRESShannon Patteson, Real Broker Gvl, LLC
 2 ACRESKeller Williams Mtn Partners, LLC
 0.9 ACRESJoel Fickes, Carolina Foothills Real Estate
 NEWNEW CONSTRUCTIONEric Kimmell, DFH Realty Georgia, LLC
 2 ACRESColdwell Banker Commercial Dominion Real Estate
 NEW CONSTRUCTION
 NEW CONSTRUCTION0.62 ACRESREMAX Solutions
 NEW CONSTRUCTION
 NEW CONSTRUCTION0.51 ACRESCovenant Realty Group, LLC
 NEW CONSTRUCTION
 NEW - 2 DAYS AGONEW CONSTRUCTIONEric Kimmell, DFH Realty Georgia, LLC
 NEW - 1 DAY AGONEW CONSTRUCTIONEric Kimmell, DFH Realty Georgia, LLC
- See more homes for sale inGaffney
Frequently asked questions about 1081 Robbs School Rd
- What is the estimated monthly payment for 1081 Robbs School Rd?Based on a $239,900 list price with 20% down at today's rates, the estimated monthly payment for 1081 Robbs School Rd in Gaffney, SC is approximately $1,430 (about $1,267 principal & interest, $88 property taxes, and $75 homeowner's insurance). This is an estimate. Actual payment depends on your loan terms.
- How does the list price for 1081 Robbs School Rd compare to homes in Gaffney?1081 Robbs School Rd in Gaffney, SC is listed at $239,900, about 32% above the $181K median sale price in Gaffney.
- What do residents say about Gaffney?Residents describe Gaffney, SC as well-kept, easy to park in, and dog-friendly. Most residents say you need a car. See homes for sale in Gaffney, SC.
- What are the closest schools to 1081 Robbs School Rd?The closest schools to 1081 Robbs School Rd in Gaffney, SC are Gaffney High School (rated 3/10), Gaffney Middle School (rated 2/10), Grassy Pond Elementary School (Pre-K, rated 6/10).
- Does 1081 Robbs School Rd have air conditioning?Yes, 1081 Robbs School Rd in Gaffney, SC has air conditioning.
- Does 1081 Robbs School Rd have laundry facilities?Yes, 1081 Robbs School Rd in Gaffney, SC has laundry facilities.
1081 Robbs School Rd, Gaffney, SC 29341 is a 3 bedroom, 2 bathroom, 1,106 sqft single-family home built in 1990. This property is currently available for sale and was listed by SAR as distributed by MLS GRID on Aug 30, 2026. The MLS # for this home is MLS# 341164.