


$259,000
Original price: $269,900
 3 Beds
 2 Baths
 1,596 sqft
313 Gleaner Dr, Inman, SC 29349
Est. Mortgage $1,586/mo*
Get Pre-QualifiedHome Highlights

Single-Family Home

Built in 2016

$162/sqft

Attached Garage
Local Information
- Map ViewExplore the area around 313 Gleaner Dr.

- Schools1 Preschool School1 Elementary School1 Middle School1 High School

- Shop & Eat

-- mins to
About this House
What's unique:Cozy gas-log fireplaceComfortable functional layoutPrivate bathTwo-car attached garageThree bedroomsTwo bathrooms
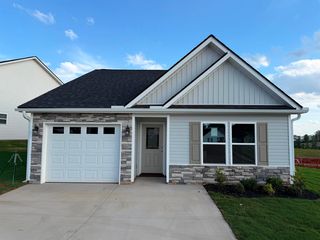
SELLER IS INSTALLING A BRAND NEW 2.5 TON HVAC UNIT! Welcome to this charming single-level home in the desirable Harvest Ridge subdivision. Thoughtfully designed for everyday living, this residence offers three bedrooms, two bathrooms, and a comfortable, functional layout. The inviting living area features a cozy gas-log fireplace, perfect for relaxing or entertaining. The spacious primary suite includes a walk-in closet and private bath, while the additional bedrooms offer flexibility for guests, family, or a home office. A two-car attached garage adds convenience and extra storage. This home offers great potential and needs a little cosmetic work, giving buyers the opportunity to add personal touches and make it truly their own. Located in an established neighborhood, it combines comfort, practicality, and value—opportunities like this don’t come around often in Harvest Ridge. Schedule your showing today before it’s gone.
Last check for updates: about 3 hours ago
Listing courtesy of Greg Finley, (864) 630-4079
Felix Finley Real Estate, Inc.
Source: Greater Greenville AOR, MLS#1584030
Also Listed on Greater Greenville AOR.
Home Details for 313 Gleaner Dr

|
|---|
Interior Details Basement: NoneNumber of Rooms: 6Types of Rooms: Master Bedroom, Bedroom 2, Bedroom 3, Master Bathroom, Kitchen, Living Room |
Beds & Baths Number of Bedrooms: 3Main Level Bedrooms: 3Number of Bathrooms: 2Number of Bathrooms (full): 2Number of Bathrooms (main level): 2 |
Dimensions and Layout Living Area: 1596 Square Feet |
Appliances & Utilities Appliances: Cooktop, Dishwasher, Disposal, Refrigerator, Microwave, Electric Water HeaterDishwasherDisposalLaundry: 1st Floor,Laundry RoomMicrowaveRefrigerator |
Heating & Cooling Heating: ElectricHas CoolingAir Conditioning: ElectricHas HeatingHeating Fuel: Electric |
Fireplace & Spa Number of Fireplaces: 1Fireplace: Gas LogHas a Fireplace |
Windows, Doors, Floors & Walls Flooring: Carpet, Vinyl |
Levels, Entrance, & Accessibility Stories: 1Levels: OneFloors: Carpet, Vinyl |

|
|---|
Exterior Home Features Roof: ArchitecturalPatio / Porch: Patio, PorchFoundation: Slab |
Parking & Garage Has a GarageHas an Attached GarageHas Open ParkingParking: Attached,Concrete |
Water & Sewer Sewer: Public Sewer |
Surface & Elevation Topography: Level |

|
|---|
Days on Market: 180+ |

|
|---|
Year Built Year Built: 2016 |
Property Type / Style Property Type: ResidentialProperty Subtype: Single Family Residence, ResidentialArchitecture: Ranch |
Building Construction Materials: Hardboard Siding, Vinyl Siding |
Property Information Parcel Number: 23700036.72 |

|
|---|
Price List Price: $259,000Price Per Sqft: $162 |

|
|---|
MLS Status: Active |

|
|---|
Direction & Address City: InmanCommunity: Other |
School Information Elementary School: OaklandJr High / Middle School: Boiling SpringsHigh School: Boiling Springs |

|
|---|
Listing Agent Listing ID: 1584030 |

|
|---|
Community Features: None |

|
|---|
HOA Fee Includes: Street LightsHas an HOA |

|
|---|
Lot Area: 8276.4 sqft |

|
|---|
Mls Number: 1584030Living Area Range: 1400-1599Living Area Range Units: Square Feet |

|
|---|
None |
Around this home
What Locals Say about Boiling Springs
At least 128 Trulia users voted on each feature.

90 % Say car is needed

81 % Say parking is easy

80 % Say yards are well-kept

79 % Say it's dog friendly

77 % Say there's holiday spirit

69 % Say kids play outside

63 % Say it's quiet

61 % Say people would walk alone at night

49 % Say neighbors are friendly

44 % Say they plan to stay for at least 5 years

39 % Say there's wildlife

39 % Say streets are well-lit

29 % Say it's walkable to restaurants

26 % Say it's walkable to grocery stores

24 % Say there are sidewalks

21 % Say there are community events
Sourced by Trulia users. Learn more about our methodology.
Market trends in Boiling Springs
Last updated August 2026
Avg. sale price
$284K
$12.17KMoM
Sale-to-List Price
99.1%
0.4%MoM
Price per sq ft
$165
$1MoM
Available listings
189
Home Value
Trulia Estimate
$258KSince last month
Decreased$800 (-0.3%)Since last year
Decreased$24K (-8.5%)Since last sale
Decreased$35K (-12.1%)Learn more about this home's value by checking out its Trulia Estimate, the value of nearby homes, and how much similar homes have sold for.
Trulia Estimate
The of this home's value increased by +60% in the last 10 years
| Month | Estimated value |
|---|---|
2026 | |
| September 2026 | $255K |
| August 2026 | $256K |
| July 2026 | $256K |
| June 2026 | $256K |
| May 2026 | $267K |
| April 2026 | $267K |
| March 2026 | $268K |
| February 2026 | $285K |
| January 2026 | $284K |
2025 | |
2024 | |
2023 | |
2022 | |
2021 | |
2020 | |
2019 | |
2018 | |
2017 | |
2016 | |
Comparable sales
These are recently sold homes that have a similar location or other similar features to this home, like bedrooms, bathrooms, and square footage. Get a sense of the expected prices in the area by viewing these homes.Address | Distance | Property Type | Sold Price | Sold Date | Bed | Bath | Sqft |
|---|---|---|---|---|---|---|---|
0.09 | Single-Family Home | $274,000 | 07/15/26 | 3 | 2 | 1,478 | |
0.05 | Single-Family Home | $248,900 | 01/22/26 | 3 | 2 | 1,368 | |
0.06 | Single-Family Home | $265,000 | 12/16/25 | 3 | 2 | 1,410 | |
0.13 | Single-Family Home | $249,900 | 12/18/25 | 3 | 2 | 1,412 | |
0.21 | Single-Family Home | $315,000 | 09/30/25 | 3 | 2 | 1,600 | |
0.03 | Single-Family Home | $279,777 | 11/20/25 | 3 | 2 | 1,777 | |
0.16 | Single-Family Home | $245,000 | 04/20/26 | 3 | 2 | 1,368 | |
0.40 | Single-Family Home | $250,000 | 10/01/25 | 4 | 2 | 1,760 | |
0.30 | Single-Family Home | $287,500 | 12/30/25 | 3 | 2.5 | 1,817 | |
0.29 | Single-Family Home | $250,000 | 10/30/25 | 4 | 2.5 | 1,796 |
Nearby home prices
Get a sense of expected prices in the area by checking the value of nearby homes.Address | Distance | Price | Bed | Bath | Sqft | Status |
|---|---|---|---|---|---|---|
0.04 | $266,100 | 3 | 2 | 1,443 | Off Market | |
0.05 | $286,000 | 3 | 2 | 1,587 | Off Market | |
0.01 | $319,400 | 3 | 2 | 1,587 | Off Market | |
0.03 | $274,200 | 3 | 2 | 1,777 | Off Market | |
0.03 | $250,500 | 3 | 2 | 1,725 | Off Market | |
0.03 | $278,400 | 3 | 2 | 1,430 | Off Market | |
0.06 | $265,000 | 3 | 2 | 1,410 | Recently Sold | |
0.06 | $269,000 | 3 | 2 | 1,350 | Off Market | |
0.03 | $274,400 | 3 | 2 | 1,430 | Off Market | |
0.07 | $265,000 | 3 | 2 | 1,372 | For Sale | |
0.07 | $360,400 | 5 | 3.5 | 3,161 | Off Market |
Price and Tax history
| Date | Event | Price |
|---|---|---|
Jun 4, 2026 Source: Greater Greenville AOR #1584030 | PriceChange | $259,000 Price decreased by 4% |
Mar 8, 2026 Source: Greater Greenville AOR #1584030 | Listed For Sale | $269,900 |
Oct 20, 2022 Source: N/A | Sold | $290,000 |
May 3, 2019 Source: Agent Provided | ListingRemoved | $189,900 |
Nov 26, 2018 Source: Agent Provided | Listed For Sale | $189,900 |
Jul 15, 2016 Source: SAR as distributed by MLS GRID #232943 | Sold | $157,900 |
Mar 21, 2016 Source: Agent Provided | Listed For Sale | $156,900 |
| Year | Property tax | Tax assessment |
|---|---|---|
| 2025 | Unavailable | $290,000 |
Home facts updated by county records
LGBTQ Local Legal Protections
LGBTQ Local Legal Protections



Greg Finley, Felix Finley Real Estate, Inc.
Agent Phone: (864) 630-4079
IDX information is provided exclusively for personal, non-commercial use, and may not be used for any purpose other than to identify prospective properties consumers may be interested in purchasing. Information is deemed reliable but not guaranteed.
Similar Homes You May Like
 0.72 ACRESBetter Homes & Gardens Young &
 0.59 ACRESSteve Turnmeyer, North Group Real Estate
 0.43 ACRESAnsel Taylor, KW Realty Community Partners
 Anna Jo Vollmer, North Group Real Estate
 0.29 ACRESLinda Wood, Coldwell Banker Caine/Williams
 0.68 ACRESRE/MAX Executive Spartanburg
 Gretchen Walters, Realty One Group Freedom
 0.25 ACRESTerri Warner, Hive Realty, LLC
 NEW CONSTRUCTION
 NEW CONSTRUCTION
 Olga Bridges, Success Properties, LLC
 NEW CONSTRUCTION
 0.39 ACRESSilvia Rodriguez, Blackstream International RE
 0.27 ACRESThomas Shoupe, Opendoor Brokerage
 0.56 ACRESCentury 21 Blackwell & Co
 0.62 ACRESWade Watt Realty
 Mary Hanna, Greenville Upstate Realty
 NEW CONSTRUCTIONCornerstone Real Estate Group
 NEW CONSTRUCTIONCornerstone Real Estate Group
 NEW CONSTRUCTIONJason Alverson, Access Realty, LLC
 See more homes for sale inInman


New Listings near 313 Gleaner Dr
 NEW - 2 HRS AGO0.59 ACRESEllison Real Estate Co. LLC
 NEW - 5 HRS AGO0.59 ACRESKeller Williams Realty
 NEWTRULIA PREVIEW
 0.57 ACRESRE/MAX Executive Spartanburg
 NEW - 1 DAY AGONEW CONSTRUCTIONKatherine Jarrett, Lennar Carolinas LLC
 NEW - 1 DAY AGONEW CONSTRUCTIONLennar Carolinas, LLC
 OPEN SUN, 1:30-4PMSteven Koleno, Beycome Brokerage Realty LLC
 0.57 ACRESLucy Bazukin, Realty One Group Freedom
 0.57 ACRESBHHS C Dan Joyner - Midtown
- See more homes for sale inInman


Frequently asked questions about 313 Gleaner Dr
- What is the estimated monthly payment for 313 Gleaner Dr?Based on a $259,000 list price with 20% down at today's rates, the estimated monthly payment for 313 Gleaner Dr in Inman, SC is approximately $1,656 (about $1,451 principal & interest, $130 property taxes, and $75 homeowner's insurance). This is an estimate. Actual payment depends on your loan terms.
- How does the list price for 313 Gleaner Dr compare to homes in Inman?313 Gleaner Dr in Inman, SC is listed at $259,000, about 9% below the $284K median sale price in Inman.
- What do residents say about Inman?Residents describe Inman, SC as easy to park in, well-kept, and dog-friendly. Most residents say you need a car. See homes for sale in Inman, SC.
- What are the closest schools to 313 Gleaner Dr?The closest schools to 313 Gleaner Dr in Inman, SC are Boiling Springs High School (rated 7/10), Boiling Springs Middle School (rated 7/10), Oakland Elementary School (Pre-K, rated 5/10).
- Does 313 Gleaner Dr have air conditioning?Yes, 313 Gleaner Dr in Inman, SC has air conditioning.
- Does 313 Gleaner Dr have laundry facilities?Yes, 313 Gleaner Dr in Inman, SC has laundry facilities.
313 Gleaner Dr, Inman, SC 29349 is a 3 bedroom, 2 bathroom, 1,596 sqft single-family home built in 2016. This property is currently available for sale and was listed by Greater Greenville AOR on Mar 8, 2026. The MLS # for this home is MLS# 1584030.