


1081 E 13th Street
Delta, CO 81416
 4 Beds
 2 Baths
 2,570 sqft (on 0.49 acres)
4 Beds
2 Baths
2,570 sqft
(on 0.49 acres)
We estimate this home will sell faster than 98% nearby.
Home Highlights

Parking
Garage

Price/Sqft
$115

Climate Control
Heating only

Listed
33 days ago
Local Information
- Map ViewExplore the area around 1081 E 13th Street.

- Schools4 Preschool Schools6 Elementary Schools5 Middle Schools4 High Schools

- Shop & Eat

-- mins to
About this House
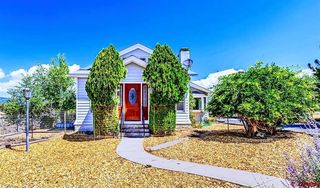
Classic traditional bungalow full of character and opportunity! This home features a low-maintenance exterior with vinyl siding, a durable metal roof, and finished fascia and soffit for long-term ease of ownership. Inside, you’ll find warm wood flooring on the main level, a cozy living room with fireplace, and a formal dining area perfect for entertaining. The spacious, open kitchen offers plenty of room to design your ideal culinary space. The full basement provides additional living area with a family room, full bathroom, and two nonconforming bedrooms—ideal for guests, hobbies, or home office use. While the interior is ready for updating, this property presents a fantastic opportunity to add your own style and build equity. Step outside to enjoy a nicely landscaped yard with sprinkler system, mature shade trees, and a screened porch for relaxing. The fenced backyard offers privacy and room to enjoy the outdoors. An oversized detached garage and additional storage area provide ample space for vehicles, tools, and equipment. Includes ½ share of UVWUA irrigation water—an added bonus for maintaining the lush yard and landscaping. A solid home with great bones, outdoor appeal, and endless potential!
Last check for updates: about 1 hour ago
Listing courtesy of Brian Byrd, (970) 314-6692
Byrd & Company Real Estate LLC
Source: CREN, MLS#837318
Also Listed on CREN.
We estimate this home will sell faster than 98% nearby.
Home Details for 1081 E 13th Street

|
|---|
MLS Status: Active |

|
|---|
Interior Details Basement: FinishedNumber of Rooms: 8Types of Rooms: Master Bedroom, Bedroom 2, Bedroom 3, Bedroom 4, Dining Room, Family Room, Kitchen, Living Room |
Beds & Baths Number of Bedrooms: 4Number of Bathrooms: 2Number of Bathrooms (full): 2 |
Dimensions and Layout Living Area: 2570 Square Feet |
Appliances & Utilities Utilities: Cable Connected, Electricity Connected, Internet, Natural Gas Connected, Phone ConnectedLaundry: W/D Hookup |
Heating & Cooling Heating: Hot Water Baseboard,BoilerNo CoolingHas HeatingHeating Fuel: Hot Water Baseboard |
Fireplace & Spa Fireplace: Living RoomHas a Fireplace |
Gas & Electric Has Electric on Property |
Windows, Doors, Floors & Walls Window: Single Pane, Storm Window(s)Flooring: Carpet-Partial, Hardwood, Linoleum |
Levels, Entrance, & Accessibility Stories: 1Levels: OneFloors: Carpet Partial, Hardwood, Linoleum |

|
|---|
Exterior Home Features Roof: MetalOther Structures: Garage(s), Shed(s) |
Parking & Garage Number of Garage Spaces: 2Number of Carport Spaces: 1Number of Covered Spaces: 3Has a CarportHas a GarageNo Attached GarageParking Spaces: 3Parking: Detached Garage |
Frontage Road Frontage: City/TownRoad Surface Type: PavedNot on Waterfront |
Water & Sewer Sewer: Public Sewer |
Farm & Range Frontage Length: 75'-100' FrontageIncludes Irrigation Water Rights |
Finished Area Finished Area (above surface): 1285Finished Area (below surface): 1200 Square Feet |

|
|---|
Days on Market: 33 |

|
|---|
Year Built Year Built: 1948 |
Property Type / Style Property Type: ResidentialProperty Subtype: Stick BuiltArchitecture: Bungalow |
Building Construction Materials: Wood Frame, Vinyl SidingNot a New ConstructionNot Attached Property |
Property Information Usage of Home: ResidentialParcel Number: 345519300061 |

|
|---|
Price List Price: $295,000Price Per Sqft: $115 |

|
|---|
Direction & Address City: DeltaCommunity: Other |
School Information Elementary School: Lincoln K-5Jr High / Middle School: Delta 6-8High School: Delta 9-12 |

|
|---|
Listing Agent Listing ID: 837318 |

|
|---|
Building Area Building Area: 2570 Square Feet |

|
|---|
No HOA |

|
|---|
Lot Area: 0.49 acres |

|
|---|
BasementMls Number: 837318Above Grade Unfinished Area: 1285 |
Around this home
What Locals Say about Delta
At least 27 Trulia users voted on each feature.

87 % Say parking is easy

84 % Say yards are well-kept

81 % Say car is needed

76 % Say kids play outside

75 % Say it's dog friendly

70 % Say there's holiday spirit

66 % Say there's wildlife

59 % Say people would walk alone at night

57 % Say there are sidewalks

55 % Say they plan to stay for at least 5 years

50 % Say it's walkable to restaurants

49 % Say neighbors are friendly

47 % Say it's walkable to grocery stores

41 % Say it's quiet

33 % Say streets are well-lit

24 % Say there are community events
Sourced by Trulia users. Learn more about our methodology.
Market trends in Delta
Last updated July 2026
Avg. sale price
—
Sale-to-List Price
—
Price per sq ft
—
Available listings
104
15MoM
Home Value
Trulia Estimate
$284KSince last month
Decreased$5K (-1.9%)Since last year
Decreased$157K (-35.5%)Since last sale
Decreased$81K (-22.1%)Learn more about this home's value by checking out its Trulia Estimate, the value of nearby homes, and how much similar homes have sold for.
Trulia Estimate
The of this home's value decreased by -42% in the last 10 years
| Month | Estimated value |
|---|---|
2026 | |
| August 2026 | $284K |
| July 2026 | $290K |
| June 2026 | $288K |
| May 2026 | $288K |
| April 2026 | $328K |
| March 2026 | $435K |
| February 2026 | $421K |
| January 2026 | $429K |
2025 | |
2024 | |
2023 | |
2022 | |
2021 | |
2020 | |
2019 | |
2018 | |
2017 | |
2016 | |
Comparable sales
These are recently sold homes that have a similar location or other similar features to this home, like bedrooms, bathrooms, and square footage. Get a sense of the expected prices in the area by viewing these homes.Address | Distance | Property Type | Sold Price | Sold Date | Bed | Bath | Sqft |
|---|---|---|---|---|---|---|---|
0.17 | Single-Family Home | $395,000 | 05/29/26 | 3 | 2 | 1,316 | |
0.43 | Single-Family Home | $610,000 | 03/11/26 | 5 | 3 | 3,247 | |
0.33 | Single-Family Home | $454,000 | 05/28/26 | 5 | 3 | 3,484 | |
0.50 | Single-Family Home | $415,000 | 05/06/26 | 3 | 2 | 1,352 | |
0.30 | Single-Family Home | $334,000 | 10/06/25 | 3 | 2 | 1,238 | |
0.76 | Single-Family Home | $345,000 | 03/09/26 | 2 | 2 | 2,364 | |
0.74 | Single-Family Home | $368,500 | 05/08/26 | 4 | 2 | 1,718 |
Nearby home prices
Get a sense of expected prices in the area by checking the value of nearby homes.Address | Distance | Price | Bed | Bath | Sqft | Status |
|---|---|---|---|---|---|---|
0.06 | $501,400 | 4 | 3 | 2,746 | Off Market | |
0.08 | $389,800 | 3 | 2 | 1,752 | Off Market | |
0.10 | $199,000 | - | - | - | For Sale | |
0.11 | $293,000 | 3 | 1 | 1,056 | Off Market | |
0.16 | $199,000 | - | - | - | For Sale | |
0.17 | $395,000 | 3 | 2 | 1,316 | Recently Sold | |
0.17 | $390,000 | 3 | 1.5 | 1,919 | Off Market | |
0.20 | $390,900 | 3 | 2 | 1,450 | Off Market | |
0.22 | $200,000 | - | - | - | Recently Sold | |
0.19 | $280,000 | 3 | 2 | 1,080 | Recently Sold | |
0.23 | - | - | - | - | Off Market |
Price and Tax history
| Date | Event | Price |
|---|---|---|
Jul 20, 2026 Source: CREN #837318 | Listed For Sale | $295,000 |
Jun 25, 2026 Source: CREN #833998 | ListingRemoved | $295,000 |
May 9, 2026 Source: CREN #833998 | Contingent | $295,000 |
May 3, 2026 Source: CREN #833998 | PriceChange | $295,000 Price decreased by 9% |
Apr 26, 2026 Source: CREN #833998 | Listed For Sale | $325,000 |
Nov 7, 2018 Source: N/A | Sold | $365,000 |
| Year | Property tax | Tax assessment |
|---|---|---|
| 2025 | $973 | $299,033 |
Home facts updated by county records
LGBTQ Local Legal Protections
LGBTQ Local Legal Protections



Brian Byrd, Byrd & Company Real Estate LLC
Agent Phone: (970) 314-6692
IDX information is provided exclusively for personal, non-commercial use, and may not be used for any purpose other than to identify prospective properties consumers may be interested in purchasing. Information is deemed reliable but not guaranteed.
Similar Homes You May Like

 8.12 ACRES
 1 ACRE
 0.45 ACRES
 0.75 ACRESHOMETOWN REALTY OF GRAND JUNCTION, GJARA
 0.25 ACRES


 0.25 ACRES
 0.27 ACRES
 1.63 ACRES
 FOR SALE BY OWNER1.78 ACRES
 0.59 ACRES
 2.08 ACRES
 1.2 ACRES
 15.06 ACRES
 0.4 ACRES
 26 ACRES
 0.5 ACRES
 0.36 ACRESUnited Country Real Colorado Properties
 0.5 ACRES
 1.19 ACRES

 1.33 ACRES
 35 ACRES
 0.6 ACRES
 See more homes for sale inDelta


New Listings near 1081 E 13th Street
- 0.4 ACRES
 34.92 ACRES
 1.02 ACRES
 15.5 ACRES
- 1.33 ACRES
 FOR SALE BY OWNER2.62 ACRES
 0.97 ACRES
 12.72 ACRES
- 0.25 ACRES
- See more homes for sale inDelta

Frequently asked questions about 1081 E 13th Street
- What is the estimated monthly payment for 1081 E 13th Street?Based on a $295,000 list price with 20% down at today's rates, the estimated monthly payment for 1081 E 13th Street in Delta, CO is approximately $1,708 (about $1,544 principal & interest, $89 property taxes, and $75 homeowner's insurance). This is an estimate. Actual payment depends on your loan terms.
- What do residents say about Delta?Residents describe Delta, CO as easy to park in, well-kept, and dog-friendly. Most residents say you need a car. See homes for sale in Delta, CO.
- What are the closest schools to 1081 E 13th Street?The closest schools to 1081 E 13th Street in Delta, CO are Cedaredge Elementary School (Pre-K, rated 6/10), Cedaredge High School (rated 7/10), Cedaredge Middle School (rated 7/10).
- What is 1081 E 13th Street estimated to be worth?Trulia's estimated value for 1081 E 13th Street in Delta, CO is $283,900.
- Does 1081 E 13th Street have air conditioning?Yes, 1081 E 13th Street in Delta, CO has air conditioning.
- Does 1081 E 13th Street have laundry facilities?Yes, 1081 E 13th Street in Delta, CO has laundry facilities.
1081 E 13th Street, Delta, CO 81416 is a 4 bedroom, 2 bathroom, 2,570 sqft single-family home built in 1948. This property is currently available for sale and was listed by CREN on Jul 20, 2026. The MLS # for this home is MLS# 837318.