


$319,000
 3 Beds
 3 Baths
 1,524 sqft (on 0.47 acres)
108 S Fork Dr, Sullivan, MO 63080
Est. Mortgage $1,999/mo*
Get Pre-QualifiedHome Highlights

Single-Family Home

Built in 1996

0.47 acre lot

$209/sqft

Garage
Local Information
- Map ViewExplore the area around 108 S Fork Dr.

- Schools1 Preschool School2 Elementary Schools1 Middle School1 High School

- Shop & Eat

-- mins to
About this House
Don't miss this opportunity to own a move-in-ready home with plenty of living space, exceptional outdoor area, in a desirable quiet cul-de-sac location. This beautifully maintained 3 bed/3 bath home offers the perfect blend of comfort, style, and outdoor enjoyment. Situated on a very spacious lot backing to a wooded area, you'll appreciate the privacy and peaceful setting while still being close to everyday conveniences. Main level features luxury vinyl plank flooring, large primary bedroom, laundry, and a gas fireplace. Additional highlights include a charming brick front porch and attached 2-car garage. The fully finished walk-out basement expands your living options with a kitchenette, full bath, and a large, versatile space ideal for guests, recreation or multi-generational living. Step outside and enjoy a fenced inground pool, deck, and patio providing the perfect setting for relaxing weekends and outdoor entertaining. Community walking/biking trail and playground close by. AGENT OWNED.
Home Details for 108 S Fork Dr

|
|---|
Interior Details BasementNumber of Rooms: 9Ceiling Fan |
Heating & Cooling Heating: GasAir ConditioningCooling System: CentralHeating Fuel: Gas |
Levels, Entrance, & Accessibility Stories: 1Floors: Laminate |
Appliances & Utilities DishwasherDisposalDryerMicrowaveRefrigeratorWasher |
Fireplace & Spa Fireplace |

|
|---|
Exterior Home Features Roof: AsphaltDeckExterior: Vinyl, BrickFoundation Type: ConcretePatio |
Pool Pool |
Parking & Garage GarageParking Spaces: 4Parking: Garage Attached |

|
|---|
Days on Market: 54 days on Trulia |

|
|---|
Year Built Year Built: 1996 |
Property Type / Style Property Type: Single Family HomeArchitecture: Ranch / Rambler |

|
|---|
Price Price Per Sqft: $209 |

|
|---|
Units in Building: 1 |

|
|---|
Lot Area: 0.47 acres |
Around this home
The GreatSchools Rating compares schools on a variety of school quality indicators including test scores, college readiness, equity and more. Learn more.

What Locals Say about Sullivan
At least 33 Trulia users voted on each feature.

91 % Say car is needed

88 % Say parking is easy

87 % Say yards are well-kept

81 % Say it's dog friendly

67 % Say people would walk alone at night

63 % Say there's holiday spirit

56 % Say kids play outside

53 % Say streets are well-lit

49 % Say there are sidewalks

47 % Say it's quiet

44 % Say neighbors are friendly

44 % Say it's walkable to grocery stores

35 % Say there's wildlife

35 % Say they plan to stay for at least 5 years

30 % Say it's walkable to restaurants

15 % Say there are community events
Sourced by Trulia users. Learn more about our methodology.
Market trends in Sullivan
Last updated August 2026
Avg. sale price
—
Sale-to-List Price
—
Price per sq ft
—
Available listings
52
3MoM
Home Value
Learn more about this home's value by checking out the value of nearby homes and how much similar homes have sold for.
Comparable sales
These are recently sold homes that have a similar location or other similar features to this home, like bedrooms, bathrooms, and square footage. Get a sense of the expected prices in the area by viewing these homes.Address | Distance | Property Type | Sold Price | Sold Date | Bed | Bath | Sqft |
|---|---|---|---|---|---|---|---|
0.10 | Single-Family Home | - | 07/29/26 | 3 | 3.5 | 3,378 | |
0.34 | Single-Family Home | - | 10/29/25 | 3 | 2.5 | 1,729 | |
0.17 | Single-Family Home | - | 07/17/26 | 3 | 2 | 1,604 | |
0.14 | Single-Family Home | - | 12/30/25 | 3 | 2 | 2,635 | |
0.51 | Single-Family Home | - | 05/22/26 | 4 | 3 | 1,887 | |
0.45 | Single-Family Home | - | 06/15/26 | 5 | 3 | 3,264 | |
0.41 | Single-Family Home | - | 08/03/26 | 3 | 2 | 1,324 | |
0.61 | Single-Family Home | - | 04/22/26 | 3 | 2 | 1,357 | |
0.58 | Single-Family Home | - | 12/30/25 | 4 | 3 | 2,257 | |
0.37 | Single-Family Home | - | 08/28/26 | 5 | 3 | 3,390 |
Nearby home prices
Get a sense of expected prices in the area by checking the value of nearby homes.Address | Distance | Price | Bed | Bath | Sqft | Status |
|---|---|---|---|---|---|---|
0.09 | $401,800 | 3 | 3 | 2,392 | Off Market | |
0.10 | - | 3 | 3.5 | 3,378 | Recently Sold | |
0.14 | - | 3 | 2 | 2,635 | Recently Sold | |
0.12 | $395,300 | 4 | 3.5 | 4,500 | Off Market | |
0.11 | - | 3 | 2 | 1,357 | Recently Sold | |
0.11 | $297,200 | 3 | 2 | 1,604 | For Sale | |
0.11 | $262,750 | 4 | 2 | 1,346 | For Sale | |
0.11 | - | 3 | 2 | 1,604 | Recently Sold | |
0.11 | $278,250 | 4 | 2 | 1,424 | For Sale | |
0.11 | - | 3 | 2 | 1,604 | Recently Sold | |
0.11 | $297,200 | 3 | 2 | 1,604 | For Sale | |
0.11 | $242,700 | 3 | 2 | 1,374 | For Sale |
Price and Tax history
| Date | Event | Price |
|---|---|---|
Aug 10, 2026 Source: N/A | Pending | $319,000 |
Jul 29, 2026 Source: N/A | Listed For Sale | $319,000 |
Mar 11, 2024 Source: MARIS #23068164 | Sold | -- |
Mar 10, 2024 Source: MARIS #23068164 | Pending | $285,000 |
Feb 6, 2024 Source: MARIS #23068164 | Contingent | $285,000 |
Jan 24, 2024 Source: MARIS #23068164 | PriceChange | $285,000 Price decreased by 2% |
Dec 1, 2023 Source: MARIS #23068164 | PriceChange | $290,000 Price decreased by 3% |
Nov 14, 2023 Source: MARIS #23068164 | Listed For Sale | $299,900 |
| Year | Property tax | Tax assessment |
|---|---|---|
| 2025 | $2,644 | $224,760 |
Home facts updated by county records
LGBTQ Local Legal Protections
LGBTQ Local Legal Protections



This property is for sale by owner and Zillow, Inc. is displaying it at the owner’s request. It is not subject to a listing agreement with Zillow, Inc. or its affiliates.
Similar Homes You May Like
 FOR SALE BY OWNER0.42 ACRES
 NEW - 2 DAYS AGO0.56 ACRESHD Real Estate LLC
 AUCTION0.63 ACRES
 NEW CONSTRUCTIONListWithFreedom.com Inc
 NEW CONSTRUCTIONListWithFreedom.com Inc
- NEW CONSTRUCTIONListWithFreedom.com Inc
 NEW CONSTRUCTIONListWithFreedom.com Inc
 NEW CONSTRUCTIONListWithFreedom.com Inc
 NEW CONSTRUCTIONListWithFreedom.com Inc
 NEW CONSTRUCTIONListWithFreedom.com Inc
 NEW CONSTRUCTIONListWithFreedom.com Inc
 NEW CONSTRUCTIONListWithFreedom.com Inc
 NEW CONSTRUCTION
 NEW CONSTRUCTION
 NEW CONSTRUCTION
 NEW CONSTRUCTION
 NEW CONSTRUCTION
 NEW CONSTRUCTION
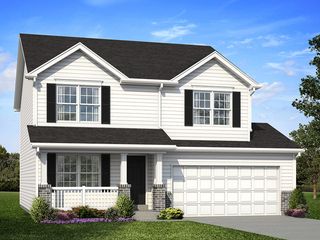 NEW CONSTRUCTION
 NEW CONSTRUCTION
- NEW CONSTRUCTION
- NEW CONSTRUCTION
 See more homes for sale inSullivan


- Results are loading
Frequently asked questions about 108 S Fork Dr
- What is the estimated monthly payment for 108 S Fork Dr?Based on a $319,000 list price with 20% down at today's rates, the estimated monthly payment for 108 S Fork Dr in Sullivan, MO is approximately $2,017 (about $1,740 principal & interest, $202 property taxes, and $75 homeowner's insurance). This is an estimate. Actual payment depends on your loan terms.
- What do residents say about Sullivan?Residents describe Sullivan, MO as easy to park in, well-kept, and dog-friendly. Most residents say you need a car. See homes for sale in Sullivan, MO.
- What are the closest schools to 108 S Fork Dr?The closest schools to 108 S Fork Dr in Sullivan, MO are Sullivan Elementary School (rated 6/10), Sullivan Middle School (rated 7/10), Sullivan Primary School (Pre-K).
- Does 108 S Fork Dr have air conditioning?Yes, 108 S Fork Dr in Sullivan, MO has air conditioning.
- Does 108 S Fork Dr have a pool?Yes, 108 S Fork Dr in Sullivan, MO has a pool.
- Does 108 S Fork Dr have laundry facilities?Yes, 108 S Fork Dr in Sullivan, MO has in-unit laundry.
108 S Fork Dr, Sullivan, MO 63080 is a 3 bedroom, 3 bathroom, 1,524 sqft single-family home built in 1996. This property is currently available for sale and was listed on Jul 29, 2026.