


$309,500
Original price: $319,500
 4 Beds
 3 Baths
 2,267 sqft (on 0.63 acres)
108 Rubyfield Court, Fremont, NC 27830
Est. Mortgage $1,993/mo*
Get Pre-QualifiedHome Highlights

Single-Family Home

Built in 2026

0.63 acre lot

$137/sqft

2 Car Garage

HOA $50/mo
Local Information
- Map ViewExplore the area around 108 Rubyfield Court.

- Schools1 Preschool School1 Elementary School1 Middle School1 High School

- Shop & Eat

-- mins to
About this House
What's unique:Expansive loft spaceLaundry roomThree bedroomsGuest bedroom
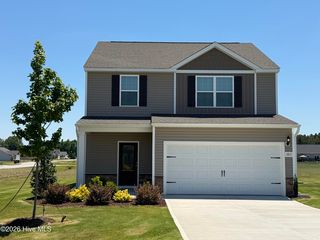
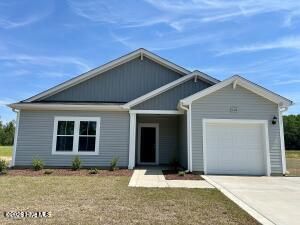
MOVE IN READY !! BLINDS AND REFRIGERATOR INCLUDED. This NEW CONSTRUCTION home sits on .63 acre lot. The main level features a guest bedroom and full bathroom, along with flow through living spaces that seamlessly connect the kitchen, dining and living areas, Upstairs, all three bedrooms are situated alongside two full baths. The upper level also includes a laundry room and an expansive loft space. The owners suite stands out with a large walk in closet, dual vanities, and a walk in shower with separate garden tub. The laminate floors have been upgraded and runs throught the main areas, with carpet in the bedrooms only.
Contact this Building
Last check for updates: about 2 hours ago
Listing courtesy of Diana Best, (919) 750-4016
Coldwell Banker Howard Perry & Walston
Originating MLS: MLS of Goldsboro
Source: Hive MLS, MLS#100598007
Also Listed on Dream Finders Homes, Hive MLS.
Home Details for 108 Rubyfield Court

|
|---|
Heating & Cooling Heating: Electric, Heat PumpAir ConditioningCooling System: Central AirHeating Fuel: Electric |
Interior Details Number of Rooms: 8Types of Rooms: Master Bedroom, Bedroom 2, Bedroom 3, Bedroom 4, Dining Room, Kitchen, Laundry, Living Room |
Fireplace & Spa Fireplace |

|
|---|
Exterior Home Features Roof: ShingleFoundation Type: Slab |
Parking & Garage GarageParking: Paved, Garage Attached |

|
|---|
Year Built Year Built: 2026 |
Property Type / Style Property Type: Single Family HomeArchitecture: Wood Frame,Stick Built |

|
|---|
Price Price Per Sqft: $137 |

|
|---|
Listing Agent MLS/Source ID: 100598007 |

|
|---|
HOA Fee: $600/Yearly |

|
|---|
Lot Area: 0.63 acres |
All New Homes in Hunters Trace
Quick Move-in Homes (12)
| 103 Rubyfield Court | 3bd 2ba 1,725 sqft | $244,500 | |
| 201 Timber St | 3bd 2ba 1,725 sqft | $249,500 | |
| 118 Timber St | 3bd 2ba 1,725 sqft | $249,500 | |
| 110 Rubyfield Court | 3bd 2ba 1,725 sqft | $249,500 | |
| 102 Rubyfield Court | 4bd 3ba 1,842 sqft | $269,500 | |
| 111 Rubyfield Court | 4bd 3ba 1,842 sqft | $274,500 | |
| 104 Rubyfield Court | 3bd 2.5ba 1,736 sqft | $289,500 | |
| 111 Timber St | 3bd 2.5ba 1,925 sqft | $294,500 | |
| 113 Timber St | 4bd 3ba 2,267 sqft | $309,000 | |
| 108 Rubyfield Court | 4bd 3ba 2,267 sqft | $309,500 | |
| 109 Timber St | 4bd 3ba 2,267 sqft | $309,500 | |
| 100 Rubyfield Court | 4bd 3ba 2,433 sqft | $334,990 |
Quick Move-In Homes provided by Doorify MLS,Hive MLS
Buildable Plans (6)
| Embark Plan | 3bd 2ba 1,725 sqft | $244,500+ | |
| Venture Plan | 3bd 2.5ba 1,842 sqft | $269,500+ | |
| Intrigue Plan | 3bd 2.5ba 1,736 sqft | $289,500+ | |
| Freelance Plan | 3bd 2.5ba 1,925 sqft | $294,500+ | |
| Wayfare Plan | 3bd 2.5ba 2,259 sqft | $309,500+ | |
| Prelude Plan | 3bd 2.5ba 2,427 sqft | $324,500+ |
Buildable Plans provided by Dream Finders Homes
Community Description
Now selling new homes in Wayne County, this community offers the perfect blend of small-town charm and modern convenience. Just minutes from Goldsboro and within an easy drive to Raleigh, it's ideally situated near major employers like UNC Health Wayne and Seymour Johnson Air Force Base-making daily commutes simple and stress-free. Residents will love being close to local dining, shopping, and entertainment, as well as nearby parks and outdoor recreation spots that make weekends enjoyable and relaxing. For those who like to explore, Smithfield Premium Outlets and RDU International Airport are both within convenient reach, providing endless opportunities for shopping, travel, and fun. With thoughtfully designed homes, a welcoming neighborhood atmosphere, and an unbeatable location, this new Dream Finders Homes community is set to be one of Wayne County's most desirable places to call home. Don't wait - find your new construction home in Wayne County today!
Contact this Building
Office Hours
Sales Office
200 Hunters Trace Drive
Fremont, NC 27830
OPEN HOUSE DAILY
Monday-Saturday 10:00AM-6:00PM, Sunday 1:00PM-5:00PM
Around this home
What Locals Say about Fremont
This October
Trick-or-Treat Score
Built from what locals say about this neighborhood.- 80% say there's holiday spirit
- 63% say neighbors are friendly
- 33% say there are community events
Trulia Trick or TreatStart Ghost Hunt
At least 4 Trulia users voted on each feature.

100 % Say it's walkable to grocery stores

100 % Say parking is easy

86 % Say it's dog friendly

86 % Say car is needed

83 % Say yards are well-kept

80 % Say there's holiday spirit

75 % Say it's walkable to restaurants

67 % Say people would walk alone at night

67 % Say kids play outside

63 % Say neighbors are friendly

56 % Say it's quiet

50 % Say streets are well-lit

50 % Say they plan to stay for at least 5 years

33 % Say there are community events

33 % Say there's wildlife

25 % Say there are sidewalks
Sourced by Trulia users. Learn more about our methodology.
Market trends in Fremont
Last updated September 2026
Avg. sale price
—
Sale-to-List Price
—
Price per sq ft
—
Available listings
8
2MoM
Sourced by Trulia Market Trends
Home Value
Trulia Estimate
$309KSince last month
Decreased$11K (-3.4%)Since last year
Decreased$36K (-10.4%)Learn more about this home's value by checking out its Trulia Estimate, the value of nearby homes, and how much similar homes have sold for.
Trulia Estimate
The of this home's value decreased by -10% in the last 10 years
| Month | Estimated value |
|---|---|
2026 | |
| October 2026 | $309K |
| September 2026 | $320K |
| August 2026 | $320K |
| July 2026 | $342K |
| June 2026 | $342K |
| May 2026 | $346K |
| April 2026 | $345K |
| March 2026 | $352K |
| February 2026 | $345K |
| January 2026 | $345K |
2025 | |
Comparable sales
These are recently sold homes that have a similar location or other similar features to this home, like bedrooms, bathrooms, and square footage. Get a sense of the expected prices in the area by viewing these homes.Address | Distance | Property Type | Sold Price | Sold Date | Bed | Bath | Sqft |
|---|---|---|---|---|---|---|---|
0.02 | Single-Family Home | $319,990 | 06/25/26 | 4 | 3 | 2,267 | |
0.02 | Single-Family Home | $339,990 | 09/30/26 | 4 | 3 | 2,433 | |
0.02 | Single-Family Home | $329,990 | 06/08/26 | 4 | 3 | 2,433 | |
0.02 | Single-Family Home | $324,990 | 06/08/26 | 4 | 3 | 2,433 | |
0.02 | Single-Family Home | $339,990 | 09/29/26 | 4 | 3 | 2,433 | |
0.02 | Single-Family Home | $350,000 | 05/26/26 | 4 | 3 | 2,433 | |
0.02 | Single-Family Home | $292,990 | 06/10/26 | 3 | 2.5 | 1,736 | |
0.26 | Single-Family Home | $340,000 | 09/10/26 | 4 | 3 | 2,427 | |
0.17 | Single-Family Home | $149,000 | 07/09/26 | 3 | 2 | 1,725 |
Nearby home prices
Get a sense of expected prices in the area by checking the value of nearby homes.Address | Distance | Price | Bed | Bath | Sqft | Status |
|---|---|---|---|---|---|---|
0.02 | $350,000 | 4 | 3 | 2,433 | Recently Sold | |
0.02 | $309,500 | 4 | 3 | 2,267 | For Sale | |
0.02 | $292,990 | 3 | 2.5 | 1,736 | Recently Sold | |
0.02 | $309,000 | 4 | 3 | 2,267 | For Sale | |
0.02 | $319,990 | 4 | 3 | 2,267 | Recently Sold | |
0.02 | $329,990 | 4 | 3 | 2,433 | Recently Sold | |
0.02 | $324,990 | 4 | 3 | 2,433 | Recently Sold | |
0.02 | $249,500 | 3 | 2 | 1,725 | For Sale | |
0.02 | $339,990 | 4 | 3 | 2,433 | Recently Sold | |
0.02 | $249,500 | 3 | 2 | 1,725 | For Sale | |
0.02 | $339,990 | 4 | 3 | 2,433 | Recently Sold | |
0.02 | $294,500 | 3 | 2.5 | 1,925 | For Sale | |
0.02 | $249,500 | 3 | 2 | 1,725 | For Sale | |
0.04 | $289,500 | 3 | 2.5 | 1,736 | For Sale | |
0.05 | $269,500 | 4 | 3 | 1,842 | For Sale | |
0.07 | $334,990 | 4 | 3 | 2,433 | For Sale | |
0.08 | $274,500 | 4 | 3 | 1,842 | For Sale | |
0.09 | $244,500 | 3 | 2 | 1,725 | For Sale | |
0.11 | $287,900 | 3 | 2 | 1,504 | For Sale | |
0.12 | $304,990 | 4 | 3 | 1,842 | For Sale |
Price and Tax history
| Date | Event | Price |
|---|---|---|
Oct 24, 2026 Source: Hive MLS #100598007 | PriceChange | $309,500 Price decreased by 3% |
Aug 28, 2026 Source: Dream Finders Homes | PriceChange | $319,500 Price decreased by 8% |
Aug 21, 2026 Source: Hive MLS #100598007 | PriceChange | $345,990 Price increased by 1% |
Jun 3, 2026 Source: Dream Finders Homes | PriceChange | $341,990 Price decreased by 1% |
May 12, 2026 Source: Doorify MLS #10130062 | PriceChange | $345,990 Price increased by 0% |
Jan 26, 2026 Source: Doorify MLS #10130062 | PriceChange | $344,990 Price decreased by 0% |
Oct 28, 2025 Source: Doorify MLS #10130062 | Listed For Sale | $345,900 |
| Year | Property tax | Tax assessment |
|---|---|---|
| 2026 | $1,908 | $270,350 |
Home facts updated by county records
LGBTQ Local Legal Protections
LGBTQ Local Legal Protections



Diana Best, Coldwell Banker Howard Perry & Walston
Agent Phone: (919) 750-4016
The data relating to real estate on this web site comes in part from the Internet Data Exchange program of Hive MLS, and is updated as of 2026-10-26 05:30:11 PDT. All information is deemed reliable but not guaranteed and should be independently verified. All properties are subject to prior sale, change, or withdrawal. Neither listing broker(s) nor Zillow, Inc. shall be responsible for any typographical errors, misinformation, or misprints, and shall be held totally harmless from any damages arising from reliance upon these data.
IDX information is provided exclusively for personal, non-commercial use, and may not be used for any purpose other than to identify prospective properties consumers may be interested in purchasing.
© 2025-10-17 12:20:34 PDT Hive MLS
Similar Homes You May Like
 NEW CONSTRUCTION0.59 ACRES
 NEW CONSTRUCTION0.47 ACRES
 NEW CONSTRUCTION0.58 ACRESD.R. Horton, Inc.
 NEW CONSTRUCTION0.51 ACRESLGI Realty NC, LLC
 NEW CONSTRUCTION0.46 ACRESColdwell Banker Howard Perry & Walston
 NEW CONSTRUCTIOND.R. Horton, Inc.
 NEW CONSTRUCTIOND.R. Horton, Inc.
 NEW CONSTRUCTION0.7 ACRESColdwell Banker Howard Perry & Walston
 NEW CONSTRUCTIOND.R. Horton, Inc.
 NEW CONSTRUCTIOND.R. Horton, Inc.
- NEW CONSTRUCTIOND.R. Horton, Inc.
 NEW CONSTRUCTION
 NEW CONSTRUCTION
 OPEN SUN, 2-4PMNEW CONSTRUCTION0.94 ACRESCarolina Realty
 NEW CONSTRUCTION
 NEW CONSTRUCTION0.71 ACRESColdwell Banker Howard Perry & Walston
 NEW CONSTRUCTION0.25 ACRESKeller Williams Realty-Fayetteville
 OPEN SAT, 12-2PMNEW CONSTRUCTION0.51 ACRES
 NEW CONSTRUCTION
 NEW CONSTRUCTION0.47 ACRESColdwell Banker Howard Perry & Walston
 NEW CONSTRUCTION1.02 ACRESColdwell Banker Howard Perry & Walston
 NEW CONSTRUCTION0.7 ACRES
 NEW CONSTRUCTION0.66 ACRES
 NEW CONSTRUCTIOND.R. Horton, Inc.
 NEW CONSTRUCTION
- NEW CONSTRUCTION
- NEW CONSTRUCTION
 NEW CONSTRUCTION0.86 ACRESColdwell Banker Howard Perry & Walston
 NEW CONSTRUCTION
 NEW CONSTRUCTION0.51 ACRESLGI Realty NC, LLC
 NEW CONSTRUCTION0.46 ACRESColdwell Banker Howard Perry & Walston
 NEW CONSTRUCTION0.54 ACRES
 0.6 ACRESColdwell Banker HPW Raleigh Midtown
 NEW CONSTRUCTIONKeller Williams Realty-Fayetteville
 NEW CONSTRUCTION
 NEW CONSTRUCTION
 NEW CONSTRUCTION
 See more homes for sale inFremont


New Listings near 108 Rubyfield Court
 0.36 ACRESThe Thomas Parker Realty Group
 0.83 ACRES
 0.41 ACRESWilkins & Lancaster Realty, LLC
 NEW CONSTRUCTION0.53 ACRESHarris Realty & Land, LLC
 0.34 ACRES
 NEW CONSTRUCTION0.75 ACRESCarolina Realty
- NEW CONSTRUCTION0.47 ACRESColdwell Banker Howard Perry & Walston
- NEW CONSTRUCTION0.46 ACRESColdwell Banker Howard Perry & Walston
 NEW CONSTRUCTION0.74 ACRESColdwell Banker Howard Perry & Walston
 0.46 ACRESRE/MAX Southland Realty II
 NEW CONSTRUCTION0.45 ACRESHTR Southern Properties
- See more homes for sale inFremont


Frequently asked questions about 108 Rubyfield Court
- What is the estimated monthly payment for 108 Rubyfield Court?Based on a $309,500 list price with 20% down at today's rates, the estimated monthly payment for 108 Rubyfield Court in Fremont, NC is approximately $1,962 (about $1,701 principal & interest, $186 property taxes, and $75 homeowner's insurance). This is an estimate. Actual payment depends on your loan terms.
- What are the closest schools to 108 Rubyfield Court?The closest schools to 108 Rubyfield Court in Fremont, NC are Charles B Aycock High School (rated 5/10), Fremont Elementary (Pre-K, rated 4/10), Norwayne Middle School (rated 8/10).
- What is 108 Rubyfield Court estimated to be worth?Trulia's estimated value for 108 Rubyfield Court in Fremont, NC is $309,000.
- Does 108 Rubyfield Court have air conditioning?Yes, 108 Rubyfield Court in Fremont, NC has air conditioning.
- Does 108 Rubyfield Court have laundry facilities?Yes, 108 Rubyfield Court in Fremont, NC has laundry facilities.
- How big is the lot at 108 Rubyfield Court?The lot at 108 Rubyfield Court in Fremont, NC is about 0.63 acres (27,443 sq ft).
108 Rubyfield Court, Fremont, NC 27830 is a 4 bedroom, 3 bathroom, 2,267 sqft single-family home built in 2026. This property is currently available for sale and was listed by Hive MLS on Aug 21, 2026. The MLS # for this home is MLS# 100598007.