


108 Laurel Ln
Sunset, SC 29685
 Studio
 1 Bath
 6,368 sqft (on 0.51 acres)
Studio
1 Bath
6,368 sqft
(on 0.51 acres)
Home Value
Trulia Estimate
$3.21MSince last month
Increased$34K (+1.1%)Since last year
Decreased$125K (-3.7%)Since last sale
Increased$4K (+0.1%)Learn more about this home's value by checking out its Trulia Estimate, the value of nearby homes, and how much similar homes have sold for.
Trulia Estimate
The of this home's value increased by +362% in the last 10 years
| Month | Estimated value |
|---|---|
2026 | |
| August 2026 | $3.22M |
| July 2026 | $3.18M |
| June 2026 | $3.19M |
| May 2026 | $3.19M |
| April 2026 | $3.19M |
| March 2026 | $3.17M |
| February 2026 | $3.15M |
| January 2026 | $3.19M |
2025 | |
2024 | |
2023 | |
2022 | |
2021 | |
2020 | |
2019 | |
2018 | |
2017 | |
2016 | |
Comparable sales
These are recently sold homes that have a similar location or other similar features to this home, like bedrooms, bathrooms, and square footage. Get a sense of the expected prices in the area by viewing these homes.Address | Distance | Property Type | Sold Price | Sold Date | Bed | Bath | Sqft |
|---|---|---|---|---|---|---|---|
0.24 | Single-Family Home | $860,000 | 08/12/26 | 4 | 3.5 | 2,900 | |
0.55 | Single-Family Home | $2,700,000 | 10/02/25 | 4 | 3.5 | 2,659 | |
1.01 | Single-Family Home | $3,900,000 | 09/30/25 | 4 | 4.5 | 4,948 | |
0.72 | Single-Family Home | $1,385,000 | 09/26/25 | 3 | 3.5 | 3,250 | |
1.22 | Single-Family Home | $6,800,000 | 09/26/25 | 4 | 7.5 | 6,625 | |
1.33 | Single-Family Home | $1,350,000 | 08/11/26 | 3 | 3.5 | 3,541 | |
1.21 | Single-Family Home | $1,110,000 | 04/29/26 | 4 | 4.5 | 4,176 | |
1.30 | Single-Family Home | $2,570,000 | 06/18/26 | 4 | 3.5 | 3,600 |
Nearby home prices
Get a sense of expected prices in the area by checking the value of nearby homes.Address | Distance | Price | Bed | Bath | Sqft | Status |
|---|---|---|---|---|---|---|
0.09 | $1,508,400 | 6 | 4.5 | 4,400 | Off Market | |
0.15 | $904,600 | 4 | 3 | 3,886 | Off Market | |
0.20 | $723,300 | 4 | 3 | 2,171 | Off Market | |
0.17 | $465,000 | - | - | - | Recently Sold | |
0.17 | $465,000 | - | - | - | Recently Sold | |
0.21 | $3,990,000 | 4 | 4 | 3,700 | For Sale | |
0.24 | $860,000 | 4 | 3.5 | 2,900 | Recently Sold | |
0.25 | $97,500 | - | - | - | Recently Sold | |
0.30 | $2,850,000 | 4 | 3.5 | 3,210 | For Sale | |
0.36 | $24,900 | - | - | - | For Sale | |
0.38 | $1,150,000 | 4 | 4 | 3,589 | For Sale |
Local Information
- Map ViewExplore the area around 108 Laurel Ln.

- Schools1 Preschool School1 Elementary School1 Middle School1 High School

- Shop & Eat

-- mins to
Home Highlights

Property Type
Single-Family Home

Lot Size
0.51 acres
Living Area
6,368 sqft

Price/Sqft
$505

Parking
2 Car Garage

HOA
$110/Monthly
About this House
Luxury Lake Keowee Retreat – A Rare North-End Opportunity with Short-Term Rental Potential
Welcome to 108 Laurel Ln, a stunning waterfront home on the coveted north end of Lake Keowee, where thoughtful design meets ultimate comfort. Whether you're searching for a private multi-generational retreat, an income-producing investment, or a blend of both, this beautiful property delivers on every level. With its generous layout, upscale finishes, and ideal location, it’s perfectly suited to become a luxury Airbnb or Vrbo that attracts discerning travelers year-round.
With six oversized ensuite bedrooms—each easily accommodating king-sized beds—this layout is ideal for extended families, multiple family groups, or short-term guests. Each level of the home includes its own washer and dryer hookup for ultimate convenience, while premium touches like a central vacuum system and a custom dog shower reflect the attention to every detail.
The heart of the home is a show-stopping chef’s kitchen tailored for entertaining, anchored by rich walnut cabinetry, leathered quartzite countertops, and a dramatic full-height quartzite backsplash behind the professional-grade 48” Wolf range. Designed for form and function, the kitchen includes a 45” Ruvati prep sink, Subzero appliances—including undercounter beverage and freezer drawers—dual Miele dishwashers, and twin island trough sinks perfect for chilling drinks or serving cold buffets. A thoughtfully designed secondary prep kitchen and pantry—outfitted with cherry cabinetry, granite counters, and extra storage—keeps entertaining seamless and the main kitchen clutter-free.
An expansive recreation room adds even more versatility, offering ample space for a variety of games and activities—from billiards and ping pong to arcade setups or a home theater—making it a favorite gathering spot for guests of all ages.
Step outside to enjoy lake life at its finest. The property includes a premium Kroeger dock with IPE decking, a HydroHoist boat lift, Zuri dock box, and a jet ski port. After a day on the water, relax in the hot tub or take in the evening ambiance with a six-zone sound system controlled via wall panel or mobile app. This home is also perfectly situated just a five-minute boat ride from two of the lake’s most scenic destinations—Falls Creek Falls and Keowee Rock.
Bathrooms throughout the home continue the theme of timeless luxury with cherry cabinetry, quartz counters, imported Italian porcelain tile, Moen fixtures, and Kohler toilets.
Positioned just 15 minutes from The Cliffs communities and The Reserve—both home to world-class golf courses—this home is located in the gated community of Cedar Creek. The neighborhood offers low HOA fees and desirable amenities including a combination tennis/pickleball court, additional boat and trailer storage, and a clubhouse that doubles as a three-bedroom rental for homeowners. This is a rare chance to own a short-term rental–friendly property in one of Lake Keowee’s most desirable locations. From its high-end finishes to its unmatched setting and design, this home embodies luxury lakefront living at its finest.
Welcome to 108 Laurel Ln, a stunning waterfront home on the coveted north end of Lake Keowee, where thoughtful design meets ultimate comfort. Whether you're searching for a private multi-generational retreat, an income-producing investment, or a blend of both, this beautiful property delivers on every level. With its generous layout, upscale finishes, and ideal location, it’s perfectly suited to become a luxury Airbnb or Vrbo that attracts discerning travelers year-round.
With six oversized ensuite bedrooms—each easily accommodating king-sized beds—this layout is ideal for extended families, multiple family groups, or short-term guests. Each level of the home includes its own washer and dryer hookup for ultimate convenience, while premium touches like a central vacuum system and a custom dog shower reflect the attention to every detail.
The heart of the home is a show-stopping chef’s kitchen tailored for entertaining, anchored by rich walnut cabinetry, leathered quartzite countertops, and a dramatic full-height quartzite backsplash behind the professional-grade 48” Wolf range. Designed for form and function, the kitchen includes a 45” Ruvati prep sink, Subzero appliances—including undercounter beverage and freezer drawers—dual Miele dishwashers, and twin island trough sinks perfect for chilling drinks or serving cold buffets. A thoughtfully designed secondary prep kitchen and pantry—outfitted with cherry cabinetry, granite counters, and extra storage—keeps entertaining seamless and the main kitchen clutter-free.
An expansive recreation room adds even more versatility, offering ample space for a variety of games and activities—from billiards and ping pong to arcade setups or a home theater—making it a favorite gathering spot for guests of all ages.
Step outside to enjoy lake life at its finest. The property includes a premium Kroeger dock with IPE decking, a HydroHoist boat lift, Zuri dock box, and a jet ski port. After a day on the water, relax in the hot tub or take in the evening ambiance with a six-zone sound system controlled via wall panel or mobile app. This home is also perfectly situated just a five-minute boat ride from two of the lake’s most scenic destinations—Falls Creek Falls and Keowee Rock.
Bathrooms throughout the home continue the theme of timeless luxury with cherry cabinetry, quartz counters, imported Italian porcelain tile, Moen fixtures, and Kohler toilets.
Positioned just 15 minutes from The Cliffs communities and The Reserve—both home to world-class golf courses—this home is located in the gated community of Cedar Creek. The neighborhood offers low HOA fees and desirable amenities including a combination tennis/pickleball court, additional boat and trailer storage, and a clubhouse that doubles as a three-bedroom rental for homeowners. This is a rare chance to own a short-term rental–friendly property in one of Lake Keowee’s most desirable locations. From its high-end finishes to its unmatched setting and design, this home embodies luxury lakefront living at its finest.
108 Laurel Ln, Sunset, SC 29685 is a studio, 2 bathroom, 6,368 sqft single-family home. It last sold for $3,216,000 on Sep 18, 2025 (8% below the $3,499,000 asking price). It is currently off market. The Trulia Estimate is $3,215,300, with a rent estimate of $2,426/month.
Home Details for 108 Laurel Ln

|
|---|
Interior Details Number of Rooms: 12Types of Rooms: Master Bedroom, Bedroom 2, Bedroom 3, Bedroom 4, Bedroom 5, Dining Room, Kitchen, Laundry, Living Room, Other, RecreationWet Bar |
Beds & Baths Main Level Bedrooms: 1Number of Bathrooms: 2Number of Bathrooms (half): 2Number of Bathrooms (main level): 1 |
Dimensions and Layout Living Area: 6368 Square Feet |
Appliances & Utilities Utilities: Cable Available, Electricity Available, Propane, Septic Available, Water Available, Underground UtilitiesAppliances: Double Oven, Dishwasher, Electric Oven, Electric Range, Gas Cooktop, Gas Water Heater, Multiple Water Heaters, Microwave, Refrigerator, Tankless Water HeaterDishwasherLaundry: Washer Hookup,Electric Dryer HookupMicrowaveRefrigerator |
Heating & Cooling Heating: Central,Electric,Heat PumpHas CoolingAir Conditioning: Central Air,Electric,Forced AirHas HeatingHeating Fuel: Central |
Fireplace & Spa Fireplace: Gas, Multiple, OptionSpa: Hot TubHas a FireplaceHas a Spa |
Windows, Doors, Floors & Walls Window: Insulated WindowsFlooring: Hardwood, Tile |
Levels, Entrance, & Accessibility Levels: Two and One HalfAccessibility: Low Threshold ShowerFloors: Hardwood, Tile |
View Has a ViewView: Water |
Security Security: Gated Community, Smoke Detector(s) |

|
|---|
Exterior Home Features Roof: Architectural ShinglePatio / Porch: Deck, Front Porch, PatioExterior: Deck, Sprinkler/Irrigation, Landscape Lights, Porch, PatioFoundation: Basement |
Parking & Garage Number of Garage Spaces: 2Number of Covered Spaces: 2Has a GarageHas an Attached GarageParking Spaces: 2Parking: Attached,Garage,Driveway,Garage Door Opener |
Frontage WaterfrontWaterfront: Boat Dock/Slip, Water Access, WaterfrontOn Waterfront |
Water & Sewer Sewer: Septic TankWater Body: Keowee |
Farm & Range Frontage Length: 220Not Allowed to Raise Horses |
Finished Area Finished Area (above surface): 4367 Square FeetFinished Area (below surface): 2001 Square Feet |

|
|---|
Cumulative Days on Market: 140 |

|
|---|
Property Type / Style Property Type: ResidentialProperty Subtype: Single Family ResidenceArchitecture: Contemporary |
Building Construction Materials: Masonite |
Property Information Parcel Number: 413200332406Additional Parcels Description: R0017153 |

|
|---|
Price List Price: $3,499,000 |
Status Change & Dates Off Market Date: Thu Sep 18 2025 |

|
|---|
MLS Status: Closed |

|
|---|

|
|---|
Direction & Address City: SunsetCommunity: Cedar Creek |
School Information Elementary School: Hagood ElemJr High / Middle School: Pickens MiddleHigh School: Pickens High |

|
|---|
Building Area Building Area: 6400 Square Feet |

|
|---|
Community Features: Common Grounds/Area, Clubhouse, Gated, Short Term Rental Allowed, Tennis Court(s), Water Access |

|
|---|
HOA Fee Includes: WaterAssociation for this Listing: Western Upstate Association of RealtorsHas an HOAHOA Fee: $1,325/Annually |

|
|---|
Lot Area: 0.51 acres |

|
|---|
Listing Agreement Type: Exclusive Right To Sell |

|
|---|
BasementMls Number: 20287044Living Area Range: 6000 And AboveLiving Area Range Units: Square FeetWater ViewWater View: WaterAbove Grade Unfinished Area: 4367Universal Property Id: US-45077-N-413200332406-R-N |

|
|---|
Common Grounds/AreaClubhouseGatedShort Term Rental AllowedTennis Court(s)Water Access |
Last check for updates: about 3 hours ago
Listed by Shane Strouse, (513) 535-7077
REAL GVL/REAL BROKER, LLC
Bought with: Robert Wiksell, (843) 864-5489, Orange Real Estate
Originating MLS: Western Upstate Association of Realtors
Source: WUMLS, MLS#20287044
Price and Tax history
| Date | Event | Price |
|---|---|---|
Sep 18, 2025 Source: WUMLS #20287044 | Sold | $3,216,000 |
Aug 12, 2025 Source: Greater Greenville AOR #1555986 | Contingent | $3,499,000 |
Aug 1, 2025 Source: Greater Greenville AOR #1555986 | PriceChange | $3,499,000 Price decreased by 5% |
Jun 7, 2025 Source: Greater Greenville AOR #1555986 | PriceChange | $3,699,000 Price decreased by 6% |
May 1, 2025 Source: Greater Greenville AOR #1555986 | Listed For Sale | $3,950,000 |
Feb 5, 2021 Source: WUMLS #20234792 | Sold | $990,000 |
Dec 24, 2020 Source: WUMLS #20234792 | Contingent | $999,000 |
Dec 24, 2020 Source: Greater Greenville AOR #1433682 | Pending | $999,000 |
Dec 16, 2020 Source: Agent Provided | Listed For Sale | $999,000 |
| Year | Property tax | Tax assessment |
|---|---|---|
| 2025 | $3,873 | $532,500 |
Home facts updated by county records
Market trends in Sunset
Last updated July 2026
Avg. sale price
—
Sale-to-List Price
—
Price per sq ft
—
Available listings
66
4MoM

- Results are loading
Around this home
What Locals Say about Sunset
At least 4 Trulia users voted on each feature.

100 % Say parking is easy

100 % Say there's wildlife

100 % Say car is needed

83 % Say it's quiet

83 % Say yards are well-kept

82 % Say neighbors are friendly

80 % Say people would walk alone at night

60 % Say it's dog friendly

60 % Say there's holiday spirit

14 % Say there are community events
Sourced by Trulia users. Learn more about our methodology.
LGBTQ Local Legal Protections
LGBTQ Local Legal Protections



Apartments for Rent
- Results are loading
Homes for sale near 108 Laurel Ln
 1.15 ACRESDavid Hurst, Coldwell Banker Caine/Williams
 0.89 ACRESJustin Winter, Justin Winter & Assoc
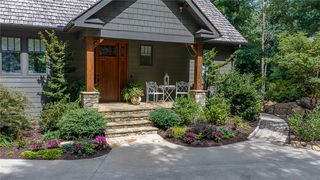 1.15 ACRESMichelle Braunschweig, Justin Winter & Assoc - Mid Lake
 0.94 ACRESJennifer Simms, BHHS C Dan Joyner - Office A
 1.02 ACRESJustin Winter, Justin Winter & Assoc
 1.97 ACRESDaniel Bracken, Bracken Real Estate
 1.58 ACRESLisa Vogel, Herlong Sotheby's International Realty - Lake Keow
 1.76 ACRESPaige Quattlebaum, Keller Williams DRIVE
 2.24 ACRESSara Andersen, Justin Winter & Assoc - Mid Lake
 0.51 ACRESDavid Hurst, Coldwell Banker Caine/Williams
 See more homes for sale inSunset
Off Market Homes Near 108 Laurel Ln
 SOLDAUG 13, 2026Justin Winter & Assoc (Team), Justin Winter & Assoc
 SOLDAUG 7, 2026Justin Winter & Assoc (Team), Justin Winter & Assoc
 SOLDAUG 3, 2026Bradlee Thrasher, Cliffs Realty Sales SC, LLC (Six Mile)
 SOLDJUL 31, 2026Justin Winter & Assoc (Team), Justin Winter & Assoc
 SOLDJUL 15, 2026Lisa Vogel, Herlong Sotheby's Int'l Realty -Clemson
 SOLDJUN 30, 2026Vera Perry, Lake Keowee Real Estate
 SOLDJUN 26, 2026David Hurst, Coldwell Banker Caine/Williams
 SOLDJUN 26, 2026Justin Winter & Assoc (Team), Justin Winter & Assoc
 SOLDJUN 24, 2026Scott Reid, Cliffs Realty Sales SC, LLC (Six Mile)
 SOLDJUN 18, 2026Lisa Vogel, Herlong Sotheby's Int'l Realty -Clemson
- See more homes for sale inSunset
Frequently asked questions about 108 Laurel Ln
- What is 108 Laurel Ln estimated to be worth?Trulia's estimated value for 108 Laurel Ln in Sunset, SC is $3,215,300.
- What is the price history for 108 Laurel Ln?108 Laurel Ln in Sunset, SC last sold for $3,216,000 in September 2025.
- Is Sunset a buyer's or seller's market?Sunset is currently a buyer's market, based on recent for-sale activity.
- What are the closest schools to 108 Laurel Ln?The closest schools to 108 Laurel Ln in Sunset, SC are Hagood Elementary School (Pre-K, rated 8/10), Pickens High School (rated 6/10), Pickens Middle School (rated 6/10).
- Does 108 Laurel Ln have air conditioning?Yes, 108 Laurel Ln in Sunset, SC has air conditioning.
- Does 108 Laurel Ln have laundry facilities?Yes, 108 Laurel Ln in Sunset, SC has laundry facilities.
The data relating to real estate for sale on this Web site comes in part from the Broker Reciprocity Program of the Western Upstate Association of REALTORS®, Inc. and the Western Upstate Multiple Listing Service, Inc
This information is deemed reliable, but not guaranteed. Neither, the Western Upstate Association of REALTORS®, Inc. or Western Upstate Multiple Listing Service of South Carolina, Inc., nor the listing broker, nor their agents or subagents are responsible for the accuracy of the information. The buyer is responsible for verifying all information. This information is provided by the Western Upstate Association of REALTORS®, Inc. and Western Upstate Multiple Listing Service of South Carolina, Inc. for use by its members and is not intended for the use for any other purpose.
This information is deemed reliable, but not guaranteed. Neither, the Western Upstate Association of REALTORS®, Inc. or Western Upstate Multiple Listing Service of South Carolina, Inc., nor the listing broker, nor their agents or subagents are responsible for the accuracy of the information. The buyer is responsible for verifying all information. This information is provided by the Western Upstate Association of REALTORS®, Inc. and Western Upstate Multiple Listing Service of South Carolina, Inc. for use by its members and is not intended for the use for any other purpose.