


$3,500,000
 6 Beds
 7.5 Baths
 6,572 sqft (on 3.88 acres)
108 Eisenhower Ct, Celina, TX 75009
Est. Mortgage $22,783/mo*
Get Pre-QualifiedHome Highlights

Single-Family Home

Built in 2026

3.88 acre lot

$533/sqft

4 Car Garage

HOA $42/mo
Local Information
- Map ViewExplore the area around 108 Eisenhower Ct.

- Schools1 Elementary School1 Middle School1 High School

- Shop & Eat

-- mins to
About this House
One-of-a-kind European-inspired estate on 3.88 acres with beautiful hilltop views. Located at 108 Eisenhower Court, this custom-built home offers approximately 6,572 square feet of well-designed living space, combining classic charm with modern comfort. Tucked behind a driveway in a quiet cul-de-sac, the home provides both privacy and impressive scale. Inside, you'll find 6 spacious bedrooms and 9 bathrooms, along with a separate pool or guest house—ideal for family living or hosting guests. The main floor includes a striking entryway, both formal and casual living areas, a gourmet kitchen, and the option for a main-level primary suite along with an additional bedroom, office, or guest space. The interior finishes were carefully selected by a senior designer, featuring high-quality quartz countertops, decorative tiles, and high-end appliances that add both function and style throughout the home. Upstairs offers more private bedroom suites and flexible space that can be used as a media room, gym, or playroom. Large windows and glass doors fill the home with natural light and highlight the peaceful surroundings. The home’s exterior showcases timeless European charm with white stucco, natural stone, and classic gabled rooflines. Two porte-cocheres—one at the main entrance and another leading to a separate building—add convenience and a sense of grandeur. A 4-car garage provides ample space for vehicles and storage. While full landscaping plans are still underway, the large lot offers plenty of room for outdoor living and future enhancements. There are glimpses of a pool area that hint at the potential for a private outdoor retreat.
Last check for updates: about 11 hours ago
Listing courtesy of Cecilia Hampton 0628336, (214) 326-5903
Keller Williams Realty Allen, 214-326-5903
Source: NTREIS, MLS#21358667
Also Listed on NTREIS.
Home Details for 108 Eisenhower Ct

|
|---|
Interior Details Number of Rooms: 22Types of Rooms: Master Bedroom, Bedroom, Master Bathroom, Dining Room, Full Bath, Half Bath, Kitchen, Laundry, Living Room, Media Room, Mud Room, Office, Wine Cellar |
Beds & Baths Number of Bedrooms: 6Number of Bathrooms: 9Number of Bathrooms (full): 6Number of Bathrooms (half): 3 |
Dimensions and Layout Living Area: 6572 Square Feet |
Appliances & Utilities Utilities: Cable Available, Sewer Available, Water AvailableAppliances: Dishwasher, Gas Cooktop, Disposal, Tankless Water HeaterDishwasherDisposal |
Fireplace & Spa Number of Fireplaces: 1Fireplace: Gas, Gas Log, Gas StarterHas a Fireplace |
Levels, Entrance, & Accessibility Stories: 2Levels: Two |

|
|---|
Exterior Home Features Patio / Porch: Front Porch, Patio, BalconyExterior: Balcony, Barbecue, Lighting |
Parking & Garage Number of Garage Spaces: 4Number of Covered Spaces: 4No CarportHas a GarageHas an Attached GarageParking Spaces: 4Parking: Garage,Outside |
Pool Pool: None |
Frontage WaterfrontWaterfront: Lake FrontOn Waterfront |
Water & Sewer Sewer: Public Sewer |

|
|---|
Cumulative Days on Market: 175Days on Market: 38 |

|
|---|
Year Built Year Built: 2026 |
Property Type / Style Property Type: ResidentialProperty Subtype: Single Family ResidenceStructure Type: HouseArchitecture: Contemporary/Modern,Detached |
Building Construction Materials: Brick, StuccoAttached To Another Structure |
Property Information Condition: New ConstructionParcel Number: R1163600A09301 |

|
|---|
Price List Price: $3,500,000Price Per Sqft: $533 |
Status Change & Dates Possession Timing: Close Of Escrow |

|
|---|
MLS Status: Active |

|
|---|

|
|---|
Direction & Address City: WestonCommunity: Van Buren Estates Ph Ii |
School Information Elementary School: Ruth and Harold FrazierElementary School District: McKinney ISDJr High / Middle School: JohnsonJr High / Middle School District: McKinney ISDHigh School: McKinney NorthHigh School District: McKinney ISD |

|
|---|
Listing Agent Listing ID: 21358667 |

|
|---|
Not Senior Community |

|
|---|
HOA Fee Includes: All FacilitiesHOA Name: Legacy SouthwestHOA Phone: 214-705-1615Has an HOAHOA Fee: $500/Annually |

|
|---|
Lot Area: 3.88 Acres |

|
|---|
Mls Number: 21358667Living Area Range Units: Square FeetAttribution Contact: 214-326-5903 |
Around this home
What Locals Say about Celina
At least 73 Trulia users voted on each feature.

93 % Say car is needed

90 % Say parking is easy

89 % Say it's dog friendly

87 % Say kids play outside

85 % Say yards are well-kept

83 % Say it's quiet

80 % Say there's holiday spirit

75 % Say people would walk alone at night

73 % Say they plan to stay for at least 5 years

69 % Say neighbors are friendly

69 % Say there are sidewalks

64 % Say there's wildlife

63 % Say there are community events

55 % Say streets are well-lit

37 % Say it's walkable to restaurants

12 % Say it's walkable to grocery stores
Sourced by Trulia users. Learn more about our methodology.
Market trends in Celina
Last updated August 2026
Avg. sale price
$585K
$29.58KMoM
Sale-to-List Price
97.8%
0.1%MoM
Price per sq ft
$212
$1MoM
Available listings
572
22MoM
Home Value
Trulia Estimate
$3.28MSince last month
Decreased$41K (-1.2%)Since last year
Increased$669K (+25.6%)Learn more about this home's value by checking out its Trulia Estimate, the value of nearby homes, and how much similar homes have sold for.
Trulia Estimate
The of this home's value increased by +25% in the last 10 years
| Month | Estimated value |
|---|---|
2026 | |
| September 2026 | $3.28M |
| August 2026 | $3.32M |
| July 2026 | $3.29M |
| June 2026 | $3.29M |
| May 2026 | $3.3M |
| April 2026 | $3.29M |
| March 2026 | $3.31M |
2025 | |
Comparable sales
These are recently sold homes that have a similar location or other similar features to this home, like bedrooms, bathrooms, and square footage. Get a sense of the expected prices in the area by viewing these homes.Address | Distance | Property Type | Sold Price | Sold Date | Bed | Bath | Sqft |
|---|---|---|---|---|---|---|---|
0.09 | Single-Family Home | - | 09/16/26 | 4 | 3.5 | 3,249 | |
0.33 | Single-Family Home | - | 11/17/25 | 4 | 3.5 | 3,361 | |
0.39 | Single-Family Home | - | 07/31/26 | 4 | 3.5 | 3,322 | |
0.45 | Single-Family Home | - | 07/15/26 | 4 | 3.5 | 3,804 | |
0.77 | Single-Family Home | - | 11/14/25 | 5 | 4.5 | 3,977 | |
0.92 | Single-Family Home | - | 11/18/25 | 5 | 4.5 | 3,477 | |
1.10 | Single-Family Home | - | 10/03/25 | 5 | 4.5 | 3,976 | |
1.08 | Single-Family Home | - | 11/14/25 | 4 | 4.5 | 3,926 | |
1.11 | Single-Family Home | - | 10/29/25 | 4 | 3.5 | 3,454 | |
1.33 | Single-Family Home | - | 01/26/26 | 3 | 2 | 2,575 |
Nearby home prices
Get a sense of expected prices in the area by checking the value of nearby homes.Address | Distance | Price | Bed | Bath | Sqft | Status |
|---|---|---|---|---|---|---|
0.05 | - | - | - | - | Off Market | |
0.09 | - | 4 | 3.5 | 3,249 | Recently Sold | |
0.10 | $1,284,900 | 6 | 4.5 | 4,553 | Off Market | |
0.11 | - | - | - | - | Off Market | |
0.12 | $2,075,000 | 5 | 5.5 | 5,866 | For Sale | |
0.16 | $868,200 | 4 | 3.5 | 3,322 | Off Market | |
0.16 | - | - | - | - | Off Market | |
0.16 | $345,900 | - | - | - | For Sale | |
0.21 | $883,200 | 4 | 4 | 3,273 | Off Market | |
0.19 | $1,098,600 | 4 | 4.5 | 4,116 | Off Market | |
0.24 | $1,482,600 | 5 | 5.5 | 4,607 | Off Market |
Price and Tax history
| Date | Event | Price |
|---|---|---|
Aug 14, 2026 Source: NTREIS #21358667 | Listed For Sale | $3,500,000 |
Aug 13, 2026 Source: NTREIS #21186142 | ListingRemoved | $3,500,000 |
Feb 26, 2026 Source: NTREIS #21186142 | Listed For Sale | $3,500,000 |
Jan 9, 2026 Source: NTREIS #21015887 | ListingRemoved | $2,750,000 |
Aug 14, 2025 Source: NTREIS #21015887 | PriceChange | $2,750,000 Price increased by 10% |
Jul 29, 2025 Source: NTREIS #21015887 | Listed For Sale | $2,500,000 |
| Year | Property tax | Tax assessment |
|---|---|---|
| 2025 | $5,978 | $352,692 |
Home facts updated by county records
LGBTQ Local Legal Protections
LGBTQ Local Legal Protections



Cecilia Hampton, Keller Williams Realty Allen, 214-326-5903
Agent Phone: (214) 326-5903
IDX information is provided exclusively for personal, non-commercial use, and may not be used for any purpose other than to identify prospective properties consumers may be interested in purchasing. Information is deemed reliable but not guaranteed.
Similar Homes You May Like
 1.2 ACRES
 1.2 ACRES
 1.32 ACRES
 2.53 ACRES
 3 ACRES
 1.38 ACRES
 1.05 ACRES
 1.05 ACRES
 1.06 ACRES
 0.37 ACRES
 1.05 ACRES
 0.27 ACRES
 0.29 ACRES
 0.46 ACRES
 1 ACRE
 4.98 ACRES
 0.29 ACRES
 0.48 ACRES
 0.36 ACRES
 1.51 ACRES
 0.45 ACRES
 0.39 ACRES
 1.11 ACRES
 2.85 ACRES
 1.01 ACRES
 0.28 ACRES
 0.75 ACRES
 2.15 ACRES
 0.3 ACRES
 0.98 ACRES
 3.07 ACRES
 0.26 ACRES
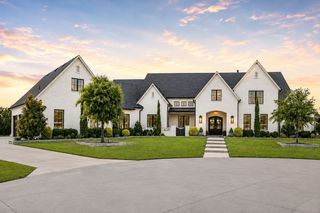 1 ACRE
 0.3 ACRES
 1 ACRE
 1.11 ACRES
 0.25 ACRES
 0.37 ACRES
 1.11 ACRES
 See more homes for sale inCelina
New Listings near 108 Eisenhower Ct
 1.1 ACRES
- 3 ACRES
- 1.05 ACRES
- 1.51 ACRES
 5 ACRES
- 1.11 ACRES
 21.1 ACRES
 16 ACRES
- 1.11 ACRES
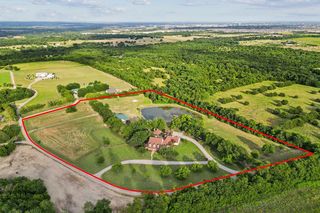 10 ACRES
- 1.2 ACRES
 16.08 ACRES
 NEW CONSTRUCTION1.11 ACRES
 27.93 ACRES
- See more homes for sale inCelina
Frequently asked questions about 108 Eisenhower Ct
- What is the estimated monthly payment for 108 Eisenhower Ct?Based on a $3,500,000 list price with 20% down at today's rates, the estimated monthly payment for 108 Eisenhower Ct in Celina, TX is approximately $23,171 (about $18,983 principal & interest, $4,113 property taxes, and $75 homeowner's insurance). This is an estimate. Actual payment depends on your loan terms.
- How does the list price for 108 Eisenhower Ct compare to homes in Celina?108 Eisenhower Ct in Celina, TX is listed at $3,500,000, about 499% above the $585K median sale price in Celina.
- What do residents say about Celina?Residents describe Celina, TX as easy to park in, dog-friendly, and well-kept. Most residents say you need a car. See homes for sale in Celina, TX.
- What are the closest schools to 108 Eisenhower Ct?The closest schools to 108 Eisenhower Ct in Celina, TX are McKinney North High School (rated 8/10), Naomi Press Elementary School (rated 5/10), Scott Morgan Johnson Middle School (rated 8/10).
- Does 108 Eisenhower Ct have laundry facilities?Yes, 108 Eisenhower Ct in Celina, TX has laundry facilities.
- How big is the lot at 108 Eisenhower Ct?The lot at 108 Eisenhower Ct in Celina, TX is about 3.9 acres.
108 Eisenhower Ct, Celina, TX 75009 is a 6 bedroom, 9 bathroom, 6,572 sqft single-family home built in 2026. This property is currently available for sale and was listed by NTREIS on Aug 14, 2026. The MLS # for this home is MLS# 21358667.