

Listed by Kristin Carlson, RE/MAX MASTERS REALTY, (909) 445-8100 . Bought with RE/MAX MASTERS REALTY
108 E Limestone Rd
Claremont, CA 91711
Northeast Claremont 4 Beds
 2 Baths
 2,282 sqft (on 0.25 acres)
4 Beds
2 Baths
2,282 sqft
(on 0.25 acres)
Home Value
Trulia Estimate
$1.22MSince last month
Decreased$5K (-0.4%)Since last year
Decreased$13K (-1.1%)Since last sale
Decreased$3K (-0.2%)Learn more about this home's value by checking out its Trulia Estimate, the value of nearby homes, and how much similar homes have sold for.
Trulia Estimate
The of this home's value increased by +69% in the last 10 years
| Month | Estimated value |
|---|---|
2026 | |
| August 2026 | $1.22M |
| July 2026 | $1.23M |
| June 2026 | $1.24M |
| May 2026 | $1.24M |
| March 2026 | $1.22M |
| February 2026 | $1.22M |
| January 2026 | $1.22M |
2025 | |
2024 | |
2023 | |
2022 | |
2021 | |
2020 | |
2019 | |
2018 | |
2017 | |
2016 | |
Comparable sales
These are recently sold homes that have a similar location or other similar features to this home, like bedrooms, bathrooms, and square footage. Get a sense of the expected prices in the area by viewing these homes.Address | Distance | Property Type | Sold Price | Sold Date | Bed | Bath | Sqft |
|---|---|---|---|---|---|---|---|
0.12 | Single-Family Home | $1,240,000 | 04/27/26 | 4 | 2 | 2,402 | |
0.17 | Single-Family Home | $1,100,000 | 03/11/26 | 4 | 2 | 2,282 | |
0.28 | Single-Family Home | $1,310,000 | 02/18/26 | 4 | 2 | 2,282 | |
0.46 | Single-Family Home | $1,165,000 | 12/29/25 | 4 | 2 | 2,023 | |
0.50 | Single-Family Home | $1,145,000 | 02/24/26 | 4 | 2.5 | 2,302 | |
0.48 | Single-Family Home | $1,100,000 | 10/31/25 | 4 | 2 | 1,768 | |
0.07 | Single-Family Home | $1,712,500 | 12/16/25 | 4 | 3 | 3,063 | |
0.56 | Single-Family Home | $950,000 | 12/30/25 | 4 | 2 | 1,768 | |
0.54 | Single-Family Home | $1,300,000 | 08/20/25 | 4 | 3 | 2,160 |
Nearby home prices
Get a sense of expected prices in the area by checking the value of nearby homes.Address | Distance | Price | Bed | Bath | Sqft | Status |
|---|---|---|---|---|---|---|
0.07 | $1,712,500 | 4 | 3 | 3,063 | Recently Sold | |
0.07 | - | - | - | - | Off Market | |
0.04 | $1,399,400 | 4 | 2.5 | 2,644 | Off Market | |
0.14 | $2,491,500 | 5 | 4.5 | 7,383 | Off Market | |
0.14 | $1,031,200 | 4 | 3 | 2,160 | Off Market | |
0.12 | $1,240,000 | 4 | 2 | 2,402 | Recently Sold | |
0.19 | $2,391,300 | 5 | 6.5 | 6,502 | Off Market | |
0.17 | $1,100,000 | 4 | 2 | 2,282 | Recently Sold | |
0.16 | $1,088,800 | 3 | 2 | 2,003 | For Sale | |
0.21 | $2,832,500 | 6 | 5.5 | 6,861 | Off Market | |
0.20 | $1,300,200 | 4 | 3 | 2,644 | Off Market |
Local Information
- Map ViewExplore the area around 108 E Limestone Rd.

- Schools1 Elementary School1 Middle School1 High School

- Shop & Eat

-- mins to
Home Highlights

Property Type
Single-Family Home

Year Built
1977

Lot Size
0.25 acres
Living Area
2,282 sqft

Price/Sqft
$537/sqft

Parking
3 Car Garage

HOA
None
About this House
LOCATION-LOCATION-LOCATION! Thompson Creek Trail single story home nestled on an elevated, private corner lot. Located directly across from an entrance access point to the trail. Just stroll across the street to walk along the lower Thompson Creek Trail, hike the more strenuous "Claremont Loop" or head out to the popular biking trails. This property features a lg. lot (10,928 sqft) and prime location in the peaceful, established Rosemount Estates neighborhood. The exterior highlights are numerous, including a 3 car garage+extra wide driveway - there is plenty of parking. Additionally, the side yard has RV parking potential & also the possibility for installing a rear pass-through access garage door. The other side of the property has a spacious, open yard area with endless possibilities including play yard, room for swimming pool or perhaps build a small GUEST HOUSE/ADU for multigenerational living! More features outside are the low maintenance, water efficient landscaping and new drip irrigation system, fruit trees, including a Lemon, Cara Cara Orange, Pomegranate and Kumquat and a sunny area with raised planter boxes.... also on timed, drip irrigation! Just outside the family room is a perfect spot to relax or entertain - a covered patio with views of the fountain & garden areas. Other exterior highlights include motion sensor lighting & Ring camera system, block walls, mature trees & all upgraded dual pane vinyl windows+sliding doors. Inside the home you will find the list of interior features is also extensive. Some of the many upgrades are the thoughtfully remodeled kitchen w/ white cabinetry/slab granite counter, remodeled bathrooms, upgraded furnace w/ all new energy efficient ducts, recessed LED lighting, 2" faux wood horizontal blinds, inside laundry room, 2 fireplaces, updated steel double entry doors, new raised panel interior doors & upgraded moldings, new raised panel sliding closet doors and so much more!! A beautiful primary suite awaits your relaxation with a brand new 8' sliding glass door to maximize views of the picturesque gardens + access to a brand new patio....a peaceful place to retreat and enjoy outdoors. This property is located in the highly-rated Claremont School District, including the desirable Claremont High School and renowned Claremont Colleges. This lovingly updated, single story home is an original-owner property and is perfect for anyone seeking a move-in ready home in one of Claremont's most sought-after neighborhoods.
108 E Limestone Rd, Claremont, CA 91711 is a 4 bedroom, 2 bathroom, 2,282 sqft single-family home in Northeast Claremont, built in 1977. It last sold for the $1,225,000 asking price on Dec 18, 2025. More recently, it was listed as a rental in October 2024 with an asking price of $4,500 per month. That rental listing was removed on November 30, 2024. It is currently off market. The Trulia Estimate is $1,220,400, with a rent estimate of $4,366/month.
Home Details for 108 E Limestone Rd

|
|---|
Interior Details Number of Rooms: 11Types of Rooms: Master Bedroom, Bedroom, Bathroom, Dining Room, Family Room, Kitchen, Laundry, Living Room |
Beds & Baths Number of Bedrooms: 4Main Level Bedrooms: 4Number of Bathrooms: 2Number of Bathrooms (full): 2Number of Bathrooms (main level): 2 |
Dimensions and Layout Living Area: 2282 Square Feet |
Appliances & Utilities Appliances: Convection Oven, Dishwasher, Electric Cooktop, Electric Oven, Disposal, Microwave, Self Cleaning OvenDishwasherDisposalLaundry: Inside,Laundry RoomMicrowave |
Heating & Cooling Heating: CentralHas CoolingAir Conditioning: Central AirHas HeatingHeating Fuel: Central |
Fireplace & Spa Fireplace: Family Room, Gas Starter, Living Room, Wood BurningSpa: NoneHas a FireplaceNo Spa |
Windows, Doors, Floors & Walls Window: Double Pane WindowsFlooring: Carpet, Tile, VinylCommon Walls: No Common Walls |
Levels, Entrance, & Accessibility Stories: 1Number of Stories: 1Levels: OneEntry Location: Front doorAccessibility: No Stairs, Parking, Accessible DoorsFloors: Carpet, Tile, Vinyl |
View Has a ViewView: Hills |
Security Security: Carbon Monoxide Detector(s), Smoke Detector(s) |

|
|---|
Exterior Home Features Roof: CompositionPatio / Porch: Concrete, Covered, Open, PatioFencing: BlockFoundation: SlabNo Private Pool |
Parking & Garage Number of Garage Spaces: 3Number of Covered Spaces: 3Open Parking Spaces: 3Has a GarageHas an Attached GarageParking Spaces: 6Parking: Concrete,Door-Multi,Garage Faces Front,Garage,Garage Door Opener,Oversized,RV Potential,See Remarks |
Pool Pool: None |
Frontage Road Frontage: City StreetRoad Surface Type: PavedNot on Waterfront |
Water & Sewer Sewer: Public Sewer |
Surface & Elevation Elevation Units: Feet |

|
|---|
Cumulative Days on Market: 152 |

|
|---|
Year Built Year Built: 1977 |
Property Type / Style Property Type: ResidentialProperty Subtype: Single Family ResidenceStructure Type: HouseArchitecture: Traditional |
Building Construction Materials: StuccoNot a New ConstructionNot Attached PropertyNo Additional Parcels |
Property Information Condition: Updated/Remodeled, TurnkeyParcel Number: 8671017038 |

|
|---|
Price List Price: $1,225,000Price Per Sqft: $537/sqft |
Status Change & Dates Off Market Date: Sat Oct 25 2025Possession Timing: Close Of Escrow |

|
|---|
MLS Status: Closed |

|
|---|
Direction & Address City: Claremont |
School Information Elementary School: ConditJr High / Middle School: El RobleHigh School: ClaremontHigh School District: Claremont Unified |

|
|---|
Community Features: Biking, Curbs, Dog Park, Foothills, Suburban, SidewalksNot Senior Community |

|
|---|
Association for this Listing: California Regional MLS |

|
|---|
Lot Area: 0.25 acres |

|
|---|
Special Conditions: Standard |

|
|---|
Contingencies: NO SELLER CONTINGENCIES - Ready to sell! Fast escrow okay.Listing Terms: Cash, Cash to New Loan |

|
|---|
Mls Number: CV25172404Living Area Range Units: Square FeetAttribution Contact: 909-519-9500Back On Market Date: Mon Oct 20 2025Common Interest: NoneUniversal Property Id: US-06037-N-8671017038-R-N |

|
|---|
BikingCurbsDog ParkFoothillsSuburbanSidewalks |
Price and Tax history
| Date | Event | Price |
|---|---|---|
Dec 18, 2025 Source: CRMLS #CV25172404 | Sold | $1,225,000 |
Nov 15, 2025 Source: CRMLS #CV25172404 | Pending | $1,225,000 |
Jul 2, 2025 Source: SDMLS #OC25117032 | ListingRemoved | $1,375,000 |
Jun 26, 2025 Source: SDMLS #OC25117032 | Listed For Sale | $1,375,000 |
Nov 30, 2024 Source: Zillow Rentals | ListingRemoved | $4,300 |
Nov 28, 2024 Source: Zillow Rentals | PriceChange | $4,300 Price decreased by 4% |
Oct 29, 2024 Source: Zillow Rentals | Listed For Rent | $4,500 |
Oct 19, 2024 Source: Zillow Rentals | ListingRemoved | $4,500 |
Oct 13, 2024 Source: Zillow Rentals | PriceChange | $4,500 Price decreased by 4% |
Oct 7, 2024 Source: Zillow Rentals | Listed For Rent | $4,700 |
Jul 4, 2024 Source: N/A | ListingRemoved | |
Jun 29, 2024 Source: N/A | Listed For Sale | $1,490,500 |
Sep 5, 2022 Source: Zillow Rental Manager | ListingRemoved | |
Aug 8, 2022 Source: Zillow Rental Manager | Listed For Rent | $4,750 |
| Year | Property tax | Tax assessment |
|---|---|---|
| 2026 | Unavailable | $1,225,000 |
Home facts updated by county records
Market trends in Claremont
Last updated July 2026
Avg. sale price
$1.09M
$19.67KMoM
Sale-to-List Price
100.0%
0.4%MoM
Price per sq ft
$539
$20MoM
Available listings
101
1MoM
Around this home
Neighborhood Overview

Neighborhood stats provided by third party data sources.
What Locals Say about Northeast Claremont
At least 2 Trulia users voted on each feature.

80 % Say yards are well-kept

75 % Say people would walk alone at night

67 % Say parking is easy

67 % Say it's dog friendly

67 % Say there are sidewalks

67 % Say it's quiet

55 % Say neighbors are friendly

50 % Say they plan to stay for at least 5 years

50 % Say streets are well-lit

40 % Say it's walkable to restaurants

33 % Say there's wildlife

33 % Say car is needed

25 % Say it's walkable to grocery stores

25 % Say there's holiday spirit

25 % Say kids play outside

20 % Say there are community events
Sourced by Trulia users. Learn more about our methodology.
LGBTQ Local Legal Protections
LGBTQ Local Legal Protections



The multiple listing data appearing on this website, or contained in reports produced therefrom, is owned and copyrighted by California Regional Multiple Listing Service, Inc. ("CRMLS") and is protected by all applicable copyright laws. Information provided is for viewer's personal, non-commercial use and may not be used for any purpose other than to identify prospective properties the viewer may be interested in purchasing. All listing data, including but not limited to square footage and lot size is believed to be accurate, but the listing Agent, listing Broker and CRMLS and its affiliates do not warrant or guarantee such accuracy. The viewer should independently verify the listed data prior to making any decisions based on such information by personal inspection and/or contacting a real estate professional.
Based on information from California Regional Multiple Listing Service, Inc. as of 2026-08-19 10:55:32 PDT and /or other sources. All data, including all measurements and calculations of area, is obtained from various sources and has not been, and will not be, verified by broker or MLS. All information should be independently reviewed and verified for accuracy. Properties may or may not be listed by the office/agent presenting the information
Based on information from California Regional Multiple Listing Service, Inc. as of 2026-08-19 10:55:32 PDT and /or other sources. All data, including all measurements and calculations of area, is obtained from various sources and has not been, and will not be, verified by broker or MLS. All information should be independently reviewed and verified for accuracy. Properties may or may not be listed by the office/agent presenting the information
Frequently asked questions about 108 E Limestone Rd
- What is 108 E Limestone Rd estimated to be worth?Trulia's estimated value for 108 E Limestone Rd in Claremont, CA is $1,220,400.
- What is the price history for 108 E Limestone Rd?108 E Limestone Rd in Claremont, CA last sold for $1,225,000 in December 2025.
- Is Claremont a buyer's or seller's market?Claremont is currently a balanced market, based on recent for-sale activity.
- What's the median sale price in Claremont?The median sale price in Claremont is $1.09M. That is down $19.67K from the prior month.
- Does 108 E Limestone Rd have air conditioning?Yes, 108 E Limestone Rd in Claremont, CA has air conditioning.
- Does 108 E Limestone Rd have laundry facilities?Yes, 108 E Limestone Rd in Claremont, CA has laundry facilities.
Explore by feature - Pet Friendly
 NEW - 1 DAY AGOSPECIAL OFFERPET FRIENDLY
 PET FRIENDLY
 PET FRIENDLY
 PET FRIENDLY
 APPLY INSTANTLYPET FRIENDLYFURNISHED
 APPLY INSTANTLYPET FRIENDLY
 NEW - 22 HRS AGOPET FRIENDLY
 PET FRIENDLYFURNISHED
 PET FRIENDLY
 PET FRIENDLY
Explore by feature - Garage
- NEW - 1 DAY AGOSPECIAL OFFERPET FRIENDLY
 NEW - 1 DAY AGOAPPLY INSTANTLY
 APPLY INSTANTLY
- APPLY INSTANTLYPET FRIENDLYFURNISHED
 NEW - 1 DAY AGOAPPLY INSTANTLYFURNISHED
 NEW - 22 HRS AGOAPPLY INSTANTLY
 NEW - 2 DAYS AGOAPPLY INSTANTLY
- APPLY INSTANTLYPET FRIENDLY
 APPLY INSTANTLYFURNISHEDROOM FOR RENT
 APPLY INSTANTLYFURNISHEDROOM FOR RENT

Explore by feature - Air Conditioning
 SPECIAL OFFERTotal price$2,986 - $3,636/mo2-4 bd2-3 baArtisan Claremont | 410 S Indian Hill Blvd,
Claremont, CA 91711- NEW - 1 DAY AGOSPECIAL OFFERPET FRIENDLY

- PET FRIENDLY
- PET FRIENDLY
 PET FRIENDLY
- NEW - 1 DAY AGOAPPLY INSTANTLY
- APPLY INSTANTLY
- APPLY INSTANTLYPET FRIENDLYFURNISHED

Explore by feature - Pool
- SPECIAL OFFERTotal price$2,986 - $3,636/mo2-4 bd2-3 baArtisan Claremont | 410 S Indian Hill Blvd,
Claremont, CA 91711 - NEW - 1 DAY AGOSPECIAL OFFERPET FRIENDLY
- PET FRIENDLY
- PET FRIENDLY
- PET FRIENDLY
- NEW - 1 DAY AGOAPPLY INSTANTLYFURNISHED
 APPLY INSTANTLYFURNISHEDROOM FOR RENT
 APPLY INSTANTLYFURNISHEDROOM FOR RENT
 APPLY INSTANTLYFURNISHEDROOM FOR RENT
Explore by feature - Washer/dryer
- SPECIAL OFFERTotal price$2,986 - $3,636/mo2-4 bd2-3 baArtisan Claremont | 410 S Indian Hill Blvd,
Claremont, CA 91711 - PET FRIENDLY
- PET FRIENDLY
- NEW - 1 DAY AGOAPPLY INSTANTLY
- APPLY INSTANTLYPET FRIENDLYFURNISHED
- NEW - 1 DAY AGOAPPLY INSTANTLYFURNISHED
- NEW - 22 HRS AGOAPPLY INSTANTLY
- APPLY INSTANTLYFURNISHEDROOM FOR RENT
Explore by feature - Outdoor Space
- NEW - 1 DAY AGOAPPLY INSTANTLY
- APPLY INSTANTLY
- APPLY INSTANTLYPET FRIENDLYFURNISHED
 APPLY INSTANTLY
 APPLY INSTANTLYROOM FOR RENT
- APPLY INSTANTLYFURNISHEDROOM FOR RENT
- APPLY INSTANTLY
 APPLY INSTANTLY
 APPLY INSTANTLY
 APPLY INSTANTLY
Apartments for Rent
 PET FRIENDLY
 PET FRIENDLY
 NEW - 1 DAY AGOPET FRIENDLY
 PET FRIENDLY
 PET FRIENDLY
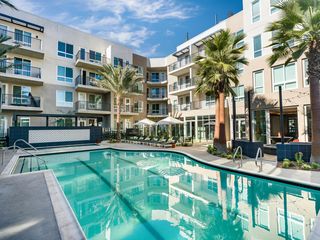 PET FRIENDLY
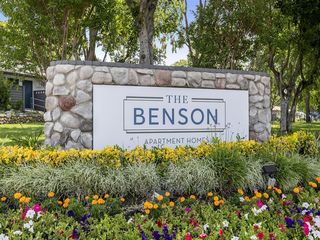 PET FRIENDLY
 PET FRIENDLY
- NEW - 1 DAY AGOPET FRIENDLY
 NEW - 16 HRS AGOPET FRIENDLY$1,799 - $2,699/moStudio-2 bd1-2 baTerramonte Apartment Homes | 150 W Foothill Blvd,
Pomona, CA 91767 NEW - 1 DAY AGOPET FRIENDLY
 PET FRIENDLY
 PET FRIENDLY
- Total price$2,986 - $3,636/mo2-4 bd2-3 baArtisan Claremont | 410 S Indian Hill Blvd,
Claremont, CA 91711  See more homes for rent inClaremont
Off Market Homes Near 108 E Limestone Rd
 SOLDAUG 17, 2026Vista Sotheby's International
 SOLDAUG 17, 2026Coldwell Banker Tri-Counties R
 SOLDAUG 17, 2026Keller Williams Realty Irvine
 SOLDAUG 14, 2026Seven Gables Real Estate
 SOLDAUG 14, 2026Keller Williams Realty
 See more homes for sale inClaremont


Homes for sale near 108 E Limestone Rd
 OPEN SAT, 1-4PM0.3 ACRESeXp Realty of Greater Los Angeles
 0.28 ACRESThe Real Estate Resource Group
 0.26 ACRESKeller Williams Realty
 NEW - 2 DAYS AGOFORECLOSURE0.25 ACRESHome Saver Realty
- See more homes for sale inClaremont


- Results are loading