


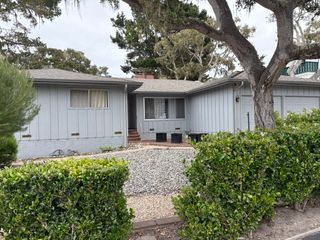
1075 Trappers Trl
Pebble Beach, CA 93953
 4 Beds
 4 Baths
 3,400 sqft (on 0.28 acres)
4 Beds
4 Baths
3,400 sqft
(on 0.28 acres)
Local Information
- Map ViewExplore the area around 1075 Trappers Trl.

- Schools1 Elementary School1 Middle School1 High School

- Shop & Eat

-- mins to
Home Highlights

Property Type
Single-Family Home

Year Built
1992

Lot Size
0.28 acres
Living Area
3,400 sqft

Price/Sqft
$984

Parking
Garage
About this House
Gorgeous and spacious 4 bedroom, 4 bathroom home in forested area of Pebble Beach. Spacious with open beam ceilings throughout most of the upstairs, this home has approximately 3,400 square feet of living area on two levels. Upstairs features a living room, sunroom, kitchen, dining area, master bedroom suite, and two other bedrooms, one which has its own bathroom. Downstairs, the home features a large family room, a spacious bedroom, a bathroom, another kitchen, and access to the 2-car garage. The living room is very spacious and features a gas log fireplace, great views of the forest, and access to a nice enclosed sunroom with even better forest views
The kitchen, dining area and master bedroom all feature newly refinished hardwood floors. The kitchen has beautiful cabinetry, Corian-style counters, a gas cooktop range, a double self-clean oven/convection oven, a dishwasher, a refrigerator, and a disposal. There is a free-standing microwave in a cabinet that was left by prior occupant as a courtesy (no warranty). Ample dining area off kitchen also has forest views. The master bedroom has a wood-burning fireplace, open beam ceilings, lots of closet space and its own bathroom with double vanity, tile counters, large shower stall and an ample tub with jets. The other two upstairs bedrooms also have open beam ceilings, and one has its own bathroom. There is a hall bathroom with a shower over the tub. The downstairs family room is also spacious and has its own fireplace, a wet bar and built-in cabinetry. The downstairs kitchen includes a refrigerator, a disposal and a gas range/oven. The downstairs bedroom is very large and the downstairs bathroom has an ample shower stall. The home has two separate furnaces with central heating. Two-car attached garage with automatic door opener is directly accessed from the home. Washer hookups and both electric and gas dryer hookups are located in the garage, as is the tankless water heater. There is a large back yard area with two patios, views of the forest, and access to one of the two storage sheds. Rent includes basic gardening and sewer. No smoke. One non-destructive pet under 20 pounds with excellent references would be considered. This home must be rented as one unit; no subletting of the downstairs is permitted. Available immediately.
The kitchen, dining area and master bedroom all feature newly refinished hardwood floors. The kitchen has beautiful cabinetry, Corian-style counters, a gas cooktop range, a double self-clean oven/convection oven, a dishwasher, a refrigerator, and a disposal. There is a free-standing microwave in a cabinet that was left by prior occupant as a courtesy (no warranty). Ample dining area off kitchen also has forest views. The master bedroom has a wood-burning fireplace, open beam ceilings, lots of closet space and its own bathroom with double vanity, tile counters, large shower stall and an ample tub with jets. The other two upstairs bedrooms also have open beam ceilings, and one has its own bathroom. There is a hall bathroom with a shower over the tub. The downstairs family room is also spacious and has its own fireplace, a wet bar and built-in cabinetry. The downstairs kitchen includes a refrigerator, a disposal and a gas range/oven. The downstairs bedroom is very large and the downstairs bathroom has an ample shower stall. The home has two separate furnaces with central heating. Two-car attached garage with automatic door opener is directly accessed from the home. Washer hookups and both electric and gas dryer hookups are located in the garage, as is the tankless water heater. There is a large back yard area with two patios, views of the forest, and access to one of the two storage sheds. Rent includes basic gardening and sewer. No smoke. One non-destructive pet under 20 pounds with excellent references would be considered. This home must be rented as one unit; no subletting of the downstairs is permitted. Available immediately.
1075 Trappers Trl, Pebble Beach, CA 93953 is a 4 bedroom, 4 bathroom, 3,400 sqft single-family home built in 1992. More recently, it was listed as a rental in July 2017 with an asking price of $4,295 per month. That rental listing was removed on July 12, 2017. It is currently off market. The Trulia Estimate is $3,345,900, with a rent estimate of $7,722/month.
Home Details for 1075 Trappers Trl

|
|---|
Heating & Cooling Heating: Forced AirHeating Fuel: Forced Air |
Levels, Entrance, & Accessibility Stories: 2Floors: Tile, Hardwood |
Interior Details Additional StorageIn-law unitNumber of Rooms: 19Types of Rooms: Dining Room, Family Room, Master Bath, Pantry, Sun RoomStorage |
Appliances & Utilities Cable ReadyDishwasherDisposalMicrowaveRefrigeratorWasher |
Fireplace & Spa Fireplace |

|
|---|
Year Built Year Built: 1992Year Updated: 1992 |
Property Type / Style Property Type: Single Family HomeArchitecture: Other |

|
|---|
Exterior Home Features GardenPatio |
Parking & Garage GarageParking: Garage Attached |

|
|---|
Units in Building: 1 |

|
|---|
Lot Area: 0.28 acres |
Price History for 1075 Trappers Trl
| Date | Price | Event | Source |
|---|---|---|---|
| 07/12/2017 | $4,295 | ListingRemoved | Agent Provided |
| 07/04/2017 | $4,295 | Listed For Rent | Agent Provided |
| 12/03/2015 | $3,995 | ListingRemoved | Agent Provided |
| 11/21/2015 | $3,995 | Listed For Rent | Agent Provided |
| 06/14/2011 | $1,250 | ListingRemoved | Agent Provided |
| 05/21/2011 | $1,250 | Listed For Rent | Agent Provided |
Market trends in Del Monte Forest
Last updated June 2026
Avg. sale price
—
Sale-to-List Price
—
Price per sq ft
—
Available listings
25
2MoM

- Results are loading
Property Tax and Assessment
| Year | 2025 |
|---|---|
| Tax | $12,036 |
| Assessment | $1,018,267 |
Home facts updated by county records
Comparable Sales for 1075 Trappers Trl
Address | Distance | Property Type | Sold Price | Sold Date | Bed | Bath | Sqft |
|---|---|---|---|---|---|---|---|
0.25 | Single-Family Home | $1,700,000 | 09/04/25 | 4 | 3.5 | 3,190 | |
0.03 | Single-Family Home | $1,732,500 | 10/24/25 | 4 | 2.5 | 1,930 | |
0.20 | Single-Family Home | $3,850,000 | 06/01/26 | 5 | 3.5 | 3,043 | |
0.22 | Single-Family Home | $4,800,000 | 01/05/26 | 4 | 3 | 3,366 | |
0.29 | Single-Family Home | $2,269,750 | 11/20/25 | 4 | 3.5 | 3,825 | |
0.23 | Single-Family Home | $1,850,000 | 04/22/26 | 3 | 4 | 2,613 | |
0.20 | Single-Family Home | $3,800,000 | 05/22/26 | 3 | 3 | 2,799 | |
0.21 | Single-Family Home | $2,200,000 | 10/22/25 | 3 | 2.5 | 2,931 | |
0.25 | Single-Family Home | $3,475,000 | 10/14/25 | 3 | 3.5 | 4,638 | |
0.14 | Single-Family Home | $2,550,000 | 12/22/25 | 3 | 2.5 | 2,259 |
Nearby homes
Get a sense of prices in the area by checking nearby homes. SOLDOCT 24, 2025
 OFF MARKET
 OFF MARKET
 FOR SALEOPEN SAT, 2-5PM
 3D VIEW
- OFF MARKET
 SOLDDEC 22, 2025
 OFF MARKET
 OFF MARKET
 OFF MARKET
 SOLDJAN 20, 2026
 SOLDMAY 22, 2026
 SOLDOCT 22, 2025
Assigned Schools
These are the assigned schools for 1075 Trappers Trl.
- Forest Grove Elementary School
- K-5
- Public
- 324 Students
6/10GreatSchools RatingParent Rating AverageAvoid this school at all costs. My children have been students here since kindergarten. The school has missed the mark with regards to covid. I have friends whose kids go to Robert Down Elementary and they are with their teachers for 4-6 hours per day. The teachers have it set up so the parents have minimal work to do. Not at Forest Grove, at Forest Grove my children spend 45 minutes per day with the teacher. Maybe two days a week they have another 15-20 minute meeting with the teacher. The rest is through online sites, with prerecorded lectures. I spend my time juggling between getting my work done, and helping them complete their work. The websites the students need to use are constantly changing. The daily meeting times are constantly changing. The teachers are unwilling to even grade the children's work. Huge disappointment. If you are moving to the area, I recommend you check out Carmel schools or Robert Down. Do not do this to your children.Parent Review5y ago - Pacific Grove High School
- 9-12
- Public
- 552 Students
10/10GreatSchools RatingParent Rating AverageThis school thrives on nepotism. If you aren't related to the staff or the administration it will be very hard to do well at this school. As a 2020 alum my experience with this school is that although this school has a strong sense of community (due to its small size), it often feels like privacy is compromised as information can spread quickly. Some staff members could improve in maintaining confidentiality because most of them do not and everyone knows everything. The small size also leads to a lot of overlap between staff and student families, which leads to favoritism. Academically, I feel there's an over-reliance on self-learning for new material. Unfortunately, some teachers appear disinterested and lack the enthusiasm necessary to engage students effectively. While some are exceptional, others seem to lack motivation, which can make learning challenging. The school's physical layout and safety measures are commendable, but the academic rigor sometimes feels unreasonably high.Other Review2y ago - Pacific Grove Middle School
- 6-8
- Public
- 439 Students
9/10GreatSchools RatingParent Rating AverageI recently graduated from Pacific Grove Middle School and while the school was generally pretty good, administrative disorganization, one or two incompetent faculty, poorly planned school events, factually incorrect curriculum, as well as many more issues plagued the school. These issues were not noticeable daily but made some days extremely annoying and generally gave the impression that we were not only wasting the time of the students but the staff's time as well. These issues continued to increase in severity as we approached graduation and I wished only for summer break, not for the absence of classes but to be done with the schools nonsense. Let me start off with what I think to be the most pressing issue, the school administration's incompetency. While I had no issues with any single member of the school administration, many of my friends received obviously unjust punishments or even unwarranted punishments, at least according to them. The schools efforts at discipline were obviously not working, the amount of gum chewing, phone sneaking, stealing and fights only increased with our grade level. The school administration also had little mishaps like scheduling fire drills at times when it was nearly guaranteed to rain (we once had to stand in the rain for nearly 15 minutes straight because of a fire drill). Whenever the school announced an event I was always filled with dread. The small events during school hours were always disorganized but at least they were optional. Unfortunately there were some mandatory after school hours events. Take the graduation as an example, we had to skip multiple classes on multiple days to practice because the event was "very important". The event was just the 8th grade sitting in fold able chairs watching members of the staff and student government make speeches up on a pathetic little stage. This was followed by us slowly walking up and getting our diplomas and then sitting back down. The entire event took over one and half hours and I was more bored then than in any of my classes that year. Unfortunately I am near the character limit so I'll summarize the rest. One of the P.E. teachers is completely incompetent, having us do no training for the fitness tests or our unit sport and then blaming our low effort when even one student performs poorly. The weekly advisory class is a complete waste of time and the curriculum regularly contains misinformation.One of the better middle schools in the area.Other Review2y ago  Check out schools near 1075 Trappers Trl.
What Locals Say about Del Monte Forest
At least 19 Trulia users voted on each feature.

90 % Say yards are well-kept

85 % Say parking is easy

84 % Say it's quiet

84 % Say car is needed

81 % Say there's wildlife

78 % Say there's holiday spirit

70 % Say it's dog friendly

61 % Say people would walk alone at night

54 % Say they plan to stay for at least 5 years

49 % Say neighbors are friendly

25 % Say it's walkable to restaurants

23 % Say kids play outside

16 % Say streets are well-lit

14 % Say it's walkable to grocery stores

14 % Say there are community events

11 % Say there are sidewalks
Sourced by Trulia users. Learn more about our methodology.
LGBTQ Local Legal Protections
LGBTQ Local Legal Protections



Apartments for Rent
 PET FRIENDLY

 PET FRIENDLYFURNISHED

 NEW - 4 HRS AGOPET FRIENDLY
 PET FRIENDLY$2,490 - $3,025/mo1-2 bd1 baThe Crest at Pacific Grove | 230 Grove Acre Ave,
Pacific Grove, CA 93950 PET FRIENDLYContact for priceStudio-2 bd1-2 baOcean View at Pacific Grove Apartments | 1141 Lighthouse Ave,
Pacific Grove, CA 93950 NEW - 1 DAY AGOPET FRIENDLY
 PET FRIENDLY
 NEW - 2 DAYS AGO
 APPLY INSTANTLYPET FRIENDLY
 See more homes for rent inPebble Beach
Explore by feature - Garage
 APPLY INSTANTLYPET FRIENDLY
 FURNISHED
 NEW - 2 DAYS AGOAPPLY INSTANTLYPET FRIENDLY
 APPLY INSTANTLYPET FRIENDLY
 APPLY INSTANTLYPET FRIENDLYFURNISHED
Explore by feature - Washer/dryer
- APPLY INSTANTLYPET FRIENDLY
 FURNISHED
- FURNISHED
 APPLY INSTANTLYPET FRIENDLY
- APPLY INSTANTLYPET FRIENDLY
- APPLY INSTANTLYPET FRIENDLYFURNISHED
Homes for sale near 1075 Trappers Trl
 OPEN SAT, 11-1PM0.25 ACRES
 0.25 ACRES
- OPEN SAT, 2-5PM
 OPEN SAT, 2:30-4PM0.28 ACRES
 OPEN SAT, 12-2PM

 0.36 ACRES
 OPEN SAT, 1-3PM0.51 ACRES
 See more homes for sale inPebble Beach
Off Market Homes Near 1075 Trappers Trl
 SOLDJUL 28, 2026
 SOLDJUL 28, 2026
 SOLDJUL 28, 2026
 SOLDJUL 21, 2026
- SOLDJUL 20, 2026
 SOLDJUL 17, 2026
 SOLDJUL 16, 2026
 SOLDJUL 16, 2026
 SOLDJUL 10, 2026
 SOLDJUL 10, 2026
- See more homes for sale inPebble Beach