

$2,270,000
Last sold price
 4 Beds
 3 Baths
 1,950 sqft
1075 Annapolis Dr, San Mateo, CA 94403
Currently Off Market - Sold May 15, 2025 for $2,270,000
Home Value
Learn more about this home's value by checking out the value of nearby homes and how much similar homes have sold for.
Comparable sales
These are recently sold homes that have a similar location or other similar features to this home, like bedrooms, bathrooms, and square footage. Get a sense of the expected prices in the area by viewing these homes.Address | Distance | Property Type | Sold Price | Sold Date | Bed | Bath | Sqft |
|---|---|---|---|---|---|---|---|
0.01 | Single-Family Home | $2,175,000 | 01/16/26 | 4 | 3 | 2,250 | |
0.11 | Single-Family Home | $2,150,000 | 01/02/26 | 3 | 2 | 1,530 | |
0.13 | Single-Family Home | $2,121,000 | 07/24/26 | 3 | 2 | 1,530 | |
0.03 | Single-Family Home | $1,725,000 | 02/19/26 | 3 | 2 | 1,330 | |
0.16 | Single-Family Home | $2,575,000 | 06/15/26 | 5 | 4 | 2,820 | |
0.24 | Single-Family Home | $2,350,000 | 05/29/26 | 3 | 2 | 1,661 | |
0.22 | Single-Family Home | $2,150,000 | 12/01/25 | 3 | 2 | 1,560 | |
0.08 | Single-Family Home | $1,535,000 | 07/14/26 | 3 | 2 | 1,240 | |
0.14 | Single-Family Home | $1,690,000 | 06/30/26 | 3 | 2 | 1,330 |
Nearby home prices
Get a sense of expected prices in the area by checking the value of nearby homes.Address | Distance | Price | Bed | Bath | Sqft | Status |
|---|---|---|---|---|---|---|
0.01 | $2,175,000 | 4 | 3 | 2,250 | Recently Sold | |
0.03 | $1,725,000 | 3 | 2 | 1,330 | Recently Sold | |
0.05 | $2,264,200 | 4 | 2 | 1,804 | Off Market | |
0.07 | $1,828,400 | 3 | 2 | 1,210 | Off Market | |
0.06 | $1,906,800 | 3 | 2 | 1,240 | Off Market | |
0.09 | $2,030,700 | 3 | 2 | 1,380 | Off Market | |
0.08 | $1,535,000 | 3 | 2 | 1,240 | Recently Sold | |
0.11 | $1,997,300 | 3 | 2 | 1,330 | Off Market | |
0.11 | - | 3 | 2 | 1,530 | Off Market | |
0.11 | $2,150,000 | 3 | 2 | 1,530 | Recently Sold | |
0.12 | - | 3 | 2 | 1,530 | Off Market |
Local Information
- Map ViewExplore the area around 1075 Annapolis Dr.

- Schools1 Elementary School1 Middle School1 High School

- Shop & Eat

-- mins to
Home Highlights

Property Type
Single-Family Home

Year Built
1956
Living Area
1,950 sqft

Parking
2 Car Garage

HOA
$43/Monthly
About this House
Step into a home where natural light cascades through skylights and oversized windows, illuminating every corner of this beautifully renovated 4-bedroom, 3-bathroom home. The thoughtfully designed open floor plan seamlessly connects the modern kitchen and inviting living room to a stunning backyard, an ideal space for hosting family gatherings and entertaining guests. The upper level features a spacious primary suite, offering a tranquil retreat at the end of a long day. Downstairs, you'll find three well-appointed bedrooms, including an ensuite with a private bath, alongside an updated hallway bathroom with a tub. This future-ready home is equipped with eco-friendly upgrades: a high-efficiency heat pump, electric water heater, Tesla solar panels paired with batteries, and an electric car charging outlet in the garage. Nestled in the sought-after Fiesta Gardens community, this property benefits from an HOA with low annual fees. Residents enjoy access to first-class amenities, including a pool, tennis courts, playground, a beautifully remodeled cabana, and regular
newsletters and special events that bring neighbors together. Make this extraordinary home your own, a perfect balance of comfort, convenience, and community.
newsletters and special events that bring neighbors together. Make this extraordinary home your own, a perfect balance of comfort, convenience, and community.
1075 Annapolis Dr, San Mateo, CA 94403 is a 4 bedroom, 3 bathroom, 1,950 sqft single-family home in Fiesta Gardens, built in 1956. It last sold for $2,270,000 on May 15, 2025 (3% above the $2,198,000 asking price). This property is not currently displayed as for sale or rent on Trulia. The Trulia Estimate rent is $7,752/month.
Last check for updates: about 17 hours ago
Listed by Colleen Cooley 01269455, (650) 704-6572
Coldwell Banker Realty, (650) 325-6161
Bought with: Michelle Lin 01927703, (408) 390-5955, Empire Premier Properties, (408) 868-8688
Source: MLSListings Inc, MLS#ML82001043
Home Details for 1075 Annapolis Dr

|
|---|
Interior Details Number of Rooms: 5Types of Rooms: Bedroom, Bathroom, Dining Room, Family Room, Kitchen |
Beds & Baths Number of Bedrooms: 4Number of Bathrooms: 3Number of Bathrooms (full): 3 |
Dimensions and Layout Living Area: 1950 Square Feet |
Appliances & Utilities Utilities: Natural Gas Available, Public Utilities, Water Public, SolarAppliances: Gas Cooktop, Dishwasher, Ice Maker, Microwave, Built In Oven, Electric Oven, Refrigerator, Washer/DryerDishwasherLaundry: In GarageMicrowaveRefrigerator |
Heating & Cooling Heating: Heat PumpHas CoolingAir Conditioning: Central AirHeating Fuel: Heat Pump |
Fireplace & Spa Number of Fireplaces: 2Fireplace: Gas, Living Room, Primary Bedroom, Other |
Gas & Electric Gas: NaturalGas, PublicUtilities |
Windows, Doors, Floors & Walls Door: NoneFlooring: Carpet, Tile, Vinyl Linoleum, Wood |
Levels, Entrance, & Accessibility Stories: 2Accessibility: NoneFloors: Carpet, Tile, Vinyl Linoleum, Wood |

|
|---|
Exterior Home Features Roof: CompositionPatio / Porch: Balcony/PatioExterior: Storage Shed StructureFoundation: Concrete Perimeter, Raised |
Parking & Garage Number of Garage Spaces: 2Number of Covered Spaces: 2No CarportHas a GarageHas an Attached GarageParking Spaces: 2Parking: Attached |
Pool Pool: Community |
Water & Sewer Sewer: Public Sewer |
Farm & Range Not Allowed to Raise Horses |

|
|---|
Year Built Year Built: 1956 |
Property Type / Style Property Type: ResidentialProperty Subtype: Single Family Residence, ResidentialArchitecture: Traditional |
Building Not a New ConstructionNot Attached Property |
Property Information Parcel Number: 040021050 |

|
|---|
Price List Price: $2,198,000 |

|
|---|
MLS Status: Sold |

|
|---|
Direction & Address City: SanMateo |
School Information Elementary School: SunnybraeElementaryElementary School District: SanMateoFosterCityElementaryJr High / Middle School: BorelMiddleHigh School: HillsdaleHighHigh School District: SanMateoUnionHighWalk Score: 46 |

|
|---|
Building Area Building Area: 1950 |

|
|---|
Units in Building: 575 |

|
|---|
Has an HOAHOA Fee: $518/Annually |

|
|---|
Lot Area: 5100 sqft |

|
|---|
Special Conditions: Standard |

|
|---|
Listing Agreement Type: ExclusiveRightToSellListing Terms: CashorConventionalLoan |

|
|---|
Mls Number: ML82001043 |

|
|---|
HOA Amenities: Barbecue Area, Cabana, Club House, Community Pool, Playground |
Price and Tax history
| Date | Event | Price |
|---|---|---|
May 15, 2025 Source: MLSListings Inc #ML82001043 | Sold | $2,270,000 |
Apr 17, 2025 Source: MLSListings Inc #ML82001043 | Pending | $2,198,000 |
Apr 4, 2025 Source: MLSListings Inc #ML82001043 | Listed For Sale | $2,198,000 |
Jun 9, 2021 Source: MLSListings Inc #ML81841695 | Sold | $1,905,000 |
Apr 30, 2021 Source: MLSListings Inc #ML81841695 | Listed For Sale | $1,799,000 |
| Year | Property tax | Tax assessment |
|---|---|---|
| 2025 | $24,557 | $1,950,000 |
Home facts updated by county records
Market trends in San Mateo
Last updated July 2026
Avg. sale price
$1.81M
$8.33KMoM
Sale-to-List Price
106.6%
0.4%MoM
Price per sq ft
$1.18K
$12MoM
Available listings
146
34MoM
Around this home
Neighborhood Overview

Neighborhood stats provided by third party data sources.
What Locals Say about Fiesta Gardens
At least 5 Trulia users voted on each feature.

91 % Say there are sidewalks

91 % Say it's quiet

88 % Say kids play outside

80 % Say people would walk alone at night

80 % Say there's holiday spirit

80 % Say streets are well-lit

78 % Say it's dog friendly

58 % Say car is needed

56 % Say it's walkable to grocery stores

54 % Say it's walkable to restaurants

50 % Say parking is easy

50 % Say yards are well-kept

48 % Say neighbors are friendly

42 % Say they plan to stay for at least 5 years

31 % Say there are community events

17 % Say there's wildlife
Sourced by Trulia users. Learn more about our methodology.
LGBTQ Local Legal Protections
LGBTQ Local Legal Protections



Based on information from the MLSListings MLS as of 2026-08-26 15:00:09 PDT. All data, including all measurements and calculations of area, is obtained from various sources and has not been, and will not be, verified by broker or MLS. All information should be independently reviewed and verified for accuracy. Properties may or may not be listed by the office/agent presenting the information.
Frequently asked questions about 1075 Annapolis Dr
- What is the price history for 1075 Annapolis Dr?1075 Annapolis Dr in San Mateo, CA last sold for $2,270,000 in May 2025.
- Is San Mateo a buyer's or seller's market?San Mateo is currently a seller's market, based on recent for-sale activity.
- What's the median sale price in San Mateo?The median sale price in San Mateo is $1.81M. That is down $8.33K from the prior month.
- What do residents say about the Fiesta Gardens neighborhood?Residents describe the Fiesta Gardens neighborhood in San Mateo, CA as pedestrian-friendly, quiet, and dog-friendly. See recently sold homes in Fiesta Gardens, San Mateo.
- Does 1075 Annapolis Dr have air conditioning?Yes, 1075 Annapolis Dr in San Mateo, CA has air conditioning.
- Does 1075 Annapolis Dr have a pool?Yes, 1075 Annapolis Dr in San Mateo, CA has a pool.
Explore by feature - Pet Friendly
 PET FRIENDLY
 NEW - 1 DAY AGOPET FRIENDLY
 SPECIAL OFFERPET FRIENDLYFURNISHED
 PET FRIENDLY
 NEW - 2 HRS AGOPET FRIENDLYFURNISHED
 PET FRIENDLYFURNISHED
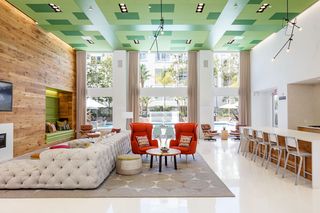 PET FRIENDLY
 SPECIAL OFFERPET FRIENDLY
 PET FRIENDLY
 NEW - 1 DAY AGOPET FRIENDLYTotal price$4,653 - $8,128/mo1-3 bd1-2 baThe Apartment Collection at Bay Meadows | 3098 Kyne St W,
San Mateo, CA 94403
Explore by feature - Garage
- SPECIAL OFFERPET FRIENDLYFURNISHED
- NEW - 2 HRS AGOPET FRIENDLYFURNISHED
- PET FRIENDLYFURNISHED
- PET FRIENDLY
- PET FRIENDLY
- NEW - 1 DAY AGOPET FRIENDLYTotal price$4,653 - $8,128/mo1-3 bd1-2 baThe Apartment Collection at Bay Meadows | 3098 Kyne St W,
San Mateo, CA 94403  PET FRIENDLY
 PET FRIENDLY
 NEW - 1 DAY AGOSPECIAL OFFERPET FRIENDLYFURNISHED
 PET FRIENDLY
Explore by feature - Air Conditioning
- NEW - 1 DAY AGOPET FRIENDLY
- NEW - 2 HRS AGOPET FRIENDLYFURNISHED
- PET FRIENDLYFURNISHED
- NEW - 1 DAY AGOPET FRIENDLYTotal price$4,653 - $8,128/mo1-3 bd1-2 baThe Apartment Collection at Bay Meadows | 3098 Kyne St W,
San Mateo, CA 94403 - PET FRIENDLY
- PET FRIENDLY
- NEW - 1 DAY AGOSPECIAL OFFERPET FRIENDLYFURNISHED
 APPLY INSTANTLYPET FRIENDLY

Explore by feature - Pool
- PET FRIENDLY
- NEW - 1 DAY AGOPET FRIENDLY
- SPECIAL OFFERPET FRIENDLYFURNISHED
 SPECIAL OFFER
- NEW - 2 HRS AGOPET FRIENDLYFURNISHED
- PET FRIENDLY
- SPECIAL OFFERPET FRIENDLY
- PET FRIENDLY
- NEW - 1 DAY AGOPET FRIENDLYTotal price$4,653 - $8,128/mo1-3 bd1-2 baThe Apartment Collection at Bay Meadows | 3098 Kyne St W,
San Mateo, CA 94403 - PET FRIENDLY
Explore by feature - Washer/dryer
- PET FRIENDLY
- NEW - 1 DAY AGOPET FRIENDLY
- NEW - 2 HRS AGOPET FRIENDLYFURNISHED
- PET FRIENDLY
- NEW - 1 DAY AGOPET FRIENDLYTotal price$4,653 - $8,128/mo1-3 bd1-2 baThe Apartment Collection at Bay Meadows | 3098 Kyne St W,
San Mateo, CA 94403 - PET FRIENDLY
- PET FRIENDLY
 PET FRIENDLY
- NEW - 1 DAY AGOSPECIAL OFFERPET FRIENDLYFURNISHED
- PET FRIENDLY
Explore by feature - Outdoor Space
 NEW - 10 HRS AGO
 ROOM FOR RENT
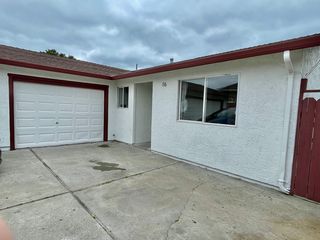 NEW - 1 DAY AGOAPPLY INSTANTLYPET FRIENDLY
 NEW - 15 HRS AGOAPPLY INSTANTLY
 NEW - 2 DAYS AGOAPPLY INSTANTLYPET FRIENDLYFURNISHEDROOM FOR RENT
 APPLY INSTANTLY
 APPLY INSTANTLYFURNISHEDROOM FOR RENT
 APPLY INSTANTLY
 APPLY INSTANTLY
 APPLY INSTANTLY

Apartments for Rent
- NEW - 1 DAY AGOPET FRIENDLY
- PET FRIENDLYFURNISHED
 PET FRIENDLY
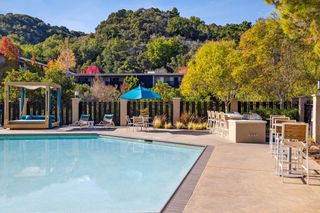 NEW - 1 DAY AGOPET FRIENDLY
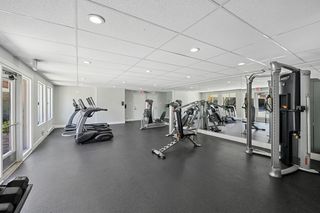 PET FRIENDLY
 NEW - 1 DAY AGOPET FRIENDLY
 PET FRIENDLYTotal price$3,866 - $5,378/mo1-2 bd1-2 baIndian Creek Apartments | 801 Marine Pkwy,
Redwood City, CA 94065 PET FRIENDLYTotal price$4,131 - $5,275/mo1-2 bd1-2 baMarlin Cove Apartments | 1000 Foster City Blvd,
San Mateo, CA 94404- PET FRIENDLY
 NEW - 1 DAY AGOPET FRIENDLY
 PET FRIENDLY
- PET FRIENDLY


 See more homes for rent inSan Mateo
Off Market Homes Near 1075 Annapolis Dr
 SOLDAUG 26, 2026
 SOLDAUG 26, 2026
 SOLDAUG 26, 2026
 SOLDAUG 25, 2026
 SOLDAUG 25, 2026
 SOLDAUG 25, 2026
- SOLDAUG 25, 2026
 SOLDAUG 25, 2026
 SOLDAUG 25, 2026
 SOLDAUG 24, 2026
 See more homes for sale inSan Mateo
Homes for sale near 1075 Annapolis Dr
- SOLDFEB 6, 2026
 Neil Canlas DRE #01777889, The Canlas Brothers
 OPEN SUN, 2-4PMHoi Yin Fion Yau DRE #02068402, KW Advisors

 AUCTION

- See more homes for sale inSan Mateo

- Results are loading