


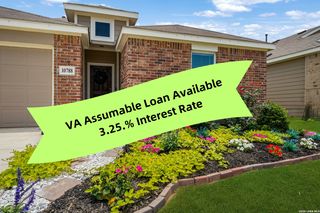
10744 Rosalina Loop
Converse, TX 78109
 3 Beds
 2 Baths
 1,967 sqft
3 Beds
2 Baths
1,967 sqft
Home Highlights

Parking
2 Car Garage

Outdoor
Patio

Climate Control
Heating & Cooling

HOA
$13/Monthly

Price/Sqft
$147

Listed
180+ days ago
Local Information
- Map ViewExplore the area around 10744 Rosalina Loop.

- Schools1 Preschool School1 Elementary School2 Middle Schools2 High Schools

- Shop & Eat

-- mins to
About this House
Welcome to 10744 Rosalina Loop, a well maintained, single story Brightland Homes residence , built in 2021 offering three bedrooms, two full baths and approximately 1,967 sq ft in the Paloma subdivision. The open concept kitchen features solid surface counters, a walk-in pantry, gas range, island and abundant cabinetry that flows to the dining and living areas. Home highlights include high ceilings, recessed lighting, ceramic tile and vinyl flooring, ceiling fans, an attached two car garage, covered patio with extended outdoor area, and a fenced private backyard. Community HOA provides select services for a low quarterly fee. Conveniently located with easy access to I-10 and Loop 1604 and minutes to shopping and dining corridors. Don't miss the opportunity to own this beautiful home in a great location!
Home Details for 10744 Rosalina Loop

|
|---|
MLS Status: Active |

|
|---|
Interior Details Number of Rooms: 8Types of Rooms: Master Bedroom, Bedroom 2, Bedroom 3, Master Bathroom, Dining Room, Entry Foyer, Kitchen, Living Room |
Beds & Baths Number of Bedrooms: 3Number of Bathrooms: 2Number of Bathrooms (full): 2 |
Dimensions and Layout Living Area: 1967 Square Feet |
Appliances & Utilities Utilities: Cable Available, Electricity Available, Natural Gas Available, High Speed Internet Available, Trash Collection Public, Underground UtilitiesAppliances: Dishwasher, Exhaust Fan, Electric Water Heater, Disposal, Gas Range, Plumbed For Ice Maker, Some Gas Appliances, Microwave, RangeDishwasherDisposalLaundry: Washer Hookup,Electric Dryer Hookup,Inside,Laundry RoomMicrowave |
Heating & Cooling Heating: Central,ElectricHas CoolingAir Conditioning: Central Air,Electric,1 UnitHas HeatingHeating Fuel: Central |
Fireplace & Spa Fireplace: NoneNo FireplaceNo Spa |
Gas & Electric Has Electric on Property |
Windows, Doors, Floors & Walls Flooring: Ceramic Tile, Vinyl |
Levels, Entrance, & Accessibility Stories: 1Levels: OneFloors: Ceramic Tile, Vinyl |
View No ViewView: None |
Security Security: Smoke Detector(s) |

|
|---|
Exterior Home Features Roof: Composition ShinglePatio / Porch: Covered, PatioFencing: Back Yard, PrivacyExterior: Covered Patio, Patio, Private YardFoundation: Slab |
Parking & Garage Number of Garage Spaces: 2Number of Covered Spaces: 2Has a GarageHas an Attached GarageParking Spaces: 2Parking: Attached,Door-Single,Garage Faces Front,Garage,Garage Door Opener |
Pool Pool: None |
Frontage Road Frontage: City StreetRoad Surface Type: Asphalt, PavedNot on Waterfront |
Water & Sewer Sewer: Public SewerWater Body: None |

|
|---|
Cumulative Days on Market: 358Days on Market: 180+ |

|
|---|
Year Built Year Built: 2021 |
Property Type / Style Property Type: ResidentialProperty Subtype: Single Family ResidenceArchitecture: Traditional |
Building Construction Materials: Brick, HardiPlank Type, Masonry |
Property Information Condition: ResaleParcel Number: 182250170110 |

|
|---|
Price List Price: $290,000Price Per Sqft: $147 |
Status Change & Dates Possession Timing: Closing & Funding, Closing |

|
|---|

|
|---|
Direction & Address City: ConverseCommunity: Paloma Sub |
School Information Elementary School District: East Central ISDJr High / Middle School District: East Central ISDHigh School District: East Central ISD |

|
|---|
Listing Agent Listing ID: 582440 |

|
|---|
Building Details Builder Name: Brightland Homes |

|
|---|
Community Features: None, Curbs, Street Lights, Sidewalks |

|
|---|
HOA Fee Includes: Other, See RemarksHOA Name: Alamo Association ManagementAssociation for this Listing: Four Rivers Association of REALTORSHas an HOAHOA Fee: $40/Quarterly |

|
|---|
Lot Area: 5749.92 sqft |

|
|---|
Listing Agreement Type: Exclusive Right To SellListing Terms: Cash, Conventional, FHA, VA Loan |

|
|---|
Mls Number: 582440Living Area Range Units: Square FeetAttic: Other, See RemarksAttribution Contact: (830) 358-7989Above Grade Unfinished Area Units: Square FeetActivation Date: Fri Jun 06 2025Below Grade Unfinished Area Units: Square FeetUniversal Property Id: US-48029-N-182250170110-R-N |

|
|---|
NoneCurbsStreet LightsSidewalksDays On Market Replication: 358 |
Last check for updates: about 6 hours ago
Listing courtesy of Inaky Strick, (830) 358-7989
Kuper Sotheby's Intl RTY - NB
Kristi Atilano, (737) 600-2555
Kuper Sotheby's Intl RTY - NB
Originating MLS: Four Rivers Association of REALTORS
Source: Central Texas MLS, MLS#582440
Market trends in Converse
Last updated June 2026
Avg. sale price
$230K
$1.67KMoM
Sale-to-List Price
99.5%
0.1%MoM
Price per sq ft
$126
$1MoM
Available listings
437
6MoM
Price History for 10744 Rosalina Loop
| Date | Price | Event | Source |
|---|---|---|---|
| 06/11/2025 | $290,000 | Listed For Sale | LERA MLS #1874691 |
Similar Homes You May Like
 Watters International Realty, Active
 Kuper Sotheby's Intl RTY - NB, Active
 TX Real Estate Brokers, Active
 Kuper Sotheby's Intl RTY - NB, Active
 Kuper Sotheby's Intl RTY - NB, Active
 Matt Macho TREC #734711, Keller Williams Heritage
 OPEN SUN, 11-1PMHeritage Homes & Ranches, Active
 Kuper Sotheby's Intl RTY - NB, Active
 0.28 ACRESAll City San Antonio Registere, Active
 Daniels And Daniels Real Estat, Active
 Keller Williams Heritage, Active
 See more homes for sale inConverse


New Listings near 10744 Rosalina Loop
 NEW - 23 HRS AGONEW CONSTRUCTIONR.J. Reyes TREC #550413, Keller Williams Heritage
 0.42 ACRESJennifer Gilliland TREC #826798, HOMES R US INC
 NEWCOMING SOONYolanda Burroughs TREC #779013, Real Broker, LLC
 NEW - 15 HRS AGOKatherine Lopez TREC #829412, Real Broker, LLC
 Trisha Cobb TREC #842043, Levi Rodgers Real Estate Group
 NEW - 2 HRS AGONEW CONSTRUCTIONR.J. Reyes TREC #550413, Keller Williams Heritage
 Valerie Alexander TREC #481004, Alexander Realty
 0.27 ACRESChristopher Marti TREC #628996, Marti Realty Group
 NEW - 2 HRS AGONEW CONSTRUCTIONR.J. Reyes TREC #550413, Keller Williams Heritage
 NEW - 2 HRS AGONEW CONSTRUCTIONR.J. Reyes TREC #550413, Keller Williams Heritage
 Scott Malouff TREC #658231, Keller Williams Heritage
 OPEN TUE, 9-7PMAmber Broadway TREC #618409, Opendoor Brokerage, LLC
 Kevin Higgins TREC #845056, Redbird Realty LLC
 Denise Martinez TREC #615711, Coldwell Banker D'Ann Harper, REALTOR
- See more homes for sale inConverse

Property Tax and Assessment
| Year | 2025 |
|---|---|
| Tax | $2,778 |
| Assessment | $297,050 |
Home facts updated by county records
Comparable Sales for 10744 Rosalina Loop
Address | Distance | Property Type | Sold Price | Sold Date | Bed | Bath | Sqft |
|---|---|---|---|---|---|---|---|
0.03 | Single-Family Home | - | 10/20/25 | 3 | 2 | 1,850 | |
0.04 | Single-Family Home | - | 09/16/25 | 4 | 2 | 2,024 | |
0.09 | Single-Family Home | - | 05/22/26 | 3 | 2 | 1,690 | |
0.16 | Single-Family Home | - | 07/07/26 | 3 | 2 | 1,991 | |
0.06 | Single-Family Home | - | 05/28/26 | 3 | 2.5 | 2,037 | |
0.26 | Single-Family Home | - | 03/16/26 | 3 | 2 | 1,991 | |
0.21 | Single-Family Home | - | 10/29/25 | 3 | 2 | 1,975 | |
0.25 | Single-Family Home | - | 06/24/26 | 3 | 2 | 1,855 | |
0.21 | Single-Family Home | - | 04/08/26 | 3 | 2 | 1,936 | |
0.09 | Single-Family Home | - | 04/02/26 | 4 | 3 | 2,221 |
Nearby homes
Get a sense of prices in the area by checking nearby homes. OFF MARKETZarel Duarte Gonzalez TREC #701689, eXp Realty
 SOLDMAY 28, 2026Daira Vasquez TREC #675961, eXp Realty
 SOLDOCT 20, 2025Bree Jameson TREC #739771, Orchard Brokerage
 OFF MARKETDavid Beere TREC #613871, Texas Premier Realty
 OFF MARKETJaime Rodriguez TREC #523091, Texas Lonestar Realestate
 SOLDMAY 22, 2026Elizabeth Avila TREC #654395, 1st Choice Realty Group
 SOLDAPR 2, 2026Chad Nall TREC #550904, Suburban Spaces, LLC
 OFF MARKETJuan De Leon TREC #729174, eXp Realty
 OFF MARKETJonathan Butler TREC #669150, Keller Williams City-View
 FOR SALE
 3D VIEWBertha Garcia TREC #645692, Keller Williams City-View
 OFF MARKETNathaniel Dumas TREC #633896, Kuper Sotheby's Int'l Realty
Assigned Schools
These are the assigned schools for 10744 Rosalina Loop.
- East Central High School
- 9-12
- Public
- 3350 Students
2/10GreatSchools RatingParent Rating AverageI had the pleasure of driving the lady hornets. And the coaches, and Director treated me with such respect and love! These girls are highly respectful, and great manners. This is a school that I would love to drive for again! Let's go East Central!Other Review2mo ago - East Central Heritage Middle School
- 6-8
- Public
- 1251 Students
3/10GreatSchools RatingParent Rating AverageSave your children and send them else where. This place is a dump! Teachers, counselors, administration they’re all lazy and could care less about actually doing their job.Parent Review1y ago - Tradition Elementary School
- PK-5
- Public
- 561 Students
5/10GreatSchools RatingParent Rating Average No reviews available for this school.
 - East Central Cast Lead High School
- 8-12
- Charter
- 215 Students
3/10GreatSchools RatingParent Rating AverageNo reviews available for this school.  Check out schools near 10744 Rosalina Loop.
What Locals Say about Converse
At least 324 Trulia users voted on each feature.

91 % Say car is needed

87 % Say there are sidewalks

86 % Say yards are well-kept

84 % Say it's dog friendly

82 % Say parking is easy

79 % Say there's holiday spirit

74 % Say kids play outside

61 % Say it's quiet

51 % Say people would walk alone at night

48 % Say neighbors are friendly

48 % Say streets are well-lit

42 % Say there's wildlife

41 % Say they plan to stay for at least 5 years

34 % Say it's walkable to grocery stores

30 % Say it's walkable to restaurants

24 % Say there are community events
Sourced by Trulia users. Learn more about our methodology.
LGBTQ Local Legal Protections
LGBTQ Local Legal Protections



Inaky Strick, Kuper Sotheby's Intl RTY - NB
Agent Phone: (830) 358-7989
Listing and property data is from an Internet Data Exchange (IDX) provided by the Central Texas MLS. Some properties which appear for sale on the website may no longer be available because they are for instance, under contract, sold or are no longer being offered for sale.
IDX information is provided exclusively for personal, non-commercial use, and may not be used for any purpose other than to identify prospective properties consumers may be interested in purchasing.
Information is deemed reliable but not guaranteed.
Copyright 2026 Central Texas MLS, All Rights Reserved.
10744 Rosalina Loop, Converse, TX 78109 is a 3 bedroom, 2 bathroom, 1,967 sqft single-family home built in 2021. This property is currently available for sale and was listed by Central Texas MLS on Jun 11, 2025. The MLS # for this home is MLS# 582440.